

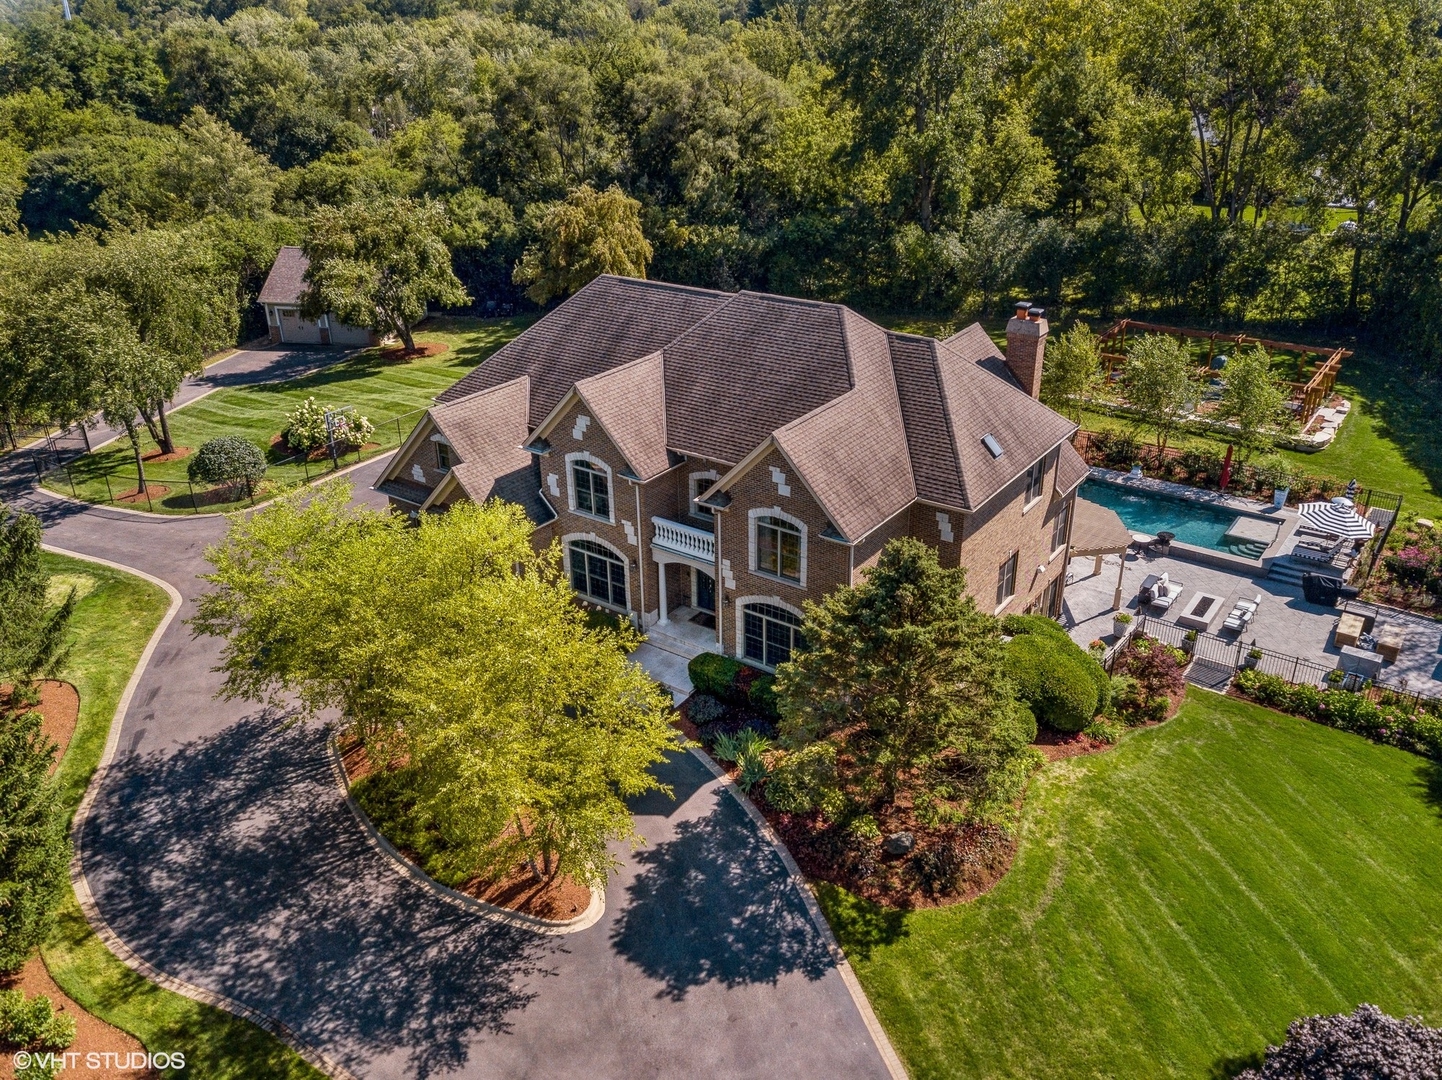
675 Old Barrington Road, North Barrington, IL 60010
Lake County
Key Facts
Description
Available Now! Discover this stunning all-brick, 5-bedroom, 4.5-bathroom home that has been transformed with high-end modern updates, seamlessly blending timeless elegance with contemporary design. Every detail has been thoughtfully curated, resulting in a truly exquisite residence. As you arrive via the gated driveway, you'll be welcomed by a professionally landscaped 3+ acre property illuminated by over 100 strategically placed lights that create a magical ambiance at night. The driveway, bordered by brick pavers and replaced in 2020, perfectly complements the home's stately exterior. Step inside to a grand foyer where gorgeous dark walnut hardwood floors lead to a striking central staircase. The office/den radiates sophistication, with custom wall paneling, a coffered ceiling enhanced by LED accents, a herringbone-patterned stone floor, and an expansive nearly floor-to-ceiling window. The formal dining room is equally impressive, featuring elegant wainscoting, designer sconces, and a chandelier, making it ideal for hosting memorable gatherings.At the heart of the home lies the chef's kitchen, a masterpiece of form and function. It boasts custom soft-close cabinetry with integrated lighting, sleek quartz countertops and backsplash, Thermador stainless steel appliances, and an oversized island with waterfall edges crowned by a stunning Terzani Argent light fixture. The adjacent breakfast nook, framed by bay windows, offers serene views of the deck, gazebo, pool, patio, and charming English garden. The family room is an inviting retreat with a stunning stone fireplace and a beautifully updated bar area, complete with two beverage refrigerators, an ice maker, a sink, and a chic powder room-perfect for entertaining. Upstairs, the luxurious primary suite is a true sanctuary. The bedroom features a custom plaster oval dome with in-ceiling LED lighting, a see-through gas fireplace, and glass french doors leading to a private sitting room or office. The spa-inspired primary bathroom is a retreat in itself, with heated marble floors, dual vanities with illuminated mirrors, a two-person shower with mosaic tile accents, and a soaking tub beside the fireplace-perfect for unwinding. The showers are equipped with a digital control panel, allowing personalized settings for each user. The additional bedrooms are also impressive. Bedroom 2 includes a fully renovated ensuite bath with walk-in shower, while Bedrooms 3 and 4 share a Jack-and-Jill bathroom with separate vanities for added privacy and convenience. The walkout basement is an entertainer's dream, offering expansive living space with tile flooring and roughed-in plumbing for a second kitchen or bar area. It features a marble fireplace, a fifth bedroom, and a fully updated bathroom with a luxurious steam shower. Film enthusiasts will love the soundproof theater room, complete with Art Deco-inspired paneling, custom lighting, integrated A/V cabinetry, and a floor-to-ceiling screen for the ultimate cinematic experience. The backyard is a private oasis, designed for unforgettable moments. Enjoy the in-ground heated pool with stamped concrete, a hot tub, a patio, a fire pit, and gazebo-all perfect for entertaining or relaxing.Car enthusiasts will appreciate the 4-car attached garage and detached 2-car garage, providing ample storage for vehicles and recreational equipment. Nestled in the highly sought-after North Barrington community, this home is conveniently located near top-rated Barrington 220 schools, Metra transportation, shopping, fine dining, and more. This one-of-a-kind property is ready to welcome its next owners. Pets considered on a case by case basis for additional fee.
Property Information
Property Type
Residential Lease
Year Built
2005
Living Area
6,507 sq ft
Lot Dimensions
279.6 X 475 X 273.5 X 478.8
Garage Spaces
6
Parking Spaces
12
Days on Market
1
MLS® Listing#
12709250
Property Features
Interior
Exterior
Appliances
Cooling
Heating
Flooring
Fireplace
Basement
Pool
Parking
Laundry
Patio
Fencing
Lot Features
Construction
Foundation
Roof
Windows
Security
Other Structures
Utilities
Sewer
Water Source
Rooms
- 13X19Main
- 6X5Main
- 31X33Lower
- 15X14Basement
- 11X10Second
- 20X11Main
- Bedroom 214X15Second
- Bedroom 314X17Second
- Bedroom 416X13Second
- Bedroom 513X12Lower
- Den14X14Main
- Dining Room14X15Main
- Family Room
- Kitchen16X17Main
- Laundry11X6Second
- Living Room16X24Main
- Master Bedroom26X17Second
Schools
- Elementary:
- Roslyn Road Elementary School
- Middle:
- Barrington Middle School-Prairie
- High:
- Barrington High School
- District:
- Barrington High School
Directions
59 to Signal Hill-West-Past Stop Sign-becomes W Old Barrington rd-Turn Left at Private Drive on the south side of Old Barrington Road just past the mailbox for 675
Affordability Calculator
$60,000
Estimated monthly payment
$1,597/mo
Principal $240,000 · Est. interest $334,821 over 30 yrs
Neighborhood Market Statistics
How this home compares to active listings in North Barrington, IL
- $713,043
- Median Listing Price
- 27
- Median Days on Market
- 3,223
- Median Sq Ft
- $250
- Median Price / Sq Ft
- 150
- Active Listings
Market statistics compiled from active EXIT Realty® and MLS listings in North Barrington, IL.
Location
Map is currently unavailable for this location.
Points of Interest in North Barrington, IL
Showing the North Barrington area map.
Commute Calculator
Nearby Homes

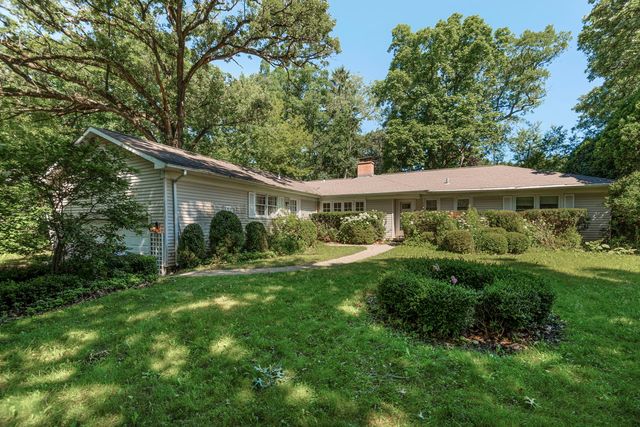


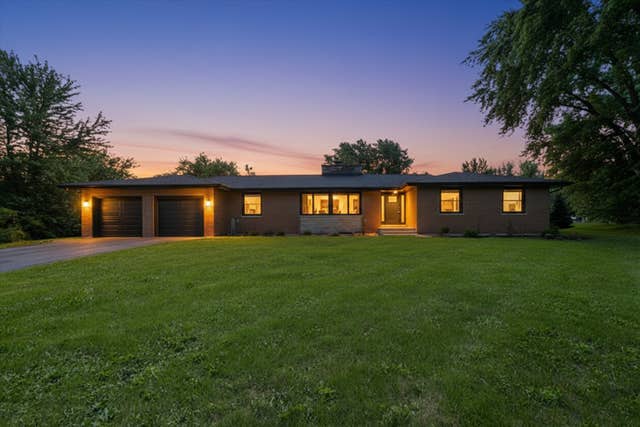

Similar Homes Nearby

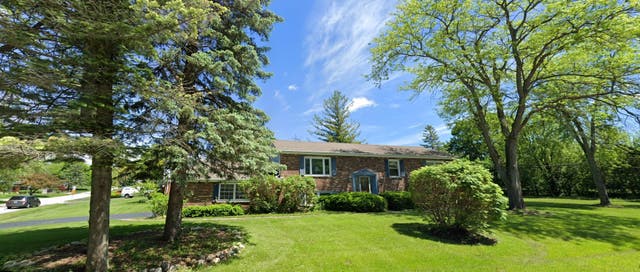


Similar Home Values
Comparable nearby listings and their asking prices.
| Address | Price | Beds | Baths | Sq Ft |
|---|---|---|---|---|
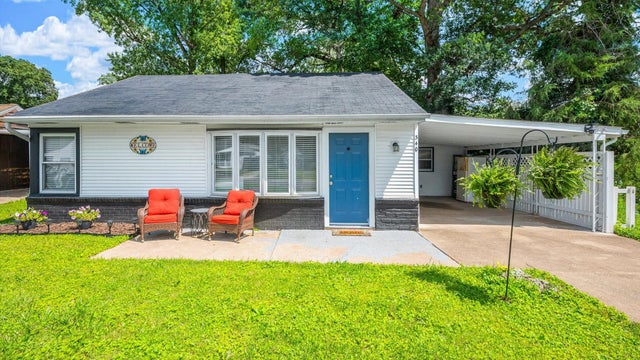
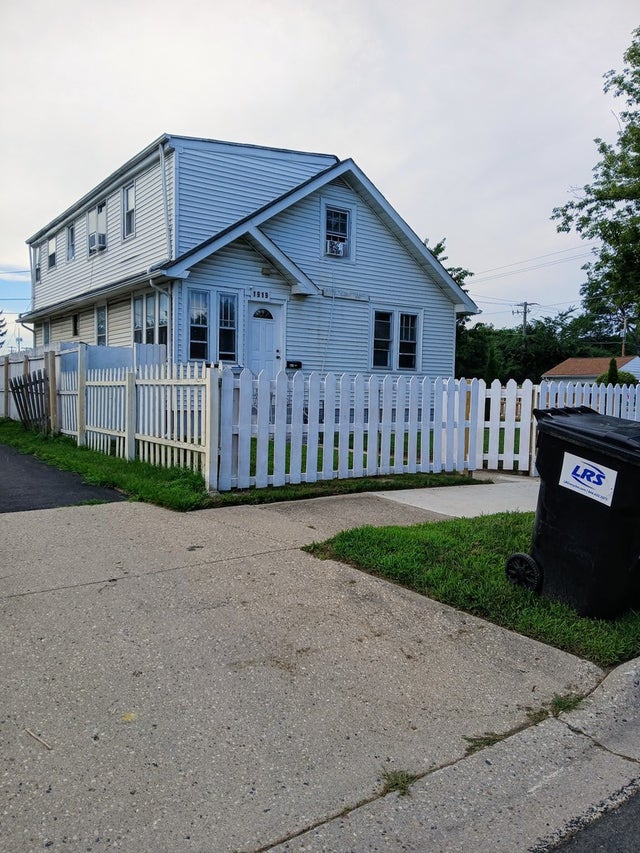
| 2525 WESTOVER Avenue, North Riverside, IL | $2,980/mo | 4 | 2 | 1,600 |
| 909 DUNDEE Avenue, Barrington, IL | $3,500/mo | 5 | 3 | 2,600 |
| 502 Bruner Street, North Henderson, IL | $145,900 | 4 | 1 | 3,446 |
| 340 Forrest Drive, North Pekin, IL | $159,000 | 4 | 1 | 1,320 |
| 2322 Wallace Avenue, North Chicago, IL | $230,000 | 4 | 2 | 1,170 |
| 1919 16th Street, North Chicago, IL | $250,000 | 6 | 3 | — |
Moving Cost Estimate
EXIT Agents in North Barrington


Listing Courtesy: Fulton Grace Realty - matt@fultongrace.com
Last Updated: 2026-07-18