

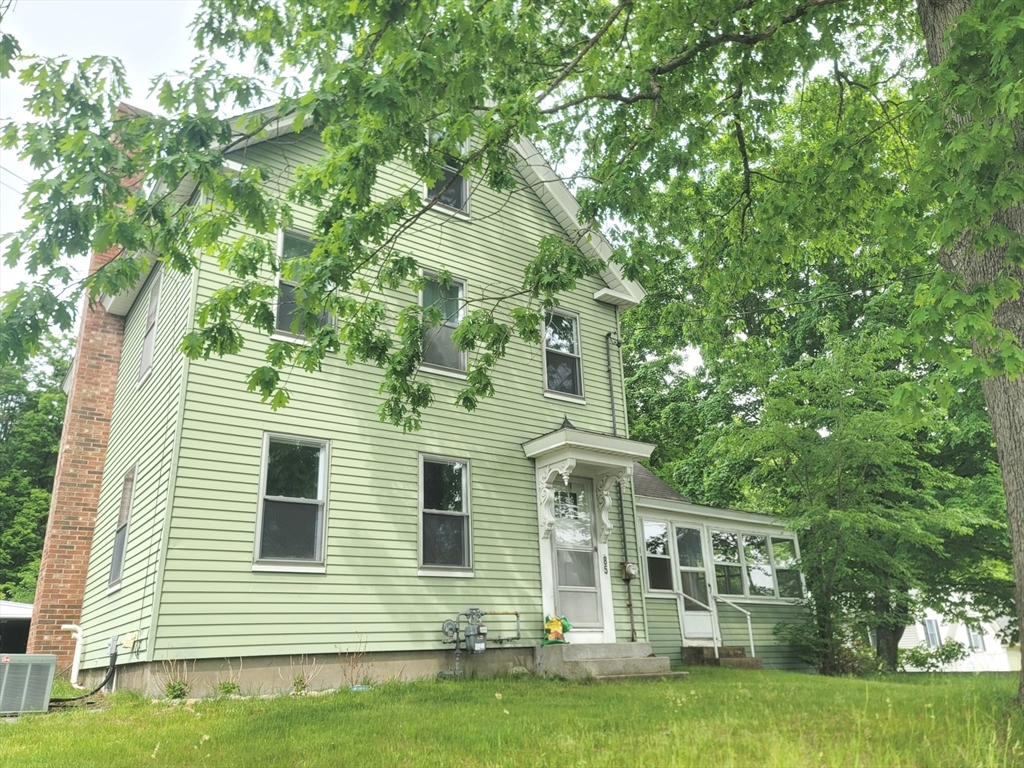
85 West Main Street, Groton, MA 01450
Middlesex County
Key Facts
Description
SHOWINGS on SAT 12-2pm and SUN 2-4pm. Welcome to this Charming 3-Bedroom Home nestled in the heart of West Groton, offering the perfect blend of NEW ENGLAND CHARACTER, Modern Updates, and Everyday Functionality. This inviting home features a FULLY RENOVATED Kitchen with stunning QUARTZ Countertops, STAINLESS STEEL Appliances, and a stylish Backsplash, creating the perfect space for cooking and entertaining. Spacious living areas are filled with Natural Light, while the flexible floor plan offers room for a HOME OFFICE, playroom, or additional living space. Upstairs, you’ll find 3 Bedrooms providing comfortable living and a walk-up attic. Relax and unwind in the SCREENED-IN PORCH overlooking the peaceful surroundings. The Detached 2-Car Garage offers excellent storage, workshop potential, or space for hobbies and outdoor gear. Enjoy the scenic beauty and strong community feel of West Groton, with convenient access to trails, conservation land, shopping, dining, and commuter routes.
Property Information
Property Type
Residential
Sub-Type
Single Family Residence
Style
Colonial
Year Built
1930
Living Area
1,764 sq ft
Lot Size
0.50 acres
Garage Spaces
2
Parking Spaces
10
Zoning
RA
Days on Market
38
MLS® Listing#
73528666
Property Features
Interior
Appliances
Cooling
Heating
Flooring
Basement
Parking
Laundry
Patio
Lot Features
Construction
Foundation
Roof
Community
Sewer
Water Source
Rooms
- Bathroom 1First
- Bathroom 2First
- Bedroom 211x10Second
- Bedroom 310x9Second
- Dining Room14x13Main
- Kitchen15x13Main
- Living Room13x10Main
- Master Bedroom13x11Second
- Office13x11First
Schools
- Elementary:
- Florence Roche
- Middle:
- Gdms
- High:
- Gdrhs
Financial Details
HOA
None
Annual Taxes
$6,597
Tax year 2025
Assessed Value
$432,600
Parcel Number
4303542
Directions
Farmers Row to Long Hill which turns into West Main Street.
Affordability Calculator
$102,000
Estimated monthly payment
$2,714/mo
Principal $408,000 · Est. interest $569,196 over 30 yrs
Neighborhood Market Statistics
How this home compares to active listings in Groton, MA
- $800,000
- Median Listing Price
- 46
- Median Days on Market
- 2,188
- Median Sq Ft
- $322
- Median Price / Sq Ft
- 24
- Active Listings
- This home’s price is 36% below the area median.
- Its price per sq ft is 10% below the area median.
Market statistics compiled from active EXIT Realty® and MLS listings in Groton, MA.
Location
- 85 West Main Street, Groton, MA 01450
Points of Interest in Groton, MA
Showing the Groton area map.
Nearby Schools
Groton School
Secondary · 2.0 mi away
Groton-Dunstable Regional School District
Secondary · 2.4 mi away
Florence Roche Elementary School
Elementary · 2.4 mi away
Groton-Dunstable Regional School District
School · 2.6 mi away
Boutwell Early Childhood Center
School · 2.6 mi away
Prescott Community Center
School · 2.6 mi away
Lawrence Academy
School · 2.9 mi away
Groton Community School
Elementary · 3.1 mi away
The Ayer-Shriley Regional School District
School · 3.3 mi away
Page Hilltop School
Elementary · 3.3 mi away
Ayer Community School
Elementary · 3.3 mi away
Ayer Shirley Regional High School
Secondary · 3.3 mi away
Francis W. Parker Charter Essential School
Secondary · 3.7 mi away
Ayer Shirley Regional Middle School
Secondary · 4.0 mi away
North Middlesex Reg'l High School
Secondary · 4.0 mi away
Lunenburg Primary School
Elementary · 4.1 mi away
Lura A White School
Elementary · 4.7 mi away
North Middlesex Regional School District Middle School
School · 4.7 mi away
Applewild School
Elementary · 4.8 mi away
Varnum Brook Elementary School
Elementary · 4.9 mi away
Commute Calculator
Nearby Homes

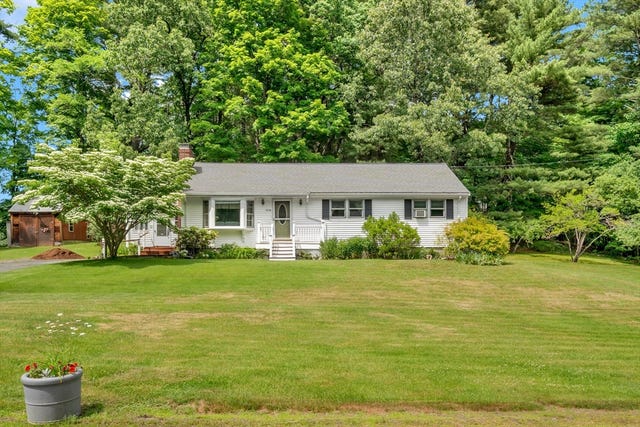


Similar Homes Nearby
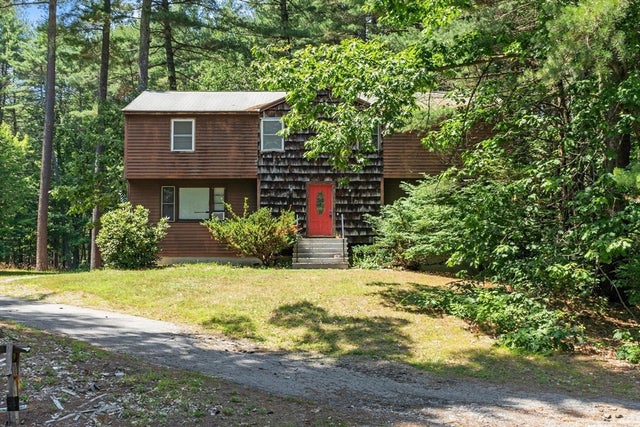


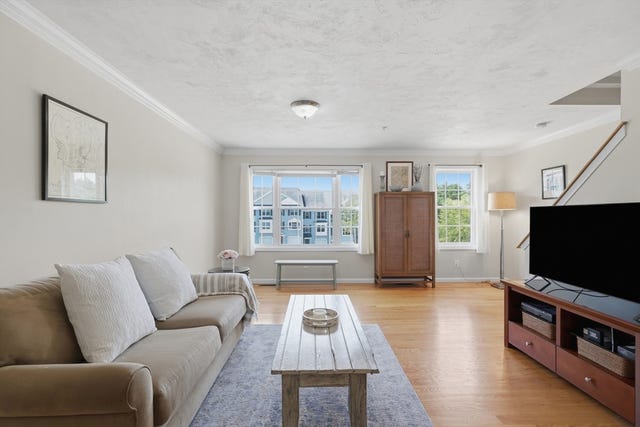
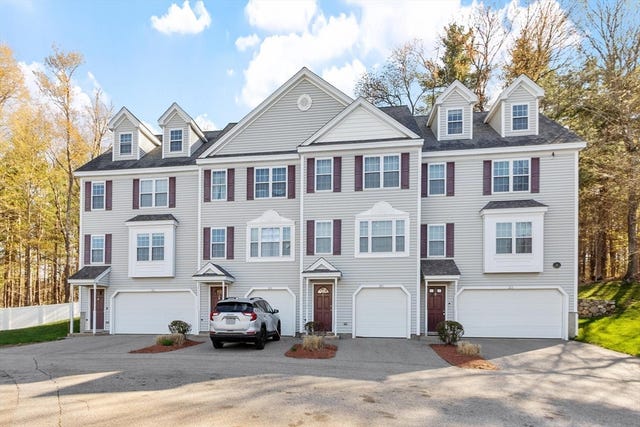

Similar Home Values
Comparable nearby listings and their asking prices.
| Address | Price | Beds | Baths | Sq Ft |
|---|---|---|---|---|
| 198 Hayden Rd 198, Groton, MA | $389,900 | 2 | 2 | 1,266 |
| 196 Hayden Rd 196, Groton, MA | $389,900 | 2 | 2 | 1,266 |
| 56 Sunset Rd, Groton, MA | $399,900 | 3 | 1 | 1,002 |
| 26 Bradley Drive C, Groton, MA | $436,900 | 2 | 2 | 1,404 |
| 26 Bradley Dr D, Groton, MA | $484,900 | 3 | 2 | 1,872 |
| 22 Bradley Dr D, Groton, MA | $499,900 | 3 | 2 | 1,872 |
Moving Cost Estimate
EXIT Agents in Groton


Listing Courtesy: EXIT Assurance Realty - 9784486800