

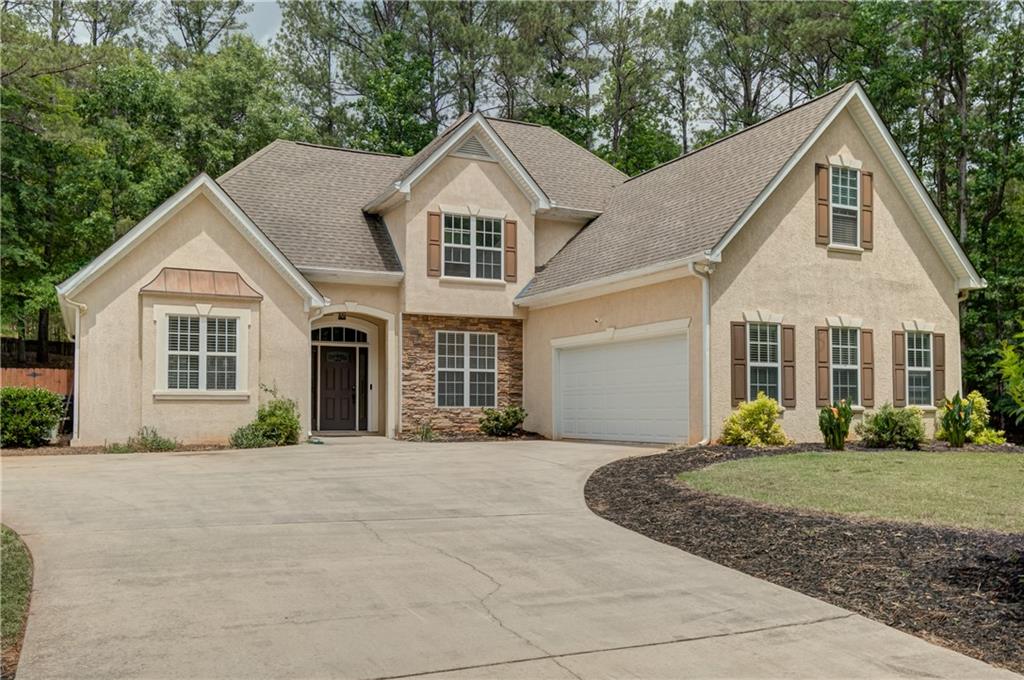
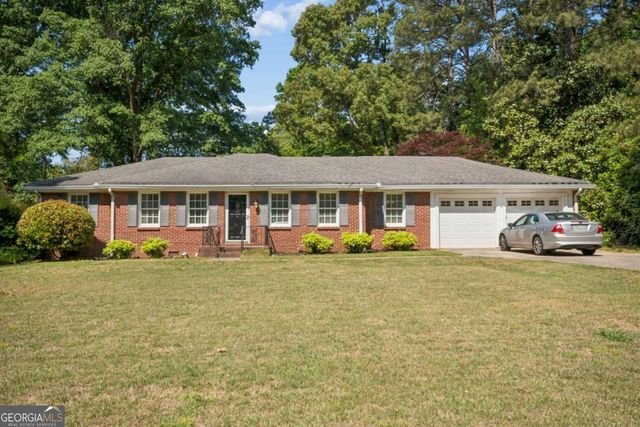
110 Rockglen Court, Fayetteville, GA 30215
Stonebriar · Fayette County
Key Facts
Description
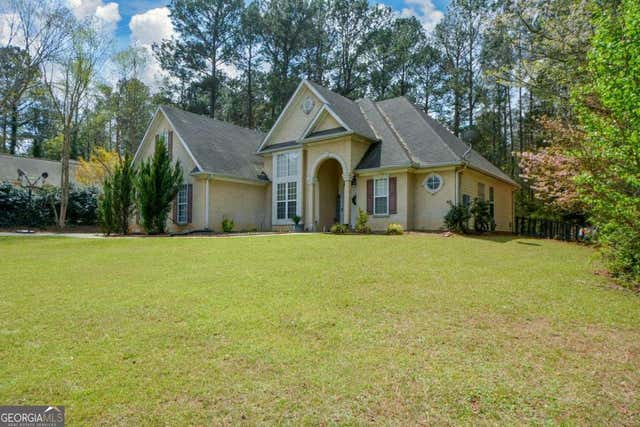
This charming, wellkept home checks all the boxes-great curb appeal, bright interiors, and a layout designed for modern living. The main level flows effortlessly from the living and dining areas into the primary suite on the main level and a very good kitchen with tile flooring and stainlesssteel appliances, creating a comfortable and functional everyday living space, freshly painted family and dining room. Upstairs, you'll find spacious secondary bedrooms. Step outside to a private, fenced backyard ideal for pets, gatherings, or quiet mornings with coffee. Priced to sell, this home delivers incredible value in a soughtafter Fayetteville location with quick access to shopping, schools, and commuter routes. Homes like this don't last.
Property Information
Property Type
Residential
Sub-Type
Single Family Residence
Style
Traditional
Year Built
1997
Living Area
2,260 sq ft
Lot Size
0.55 acres
Lot Dimensions
0
Garage Spaces
2
Parking Spaces
4
Ownership
Fee Simple
Days on Market
3
MLS® Listing#
7801022
Property Features
Interior
Exterior
Appliances
Cooling
Heating
Flooring
Fireplace
Basement
Pool
Parking
Laundry
Patio
Fencing
Lot Features
Construction
Foundation
Roof
Windows
Security
Other Structures
Community
Utilities
Sewer
Water Source
Schools
- Elementary:
- Cleveland
- Middle:
- Bennett's Mill
- High:
- Fayette County
Financial Details
HOA
$685 / Annually
Annual Taxes
$3,670
Tax year 2024
Parcel Number
051502053
Directions
From Norton Road and Highway 54, take Norton Road, to left on Riverlook Mill, left on Rockglen Court. Or take Lester Road to Norton Road.
Affordability Calculator
$83,980
Estimated monthly payment
$2,235/mo
Principal $335,920 · Est. interest $468,638 over 30 yrs
Neighborhood Market Statistics
How this home compares to active listings in Fayetteville, GA
- $533,846
- Median Listing Price
- 60
- Median Days on Market
- 2,654
- Median Sq Ft
- $200
- Median Price / Sq Ft
- 607
- Active Listings
- This home’s price is 21% below the area median.
- Its price per sq ft is 7% below the area median.
Market statistics compiled from active EXIT Realty® and MLS listings in Fayetteville, GA.
Location

Points of Interest in Fayetteville, GA
Showing the Fayetteville area map.
Nearby Schools
Bennett's Mill Middle School
Secondary · 0.9 mi away
Cleveland Elementary School
Elementary · 1.1 mi away
Joseph Sams School
School · 1.4 mi away
Spring Hill Elementary School
Elementary · 1.6 mi away
Fayette Middle School
School · 1.7 mi away
Growing Minds Christian Academy
School · 2.1 mi away
Fayetteville Elementary School
Elementary · 2.3 mi away
Fayetteville Intermediate School
School · 2.3 mi away
Fayette County High School
Secondary · 2.3 mi away
Lafayette Educational Center
School · 2.4 mi away
Fayette Exceptional Children's
School · 2.4 mi away
Fayetteville First Preschool
School · 2.6 mi away
Rising Star Montessori
Elementary · 3.0 mi away
East Fayette Elementary School
Elementary · 3.1 mi away
Whitewater Middle School
Secondary · 3.6 mi away
Fayette Montessori School
Elementary · 3.7 mi away
J.C. Booth Middle School
Secondary · 3.7 mi away
McIntosh High School
Secondary · 4.1 mi away
Campus
School · 4.1 mi away
Sara Harp Minter Elementary School
Elementary · 4.1 mi away
Commute Calculator
Nearby Homes


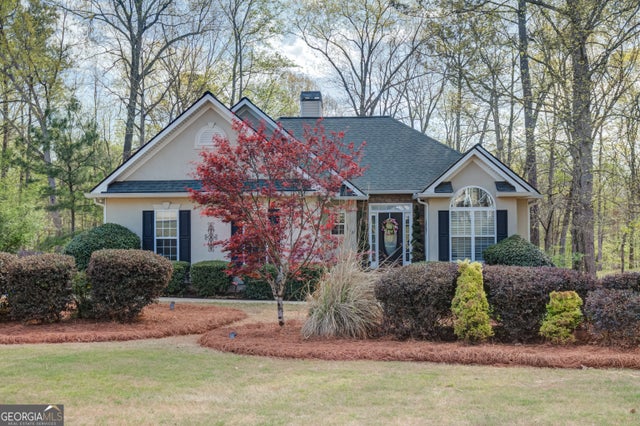
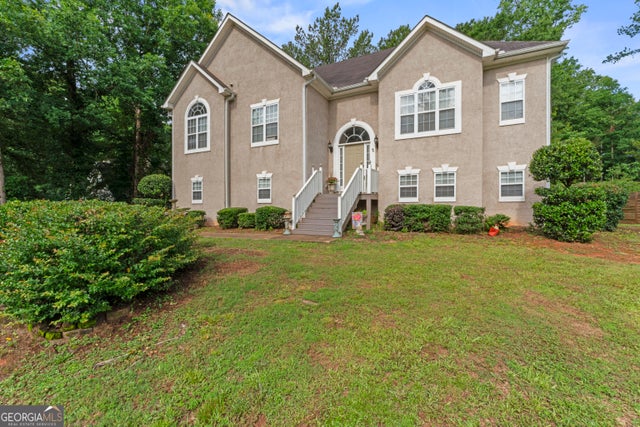
Similar Homes Nearby
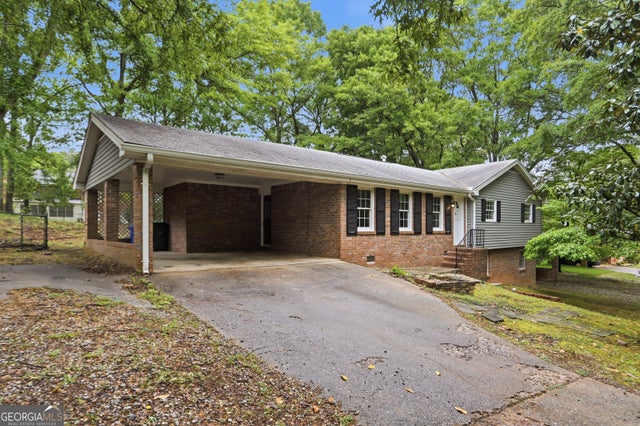
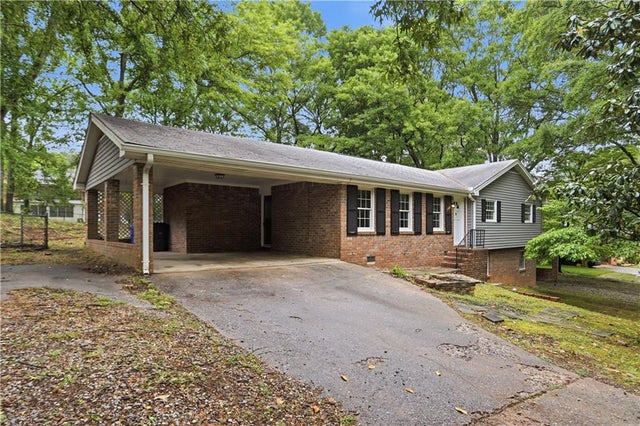
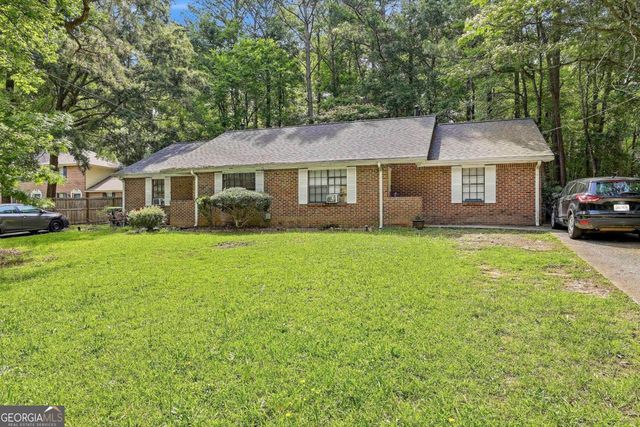


Similar Home Values
Comparable nearby listings and their asking prices.
| Address | Price | Beds | Baths | Sq Ft |
|---|---|---|---|---|
| 170 Laurien ST, Fayetteville, GA | $294,000 | 3 | — | 2,090 |
| 170 Laurien Street, Fayetteville, GA | $294,000 | 3 | 2 | 2,090 |
| 105 Meadowbrook CT, Fayetteville, GA | $294,999 | 4 | — | 1,936 |
| 240 Gilbert RD, Fayetteville, GA | $299,000 | 3 | — | 1,540 |
| 240 Gilbert Road, Fayetteville, GA | $299,000 | 3 | 2 | 1,540 |
| 110 Pye Court, Fayetteville, GA | $299,000 | 3 | 2 | 1,304 |
Moving Cost Estimate
EXIT Agents in Fayetteville


Listing Courtesy: Chapman Hall Realtors - 404-252-9500
Last Updated: 2026-07-07