

7550 W US Highway 50, Salida, CO 81201
Salida City · Chaffee County
Key Facts
Description
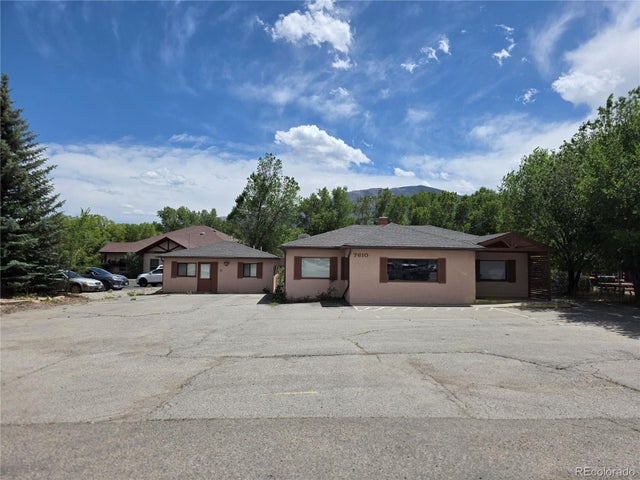
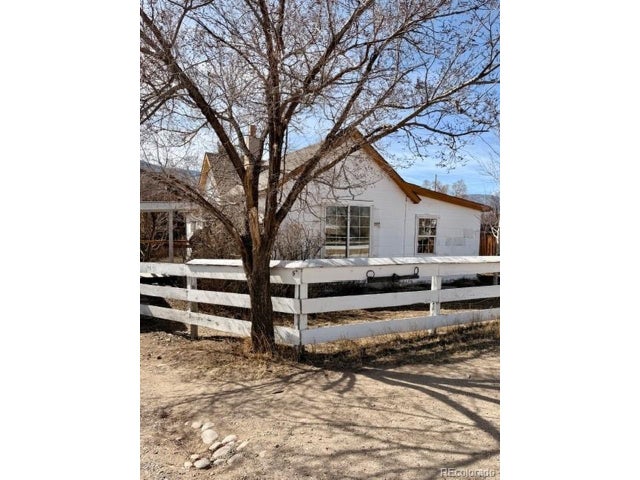
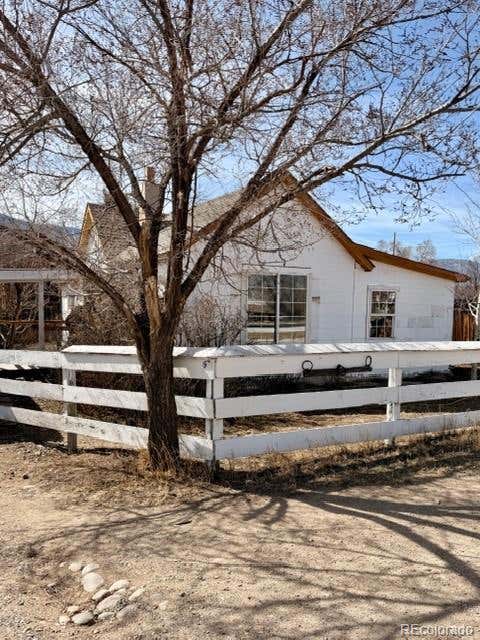
7550 W US Highway 50 | Salida, CO: Residential, Commercial, or Live-Work This 1,215 sq ft ranch-style home sits on a quarter-acre lot with direct US Highway 50 frontage just west of Salida, one of the most traveled corridors in the Rockies. This property is equally suited as a primary residence, a commercial or professional office, or a live-work combination. The enclosed front porch would make the perfect reception area. This property also sits outside both the 100- and 500-year floodplains, an important insurance fact! Inside, original hardwood floors, high ceilings, and a three-sided sun room reflect the home's early 1900s character. The floor plan includes a primary suite with walk-in closet, bath, additional room, mud room, laundry, kitchen with island and pantry, and a wood-burning stove. An oversized carport and mature-tree-lined lot complete the property. Highway 50 frontage delivers daily traffic visibility most business operators pay a premium for. The dedicated office and sun room support clean separation between living and working spaces or full commercial conversion. Salida is one of Colorado's most compelling small-business locations. Known as the Heart of the Rockies, it enjoys 300+ days of sunshine, world-class whitewater on the most commercially rafted river in the world, Monarch Mountain skiing, and Colorado's largest National Historic Downtown District, designated the state's first Certified Creative District. Tourism flows year-round, and the region's outdoor recreation economy draws entrepreneurs, remote professionals, and visitors alike. Highway 50 connects Salida to Monarch Pass, Gunnison, Pueblo, and Canon City, putting this property directly in the path of that traffic every day. This property is Flexible. Visible. One of the few true live-work opportunities on the Highway 50 corridor and all for under 400k.
Property Information
Property Type
Residential
Sub-Type
Single Family Residence
Style
Fixer-Upper
Year Built
1909
Living Area
1,215 sq ft
Lot Size
0.25 acres
Garage Spaces
2
Zoning
MUD
Days on Market
56
MLS® Listing#
4774696
Property Features
Interior
Appliances
Heating
Fireplace
Basement
Parking
Patio
Fencing
Lot Features
Construction
Roof
Utilities
Sewer
Water Source
Rooms
- Main
- Main
- Bedroom 2Main
- Dining RoomMain
- KitchenMain
- Living RoomMain
Schools
- Elementary:
- Longfellow
- Middle:
- Salida
- High:
- Salida
Financial Details
HOA
None
Annual Taxes
$2,056
Tax year 2025
Directions
Sits on the south side of highway 50 right next to Ark Valley Fly Fishing shop.
Affordability Calculator
$79,000
Estimated monthly payment
$2,102/mo
Principal $316,000 · Est. interest $440,848 over 30 yrs
Neighborhood Market Statistics
How this home compares to active listings in Salida, CO
- $787,342
- Median Listing Price
- 93
- Median Days on Market
- 1,786
- Median Sq Ft
- $490
- Median Price / Sq Ft
- 284
- Active Listings
- This home’s price is 50% below the area median.
- Its price per sq ft is 34% below the area median.
Market statistics compiled from active EXIT Realty® and MLS listings in Salida, CO.
Location
Map is currently unavailable for this location.
Points of Interest in Salida, CO
Showing the Salida area map.
Commute Calculator
Nearby Homes

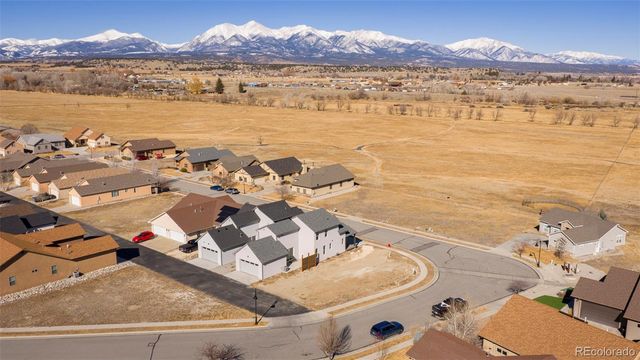
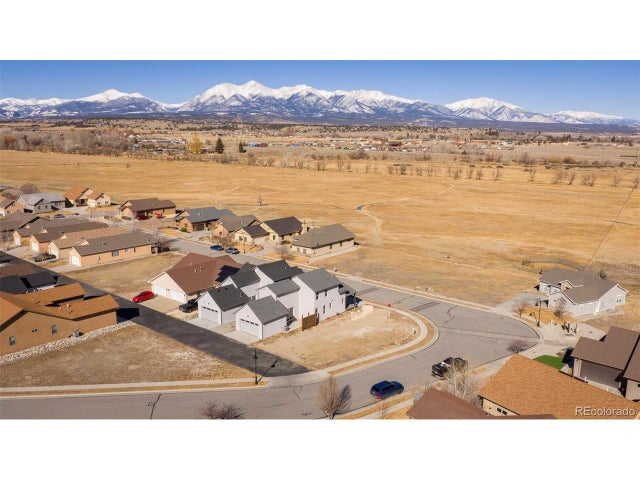


Similar Homes Nearby
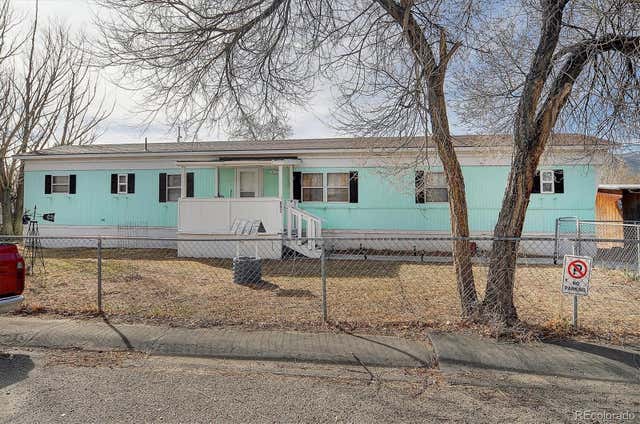


Similar Home Values
Comparable nearby listings and their asking prices.
| Address | Price | Beds | Baths | Sq Ft |
|---|---|---|---|---|
| 602 Vine Street, Salida, CO | $299,900 | 3 | 2 | 924 |
| 602 Vine St, Salida, CO | $299,900 | 3 | 2 | 924 |
| 601 Hunt St A, Salida, CO | $324,900 | 2 | 1 | 927 |
| 601 Hunt Street A, Salida, CO | $324,900 | 2 | 1 | 927 |
| 7440 County Road 150 A, Salida, CO | $339,000 | 2 | 1 | 822 |
| 7440 County Road 150 A, Salida, CO | $339,000 | 2 | 1 | 822 |


