

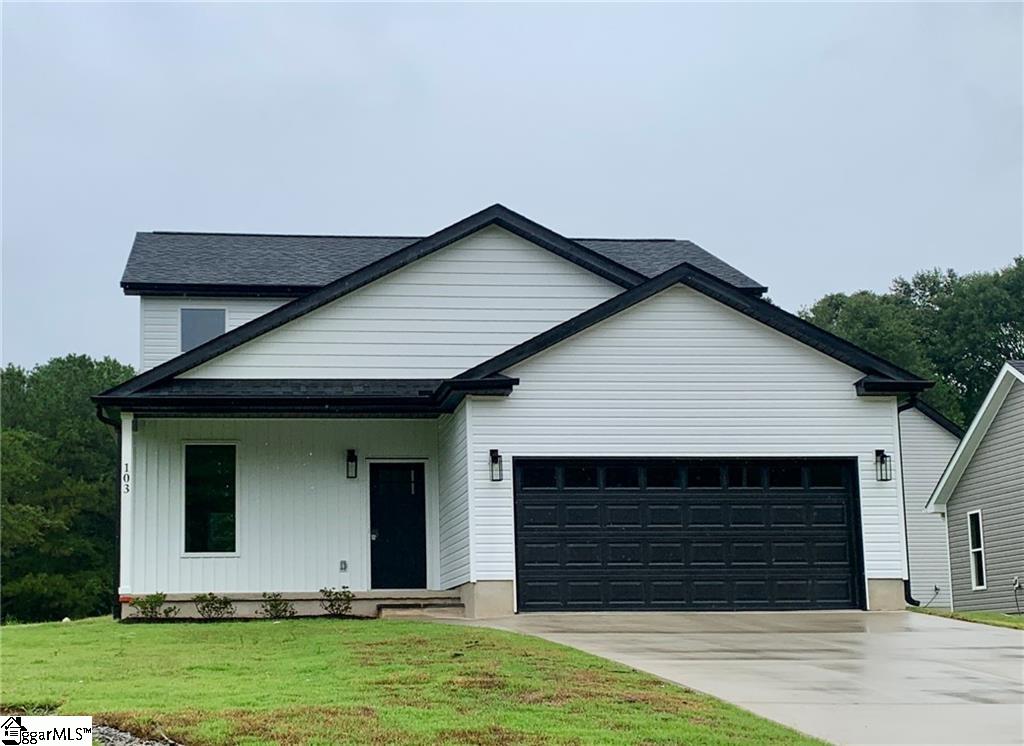
103 Stephens Road, Pendleton, SC 29670
None · Anderson County
Key Facts
Description
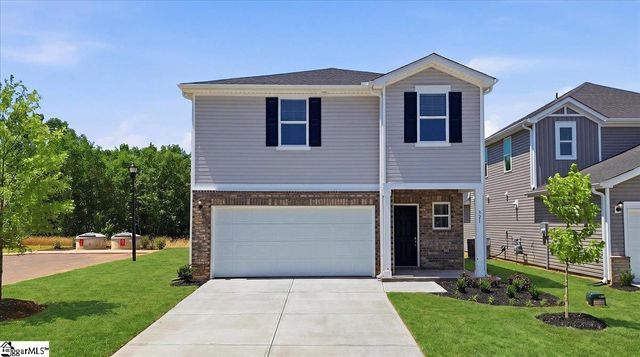
New Construction Home in Desirable Pendleton, SC! Welcome to this beautifully built new construction home offering 4 spacious bedrooms, 2.5 bathrooms. The primary suite is on the main floor giving mom and dad privacy. The large bonus room with a closet is perfect for a 4th bedroom, home office, or media space. The open floor plan features a generously sized living area, ideal for entertaining or relaxing. The modern kitchen opens to the living and dining spaces, making gatherings seamless and connected. Enjoy the outdoors on the back patio, perfect for grilling or sipping your morning coffee. Located in the charming town of Pendleton, this home combines small-town warmth with convenient access to nearby Clemson, Lake Hartwell, and I-85. Don't miss this versatile and spacious home—move-in ready with room to grow!
Property Information
Property Type
Residential
Sub-Type
Single Family Residence
Style
Craftsman
Stories
2
Living Area
1,962 sq ft
Lot Size
0.39 acres
Lot Dimensions
149 x 155 x 87 x 119
Garage Spaces
2
Parking Spaces
2
MLS® Listing#
1574582
Property Features
Interior
Appliances
Cooling
Heating
Flooring
Fireplace
Basement
Parking
Laundry
Patio
Lot Features
Construction
Foundation
Windows
Security
Community
Sewer
Water Source
Rooms
- Bedroom 211x12Second
- Bedroom 311x12Second
- Bedroom 414x16Second
- Kitchen9x11
- Living Room20x16
- Master Bedroom14x14Main
Schools
- Elementary:
- Pendleton
- Middle:
- Riverside
- High:
- Pendleton
Financial Details
HOA
None
Annual Taxes
$479
Parcel Number
400403009
Affordability Calculator
$73,000
Estimated monthly payment
$1,943/mo
Principal $292,000 · Est. interest $407,366 over 30 yrs
Neighborhood Market Statistics
How this home compares to active listings in Pendleton, SC
- $356,140
- Median Listing Price
- 49
- Median Days on Market
- 2,050
- Median Sq Ft
- $182
- Median Price / Sq Ft
- 97
- Active Listings
- This home’s price is 2% above the area median.
- Its price per sq ft is 2% above the area median.
Market statistics compiled from active EXIT Realty® and MLS listings in Pendleton, SC.
Location
Map is currently unavailable for this location.
Points of Interest in Pendleton, SC
Showing the Pendleton area map.
Commute Calculator
Nearby Homes


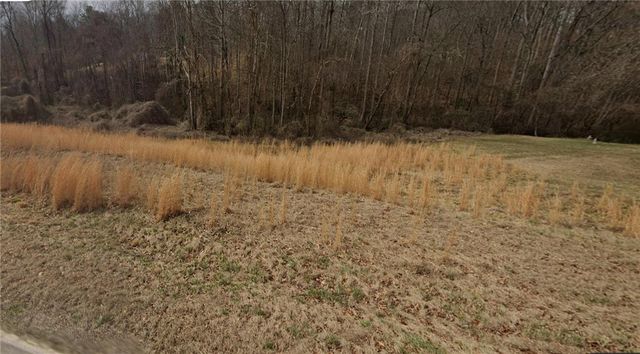

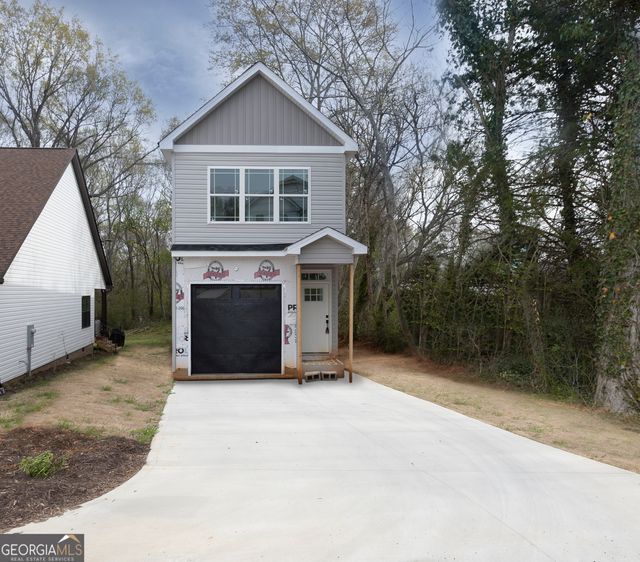
Similar Homes Nearby

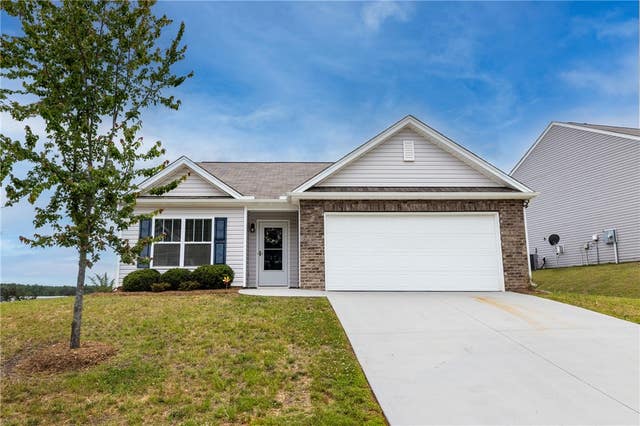



Similar Home Values
Comparable nearby listings and their asking prices.
| Address | Price | Beds | Baths | Sq Ft |
|---|---|---|---|---|
| 106 antique Court, Pendleton, SC | $255,900 | 3 | 3 | 1,496 |
| 27 Karkinnen Court, Pendleton, SC | $284,500 | 3 | 2 | 1,577 |
| 321 Shortleaf Lane, Pendleton, SC | $284,900 | 4 | 3 | — |
| 321 Shortleaf Lane, Pendleton, SC | $284,900 | 4 | 3 | 1,934 |
| 312 Phillips Drive, Pendleton, SC | $289,500 | 4 | 3 | 1,925 |
| 117 Weaver Way, Pendleton, SC | $290,000 | 3 | 3 | — |
Moving Cost Estimate
EXIT Agents in Pendleton


Listing Courtesy: North Group Real Estate - 8647773021
Presented by: Carey M Kennedy