

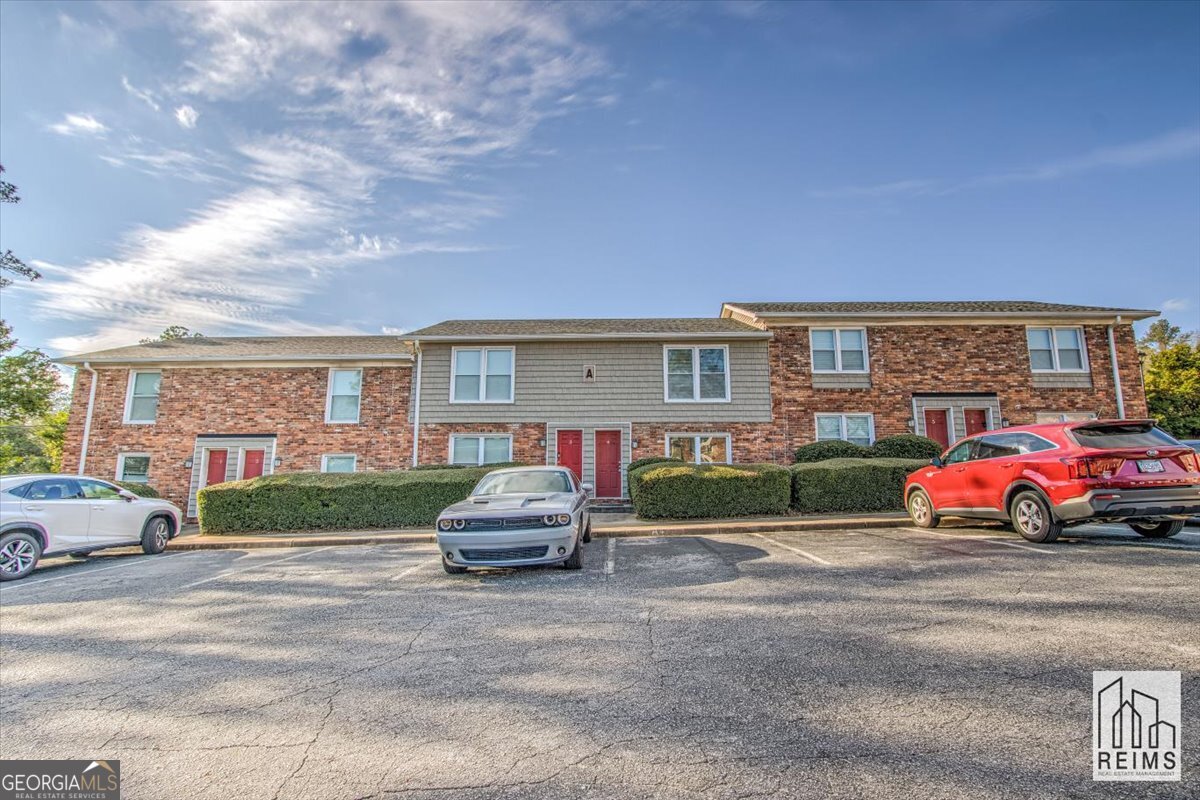
2201 Walden DR B5, Augusta, GA 30904
Highland Park · Richmond County
Key Facts
Description
Welcome home to this inviting 2 bedroom, 1.5 bath townhouse located at 2201 Walden Drive in Augusta, GA. This well-kept home offers a comfortable layout perfect for anyone seeking convenience, affordability, and easy access to everything Augusta has to offer. Step inside to find a bright living area, a spacious kitchen with a cozy dining nook. Both bedrooms are spacious with ample closet space, and the 1.5-bath layout provides added convenience for roommates or guests. Enjoy the privacy of your own outdoor space which is perfect for relaxing after a long day. Located in a quiet, established neighborhood, this townhome is just minutes from some of Augusta's most desirable amenities. You'll be close to Augusta University, Augusta Technical College, and the Medical District, making it an excellent choice for students, medical professionals, or those looking for an easy commute. Nearby shopping and dining options include Southgate Plaza, Target, Starbucks, and numerous local restaurants. Outdoor lovers will appreciate being a short drive from Diamond Lakes Regional Park, Phinizy Swamp Nature Park, and easy access to Fort Eisenhower (formerly Fort Gordon). Don't miss your chance to live in a well-maintained community close to everything Augusta has to offer! Apply today to schedule a showing and make 2201 Walden Drive your new home!
Property Information
Property Type
Residential Lease
Sub-Type
Apartment
Structure Type
House
Year Built
1970
Stories
2
Living Area
1,063 sq ft
Lot Size
1.16 acres
Days on Market
190
MLS® Listing#
10646347
Property Features
Interior
Appliances
Cooling
Heating
Flooring
Basement
Parking
Laundry
Lot Features
Construction
Roof
Community
Utilities
Sewer
Water Source
Schools
- Elementary:
- Monte Sano
- Middle:
- Other
- High:
- Josey
Financial Details
HOA
None
Parcel Number
0573062000
Directions
Please use Waze and Google Maps for accurate direction to the property.
Affordability Calculator
$220
Estimated monthly payment
$6/mo
Principal $880 · Est. interest $1,228 over 30 yrs
Neighborhood Market Statistics
How this home compares to active listings in Augusta, GA
- $233,333
- Median Listing Price
- 56
- Median Days on Market
- 1,582
- Median Sq Ft
- $143
- Median Price / Sq Ft
- 578
- Active Listings
- This home’s price is 100% below the area median.
- Its price per sq ft is 99% below the area median.
Market statistics compiled from active EXIT Realty® and MLS listings in Augusta, GA.
Location
Map is currently unavailable for this location.
Points of Interest in Augusta, GA
Showing the Augusta area map.
Commute Calculator
Nearby Homes
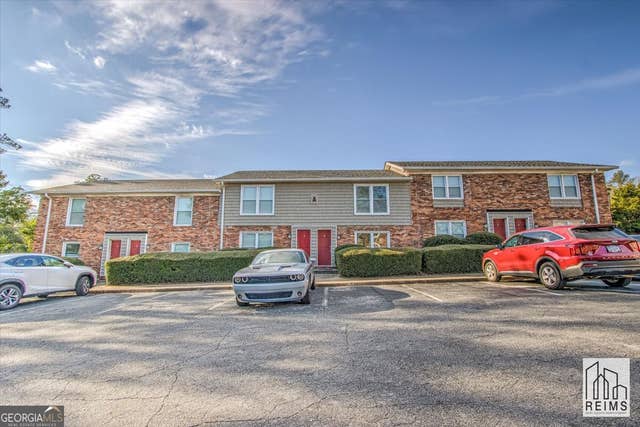
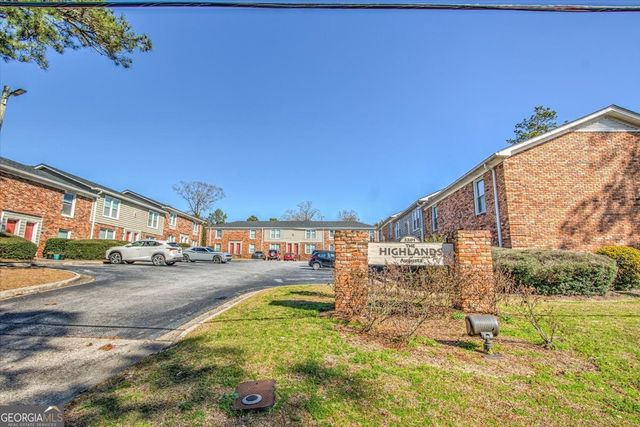

Similar Homes Nearby
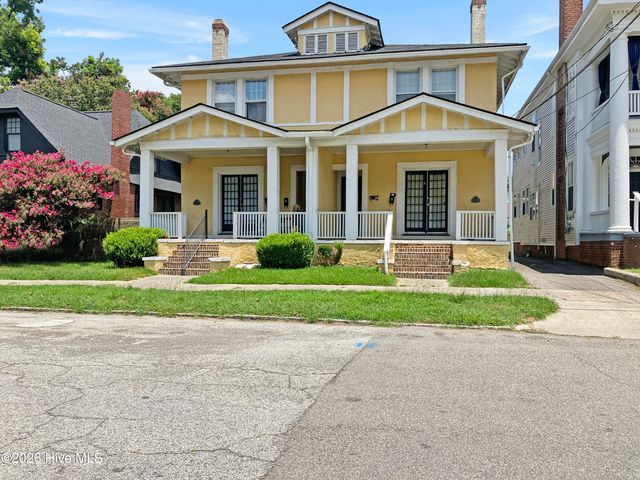

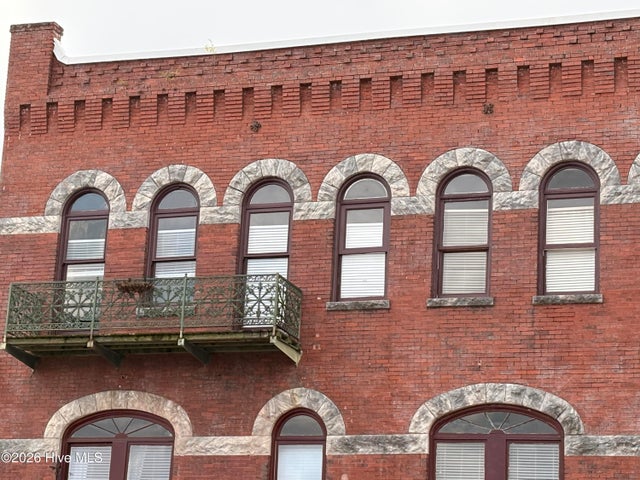
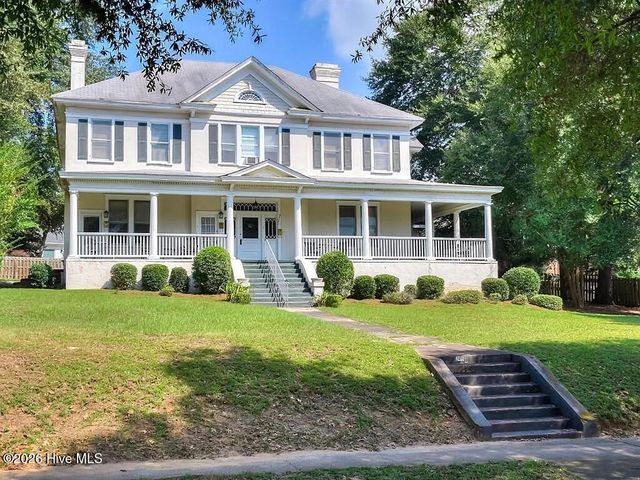
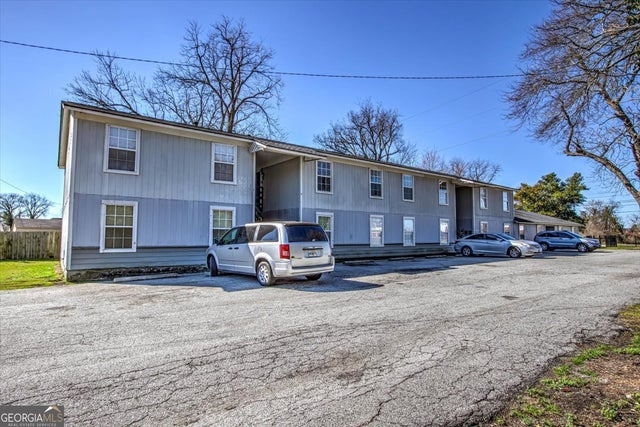
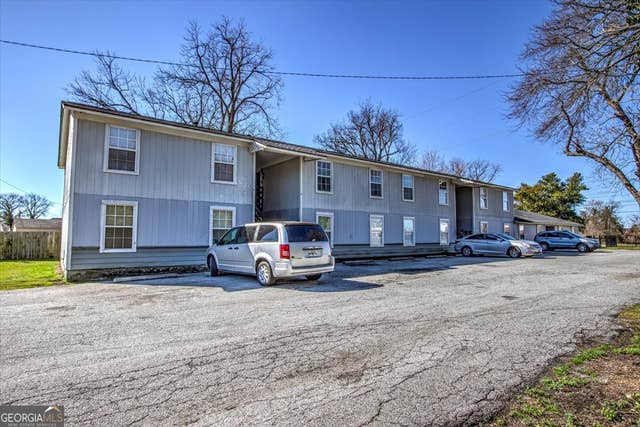
Similar Home Values
Comparable nearby listings and their asking prices.
| Address | Price | Beds | Baths | Sq Ft |
|---|---|---|---|---|
| 325 Ellis Street B, Augusta, GA | $895/mo | 1 | 1 | — |
| 327 Ellis Street A, Augusta, GA | $895/mo | 1 | 1 | 475 |
| 1050 Broad Street F, Augusta, GA | $900/mo | 1 | 1 | 800 |
| 2419 Central Avenue 5, Augusta, GA | $975/mo | 1 | 1 | 1,300 |
| 1232 12th ST B, Augusta, GA | $1,000/mo | 2 | — | 800 |
| 1232 12th ST D, Augusta, GA | $1,000/mo | 2 | — | 800 |
Moving Cost Estimate
EXIT Agents in Augusta


Listing Courtesy: Keller Knapp, Inc - reimsllc@gmail.com