

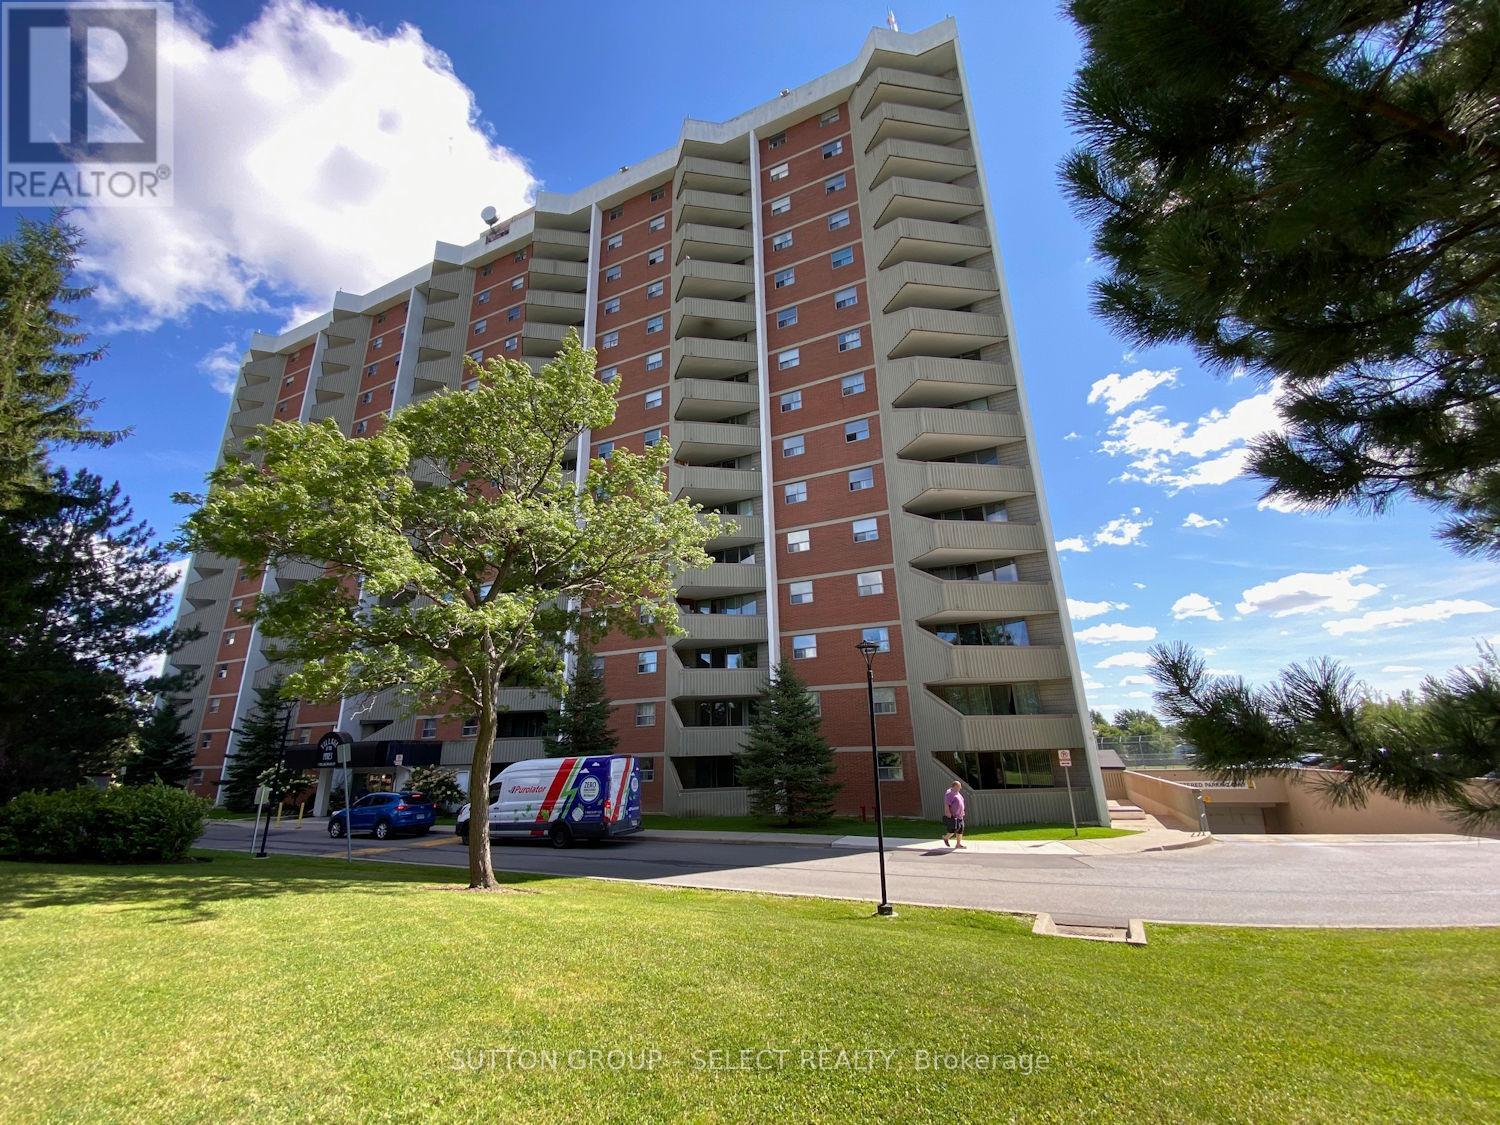
1505 - 1105 JALNA BOULEVARD Unit 1505, London South (South X), ON N6E2S9
South X
Key Facts
Description
Welcome to 1105 Jalna Boulevard unit #1505 - a bright 1-bedroom condo offering elevated living and incredible potential in one of South London's most convenient and established communities. On the 15th floor, this unit features expansive city views and a large private balcony - the perfect place to enjoy your morning coffee or unwind at the end of the day. Inside, you'll find a functional layout with generous living space, in-unit storage room, air conditioner sleeve in the main living area, and an excellent opportunity for a buyer to update and personalize the space to their own style. Whether you're a first-time buyer looking to build equity, an investor, or a handy homeowner seeking your next project, this unit offers a chance to unlock additional value. Enjoy simple and predictable monthly living with all-inclusive condo fees covering heat, hydro, and water. Additional highlights include underground parking with access to a resident only underground car wash area, and a professionally maintained building with updated windows and patio doors. Located minutes from White Oaks Mall, Victoria Hospital, restaurants, transit, and quick access to Highway 401, this condo delivers exceptional value, low-maintenance ownership, and outstanding potential in the heart of South London. (id:31684)
Property Information
Property Type
Residential
Sub-Type
Condominium
Parking Spaces
1
Ownership
Condominium/Strata
Listing #
X13421932
Property Features
- Heating:
- Baseboard, Electric
- Parking:
- Detached
Rooms
- 1.23 m X 2.74 mMain
- 1.48 m X 1.23 mMain
- Bedroom 12.82 m X 3.61 mMain
- Dining Room2.24 m X 2.98 mMain
- Kitchen3.61 m X 3.01 mMain
- Living Room3.45 m X 4.44 mMain
Financial Details
HOA
CA$611 / Monthly
Affordability Calculator
$37,980
Estimated monthly payment
$1,011/mo
Principal $151,920 · Est. interest $211,942 over 30 yrs
Location
- 1505 - 1105 JALNA BOULEVARD Unit 1505, London South (South X), ON N6E2S9
Points of Interest in London South (South X), ON
Showing the London South (South X) area map.
Nearby Schools
White Oaks Public School
School · 0.3 km away
St. Anthony Catholic School
School · 0.6 km away
Rick Hansen Public School London
School · 0.6 km away
Nicholas Wilson Public School
School · 1.1 km away
Ashley Oaks Public School
School · 1.2 km away
Cleardale Public School
School · 1.7 km away
Wilton Grove Public School
School · 1.9 km away
St Francis Catholic School
School · 2.0 km away
Tyson Dux Wrestling Factory
School · 2.2 km away
Sir George Etienne Cartier
School · 2.4 km away
Sir Wilfrid Laurier Secondary School
Secondary · 2.4 km away
Arthur Stringer Public School
School · 2.4 km away
Kidlogic
School · 2.8 km away
Sir Isaac Brock Primary School
Elementary · 3.0 km away
Mountsfield Public School
School · 3.1 km away
Glen Cairn Public School
School · 3.3 km away
London Bridge
School · 3.6 km away
CC Carrothers Public School
School · 3.6 km away
St. Jude Catholic School
School · 3.8 km away
Holy Rosary Catholic School
School · 3.9 km away
Commute Calculator
Moving Cost Estimate
EXIT Agents in London South (South X)



Listing Courtesy: SUTTON GROUP - SELECT REALTY
Data Terms of Use
This website is operated by SUTTON GROUP - SELECT REALTY, a brokerage who is a member of The Canadian Real Estate Association (CREA). The content on this website is owned or controlled by CREA. By accessing this website, the user agrees to be bound by these terms of use as amended from time to time, and agrees that these terms of use constitute a binding contract between the user, SUTTON GROUP - SELECT REALTY, and CREA.
Copyright
The content on this website is protected by copyright and other laws, and is intended solely for the private, non-commercial use by individuals. Any other reproduction, distribution or use of the content, in whole or in part, is specifically prohibited. Prohibited uses include commercial use, “screen scraping”, “database scraping”, and any other activity intended to collect, store, reorganize or manipulate the content of this website.
Trademarks
REALTOR®, REALTORS®, and the REALTOR® logo are certification marks that are owned by REALTOR® Canada Inc. and licensed exclusively to The Canadian Real Estate Association (CREA). These certification marks identify real estate professionals who are members of CREA and who must abide by CREA’s By-Laws, Rules, and the REALTOR® Code. The MLS® trademark and the MLS® logo are owned by CREA and identify the professional real estate services provided by members of CREA.
Liability and Warranty Disclaimer
The information contained on this website is based in whole or in part on information that is provided by members of CREA, who are responsible for its accuracy. CREA reproduces and distributes this information as a service for its members, and assumes no responsibility for its completeness or accuracy.
Amendments
SUTTON GROUP - SELECT REALTY may at any time amend these Terms of Use by updating this posting. All users of this site are bound by these amendments should they wish to continue accessing the website, and should therefore periodically visit this page to review any and all such amendments.