

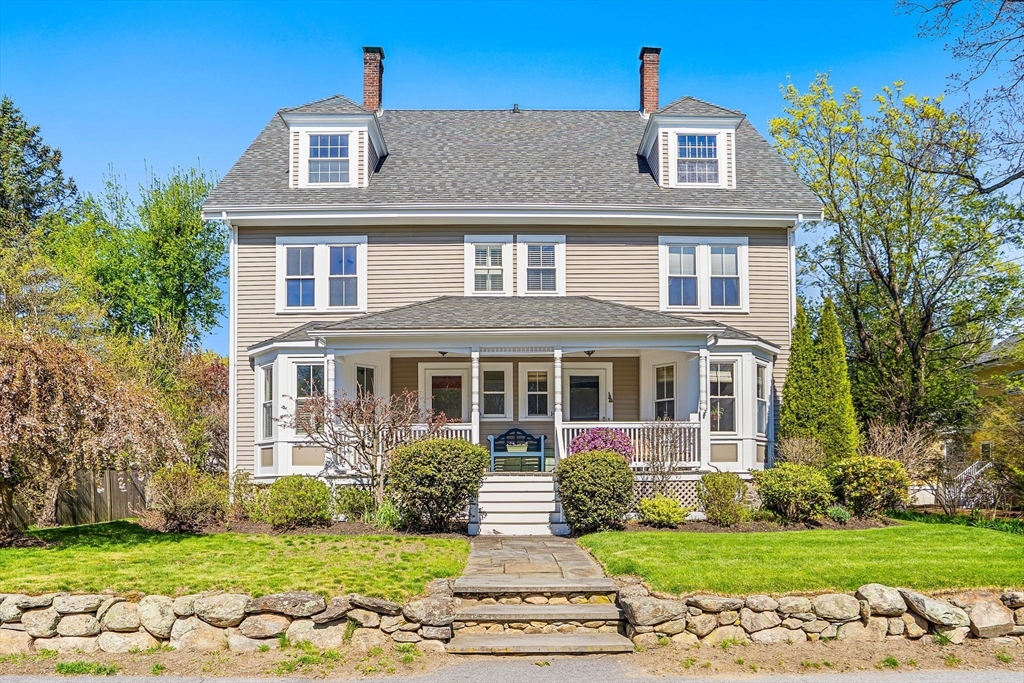
150 Hubbard Street B, Concord, MA 01742
Middlesex County
Key Facts
Description
HAVE IT ALL IN ONE OF CONCORD'S BEST IN-TOWN LOCATIONS! This 2 BEDROOM, 1.5 BATH LIGHT-FILLED property offers an attached 1 CAR HEATED GARAGE on SOUGHT AFTER HUBBARD STREET. Reside in a GRAND IN-TOWN HOME that only has a 3 unit association. In move-in condition this UPDATED 2ND & 3RD FLOOR condominium home offers a large mudroom & plenty of storage. ENJOY YOUR STAY FOR YEARS & if your needs change then you can profit from an AMAZING RENTAL PROPERTY that rises to the top of the rental market any time it has served its owner as an investment property. A difficult find indeed, with HARDWOOD FLOORS, stainless steel appliances, CENTRAL A/C, A PRIVATE REAR FACING ROOF DECK OFF THE PRIMARY & A WONDERFUL PRIVATE OFFICE. A SEPARATE ENTRY LEADS TO A FOYER WHICH OFFERS DIRECT ACCESS TO THE GARAGE & STAIRS TO THE UNIT. Around the corner is the commuter rail, access to Route 2 & all of Concord’s amenities including Emerson Field! What more could you ask for when living in Concord?
Property Information
Property Type
Residential
Sub-Type
Condominium
Structure Type
Townhouse
Year Built
1876
Stories
1
Living Area
1,396 sq ft
Lot Size
0.28 acres
Garage Spaces
1
Parking Spaces
2
Zoning
C
Days on Market
110
MLS® Listing#
73479161
Property Features
Exterior
Appliances
Cooling
Heating
Flooring
Parking
Laundry
Patio
Construction
Roof
Community
Sewer
Water Source
Rooms
- Bathroom 1Second
- Bathroom 2Second
- Bedroom 216x11Third
- Dining Room8x14Second
- Kitchen9x11Second
- Living Room12x12Second
- Master Bedroom12x14Third
- Office12x12Second
Schools
- Elementary:
- Alcott
- Middle:
- Cms
- High:
- Cchs
Financial Details
HOA
$450 / Monthly
Annual Taxes
$11,022
Tax year 2026
Assessed Value
$833,600
Parcel Number
M:9G B:168 L:150B,4672166
Directions
Thoreau St to Hubbard St.
Affordability Calculator
$199,000
Estimated monthly payment
$5,296/mo
Principal $796,000 · Est. interest $1,110,491 over 30 yrs
Neighborhood Market Statistics
How this home compares to active listings in Concord, MA
- $1,000,000
- Median Listing Price
- 69
- Median Days on Market
- 4,536
- Median Sq Ft
- $590
- Median Price / Sq Ft
- 53
- Active Listings
- This home’s price is 1% below the area median.
- Its price per sq ft is 21% above the area median.
Market statistics compiled from active EXIT Realty® and MLS listings in Concord, MA.
Location
Map is currently unavailable for this location.
Points of Interest in Concord, MA
Showing the Concord area map.
Commute Calculator
Nearby Homes
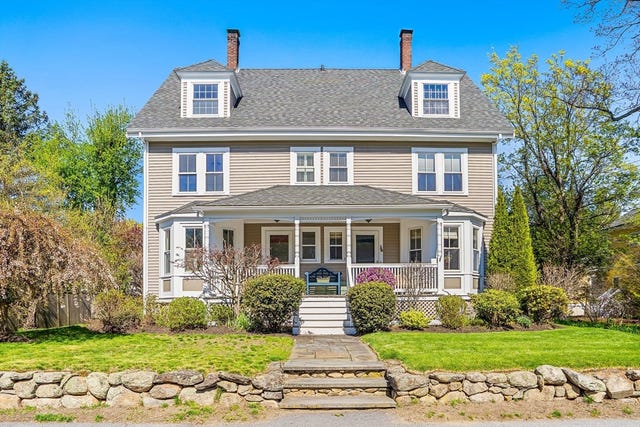

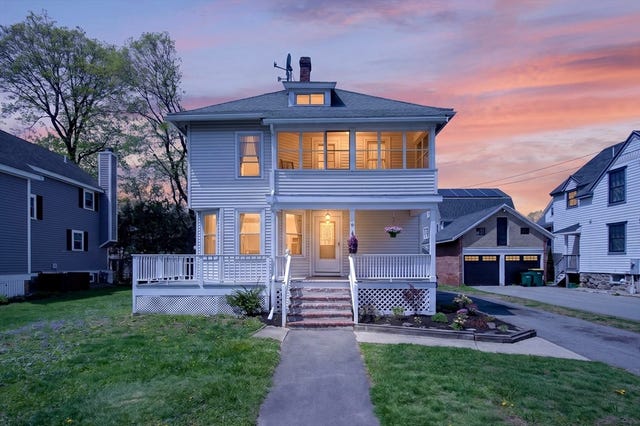


Similar Homes Nearby
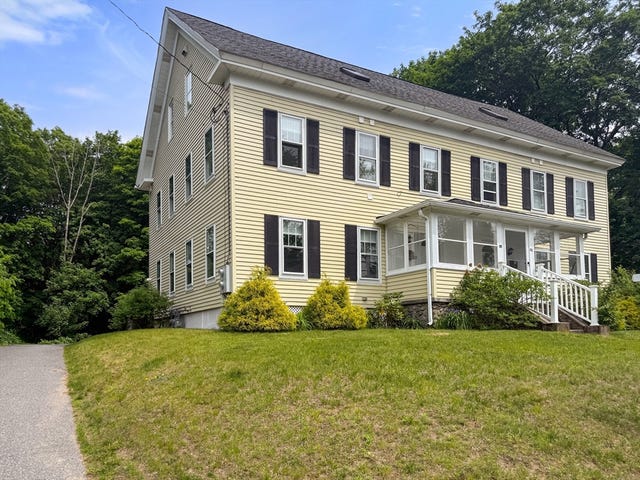
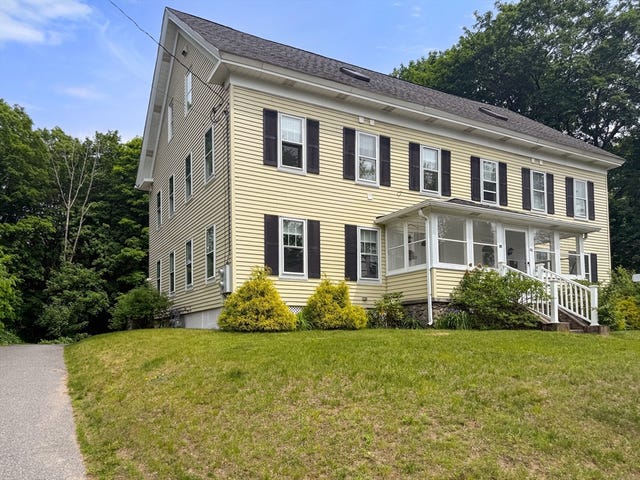
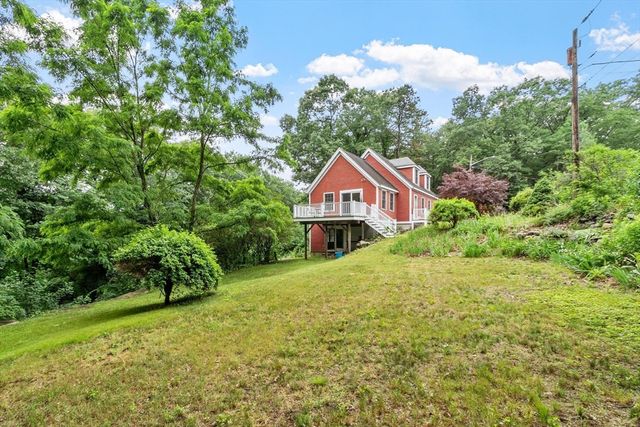
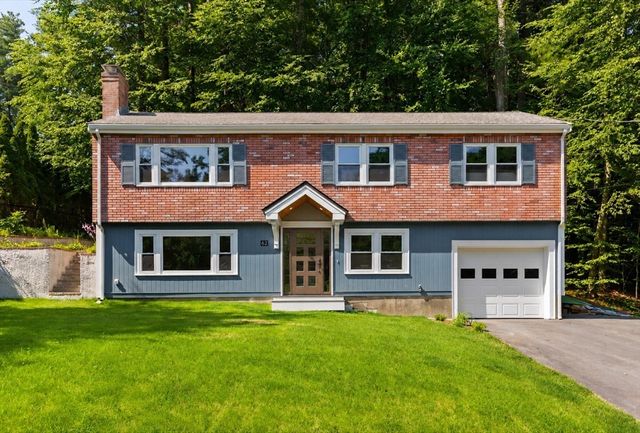

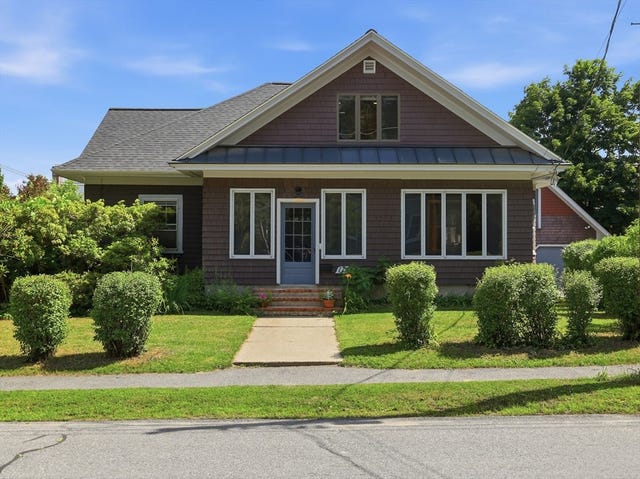
Similar Home Values
Comparable nearby listings and their asking prices.
| Address | Price | Beds | Baths | Sq Ft |
|---|---|---|---|---|
| 189 Conant St 189, Concord, MA | $890,000 | 4 | 3 | 1,860 |
| 189 Conant St 189, Concord, MA | $890,000 | 4 | 3 | 1,860 |
| 165 Old Stow Road, Concord, MA | $899,000 | 2 | 2 | 1,848 |
| 62 Edgewood Rd, Concord, MA | $1,025,000 | 3 | 2 | 1,718 |
| 32 Thoreau Street 32, Concord, MA | $1,095,000 | 2 | 2 | 1,129 |
| 175 Central St, Concord, MA | $1,200,000 | 4 | 2 | 1,997 |
Moving Cost Estimate
EXIT Agents in Concord


Listing Courtesy: The Attias Group, LLC - 9783711234
Presented by: The Zur Attias Team