

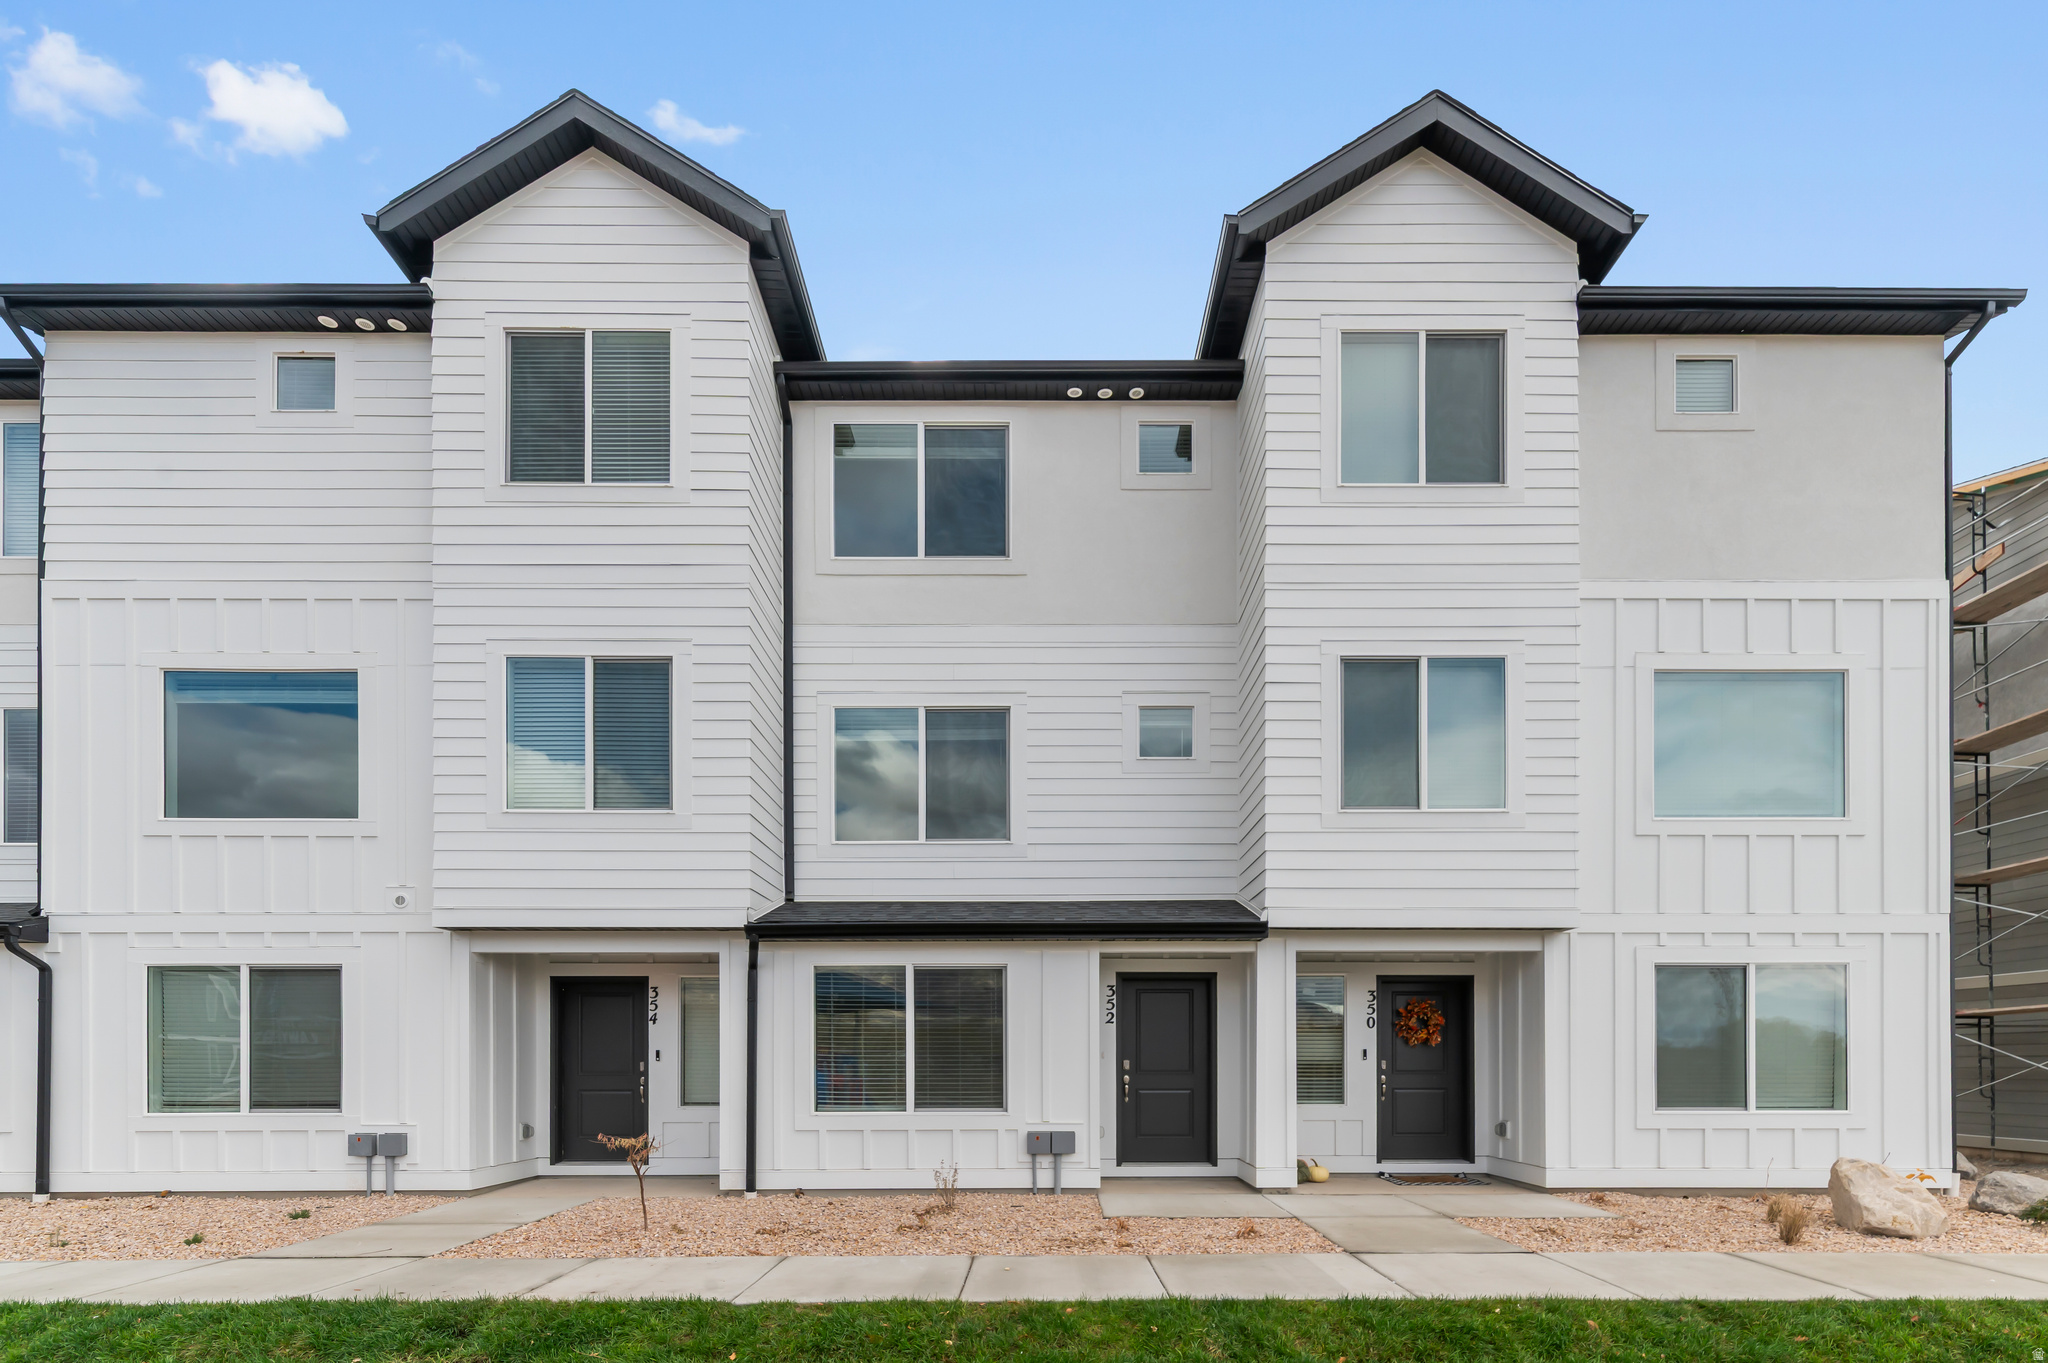
1242 N 275 E 196, Harrisville, UT 84404
DIXON CREEK · Weber County
Key Facts
Description
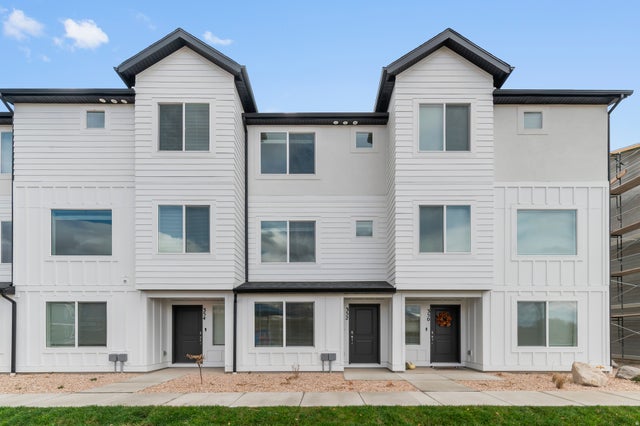
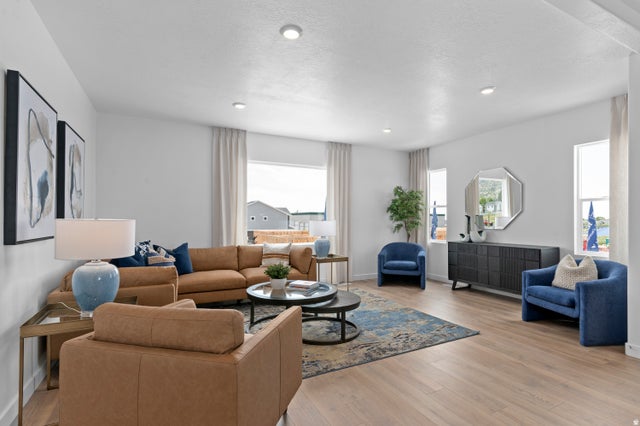
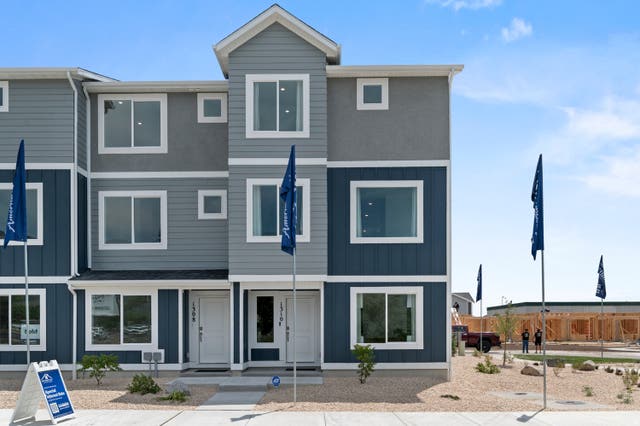
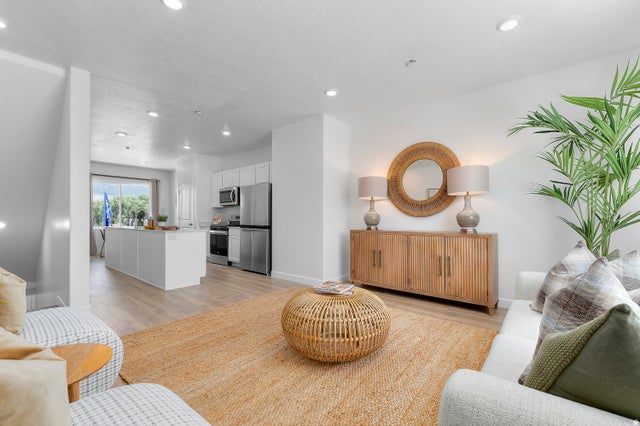
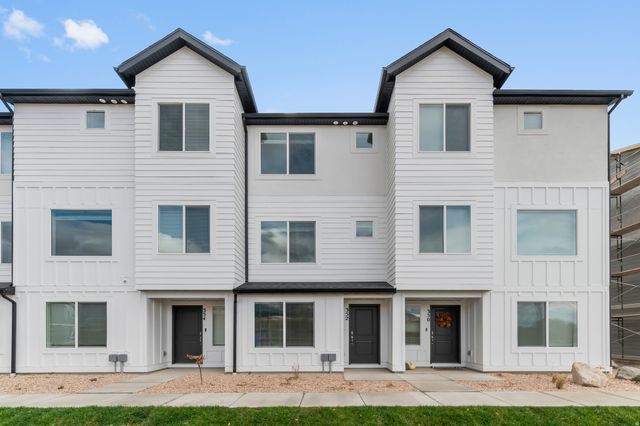
Completing in September; Welcome to the Emery at Dixon Creek in Harrisville-a stylish 3-story townhome designed for modern living. This home features 3 bedrooms, 3 bathrooms, and a 1-car garage, with flexible space on the entry level complete with a full bath-perfect for a home office or guest room. The open-concept main floor offers a seamless flow between the kitchen, dining, and family room, ideal for everyday living and entertaining. Upstairs, both bedrooms include en suite bathrooms and walk-in closets for added comfort and privacy, along with a convenient laundry area. Enjoy energy-efficient construction, smart home features, and low-maintenance living in a thoughtfully designed community. ***ASK ME ABOUT THE BELOW MARKET INCENTIVE RATES with our preferred lender + $$$ towards Closing costs! *** No representation or warranties are made regarding school districts or assignments. Photos may be of a similar home. Buyers to verify all colors, materials, options, and square footage, which is provided as an estimate from building plans. Sales Center Hours: Mon, Tue, Thu, Fri, Sat: 11 AM 6 PM Wed: 1 PM 6 PM | Closed Sun Call to schedule your visit!
Property Information
Property Type
Residential
Sub-Type
Townhouse
Style
Townhouse; Row-mid
Year Built
2026
Living Area
1,586 sq ft
Lot Size
0.03 acres
Lot Dimensions
0.0x0.0x0.0
Garage Spaces
1
Parking Spaces
2
Zoning
Multi-Family
Days on Market
35
MLS® Listing#
2165732
Property Features
Interior
Appliances
Cooling
Heating
Flooring
Basement
Parking
Construction
Roof
Windows
Utilities
Schools
- Elementary:
- Pioneer
- Middle:
- Orion
- High:
- Fremont
Financial Details
HOA
$96 / Monthly
FCS Community Management
Annual Taxes
$2,200
Parcel Number
11-465-0096
Affordability Calculator
$68,998
Estimated monthly payment
$1,836/mo
Principal $275,992 · Est. interest $385,033 over 30 yrs
Neighborhood Market Statistics
How this home compares to active listings in Harrisville, UT
- $457,143
- Median Listing Price
- 35
- Median Days on Market
- 1,819
- Median Sq Ft
- $249
- Median Price / Sq Ft
- 50
- Active Listings
- This home’s price is 25% below the area median.
- Its price per sq ft is 13% below the area median.
Market statistics compiled from active EXIT Realty® and MLS listings in Harrisville, UT.
Location

Points of Interest in Harrisville, UT
Showing the Harrisville area map.
Nearby Schools
Lincoln Elementary School
Elementary · 0.4 mi away
Greenwood Charter School
Elementary · 0.5 mi away
Waterfall Canyon Academy
School · 1.1 mi away
Green Acres Elementary School
Elementary · 1.1 mi away
Orion Junior High
Secondary · 1.3 mi away
Maria Montessori Academy
Elementary · 1.6 mi away
Heritage Elementary School
Elementary · 1.7 mi away
Hillcrest Elementary School
Elementary · 1.7 mi away
Majestic School
Elementary · 1.8 mi away
Highland Junior High School
Secondary · 1.8 mi away
Wahlquist Junior High School
Secondary · 1.8 mi away
Bonneville Elementary School
Elementary · 1.9 mi away
North Ogden Elementary School
Elementary · 1.9 mi away
North Ogden Junior High
Secondary · 2.4 mi away
Ben Lomond High School
Secondary · 2.4 mi away
Seminary - the Church of Jesus Christ of Latter-Day Saints
School · 2.4 mi away
Venture Academy
School · 2.4 mi away
Kenneth Burdett School
Secondary · 2.4 mi away
Seminary - the Church of Jesus Christ of Latter-Day Saints
School · 2.5 mi away
Institute of Religion - the Church of Jesus Christ of Latter-Day Saints
School · 2.5 mi away
Commute Calculator
Nearby Homes
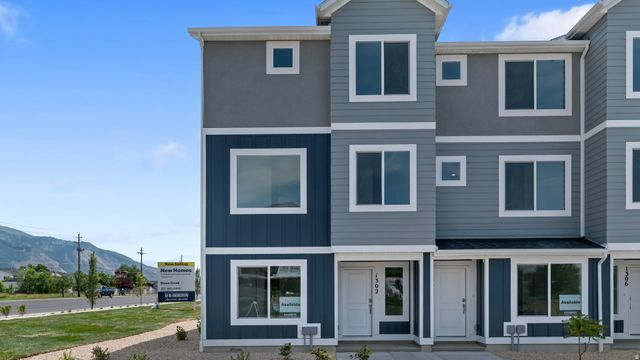
Similar Homes Nearby


Similar Home Values
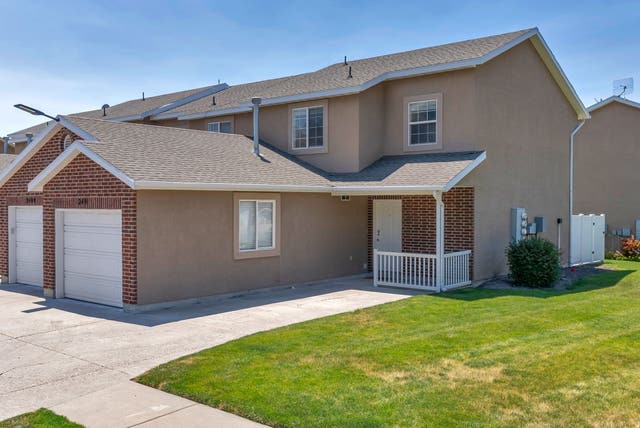
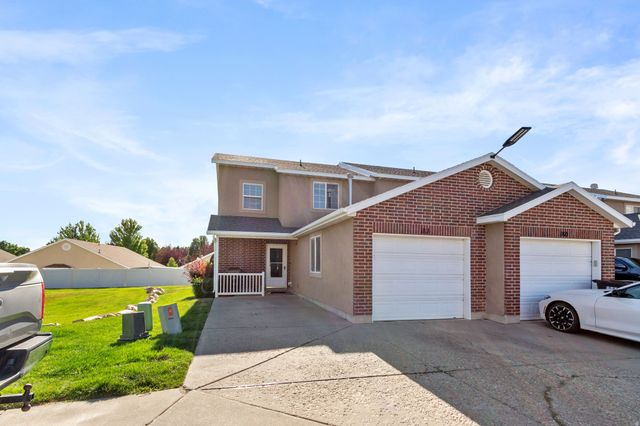
Comparable nearby listings and their asking prices.
| Address | Price | Beds | Baths | Sq Ft |
|---|---|---|---|---|
| 1985 N 425 W, Harrisville, UT | $277,000 | 2 | 2 | 1,056 |
| 404 W 1925 N, Harrisville, UT | $282,000 | 2 | 2 | 1,024 |
| 2387 N WELLINGTON AVE W, Harrisville, UT | $299,900 | 3 | 2 | 1,197 |
| 2491 N CHARLESTON AVE, Harrisville, UT | $300,000 | 2 | 2 | 1,235 |
| 182 W SAVANNAH LN, Harrisville, UT | $308,500 | 3 | 2 | 1,230 |
| 1218 N 275 E 202, Harrisville, UT | $330,990 | 3 | 3 | 1,586 |
Moving Cost Estimate
EXIT Agents in Harrisville


Listing Courtesy: D.R. Horton, Inc - 801-509-9492
Last Updated: 2026-06-16
5764035