

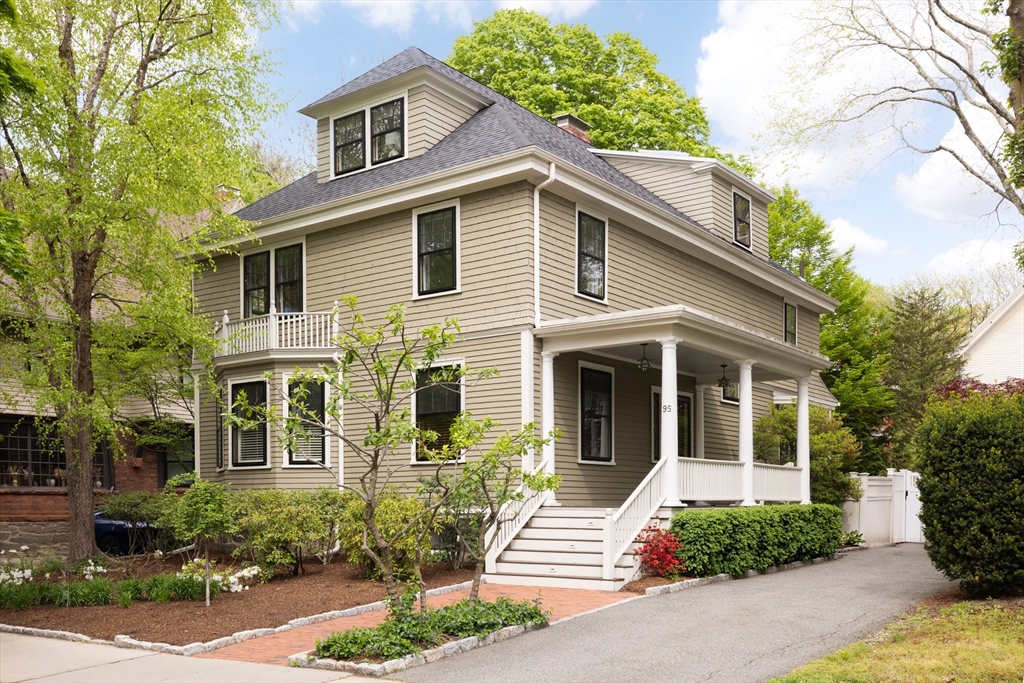
95 Babcock St, Brookline, MA 02446
Norfolk County
Key Facts
Description
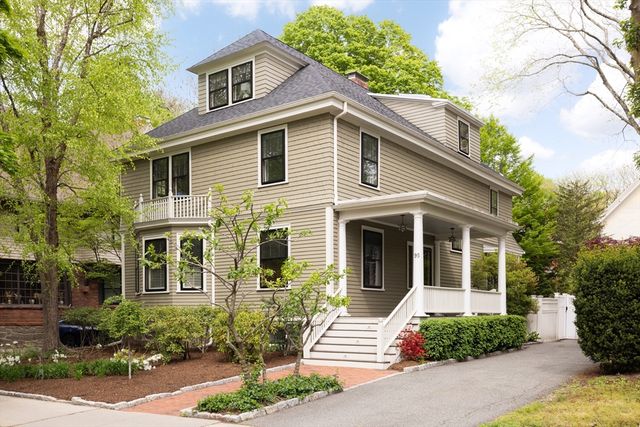
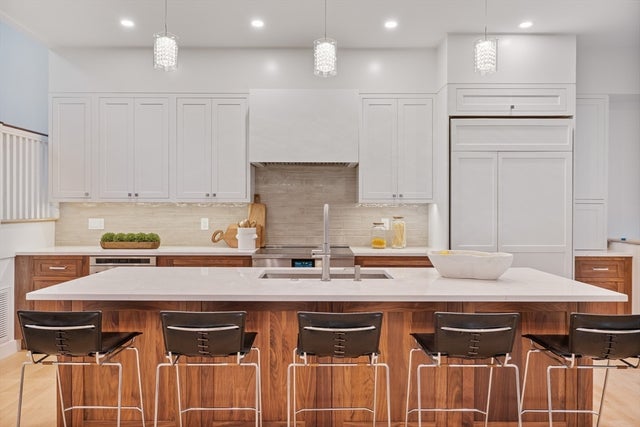
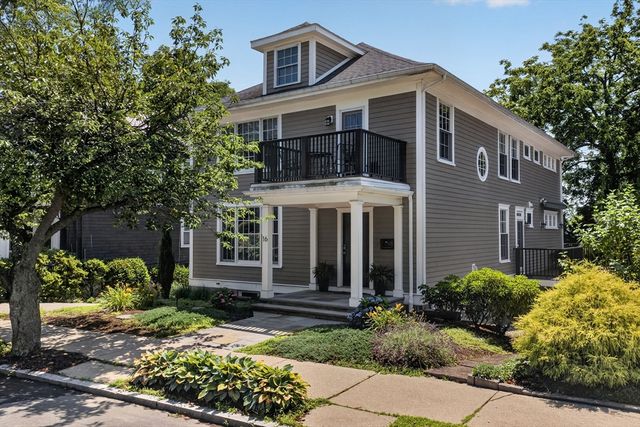
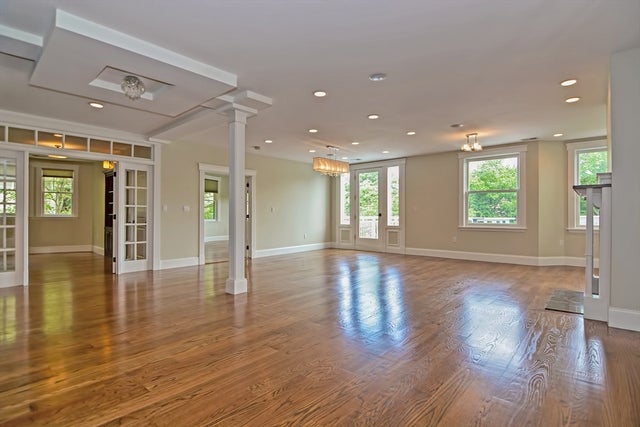
In the ultimate Coolidge Corner location, this carefully restored home blends historic character with modern amenities including central AC. It is only 1/3 mile to the C Line and under ½ mile to the B line. A covered front porch welcomes you to the home. Inside, an airy foyer opens to the sun-filled living room with a gas fireplace and French doors to the office with bespoke cabinetry. The foyer also opens to an entertainment-sized dining room. At the back of the home is the renovated kitchen with high-end appliances, an oversized island and a sunny breakfast room. Completing this level are side entry only steps to the driveway and yard, walk-in pantry and powder room. On the 2nd floor is the enviable primary suite with a dressing room and en suite bathroom, plus two more good-sized bedrooms and the second full bath with laundry. The third level offers two more bedrooms and the 3rd full bath. Partially finished lower level with family room, kitchenette, full bath, storage & wine closet
Property Information
Property Type
Residential
Sub-Type
Single Family Residence
Year Built
1895
Living Area
3,738 sq ft
Lot Size
0.14 acres
Parking Spaces
3
Zoning
T-5
Days on Market
4
MLS® Listing#
73516921
Property Features
Interior
Exterior
Appliances
Cooling
Heating
Flooring
Fireplace
Basement
Parking
Laundry
Patio
Fencing
Lot Features
Construction
Foundation
Roof
Community
Sewer
Water Source
Rooms
- Bathroom 1First
- Bathroom 2Second
- Bathroom 3Second
- Bedroom 2Second
- Bedroom 3Second
- Bedroom 4Third
- Bedroom 5Third
- Dining RoomFirst
- Family RoomBasement
- KitchenFirst
- Living RoomFirst
- Master BedroomSecond
- OfficeFirst
Schools
- Elementary:
- Ridley
- Middle:
- Ridley
- High:
- Brookline
Financial Details
HOA
None
Annual Taxes
$29,750
Tax year 2025
Assessed Value
$3,014,200
Parcel Number
B:033 L:0004 S:0000,29043
Directions
Babcock between Dwight and Freeman
Affordability Calculator
$739,800
Estimated monthly payment
$19,688/mo
Principal $2,959,200 · Est. interest $4,128,347 over 30 yrs
Neighborhood Market Statistics
How this home compares to active listings in Brookline, MA
- $1,000,000
- Median Listing Price
- 63
- Median Days on Market
- 2,073
- Median Sq Ft
- $815
- Median Price / Sq Ft
- 191
- Active Listings
- This home’s price is 270% above the area median.
- Its price per sq ft is 21% above the area median.
Market statistics compiled from active EXIT Realty® and MLS listings in Brookline, MA.
Location

Points of Interest in Brookline, MA
Showing the Brookline area map.
Nearby Schools
Florida Ruffin Ridley School
Elementary · 0.2 mi away
Bay Cove Academy
School · 0.4 mi away
Tcee: Trust Center for Early Education
School · 0.4 mi away
Match Charter Public School
Secondary · 0.4 mi away
Ivy Street School
School · 0.4 mi away
New England Hebrew Academy
School · 0.6 mi away
Amos A. Lawrence School
Elementary · 0.6 mi away
Boston University Academy
School · 0.7 mi away
Beacon Academy
School · 0.7 mi away
St. Mary of the Assumption Elementary School
Elementary · 0.7 mi away
McKinley Middle School
Secondary · 0.8 mi away
Saint Herman of Alaska Christian School
School · 0.8 mi away
Pierce
Elementary · 0.8 mi away
Morse School
Elementary · 0.8 mi away
Public Schools of Brookline
School · 0.8 mi away
Russian School of Mathematics
School · 0.8 mi away
Michael Driscoll School
Elementary · 0.9 mi away
Winsor School
Secondary · 0.9 mi away
Brookline High School
Secondary · 1.0 mi away
Beacon Childcare
School · 1.0 mi away
Commute Calculator
Nearby Homes


Similar Homes Nearby

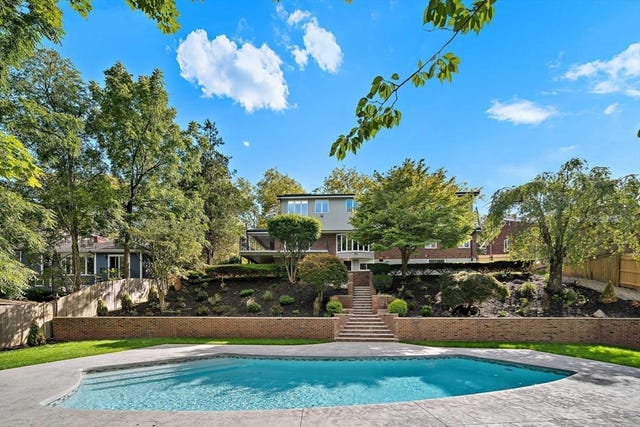
Similar Home Values
Comparable nearby listings and their asking prices.
| Address | Price | Beds | Baths | Sq Ft |
|---|---|---|---|---|
| 65 Francis A, Brookline, MA | $2,695,000 | 4 | 5 | 2,900 |
| 140 Dudley St, Brookline, MA | $2,698,000 | 5 | 4 | 3,738 |
| 171 Shaw Rd, Brookline, MA | $2,749,999 | 5 | 6 | 4,585 |
| 16 York Ter, Brookline, MA | $2,750,000 | 5 | 6 | 3,050 |
| 401 Heath Street, Brookline, MA | $2,765,000 | 5 | 4 | 4,028 |
| 91 University Rd 2, Brookline, MA | $2,800,000 | 4 | 4 | 3,498 |
Moving Cost Estimate
EXIT Agents in Brookline


Listing Courtesy: Compass - 6177526845
Presented by: Matt Montgomery Group