

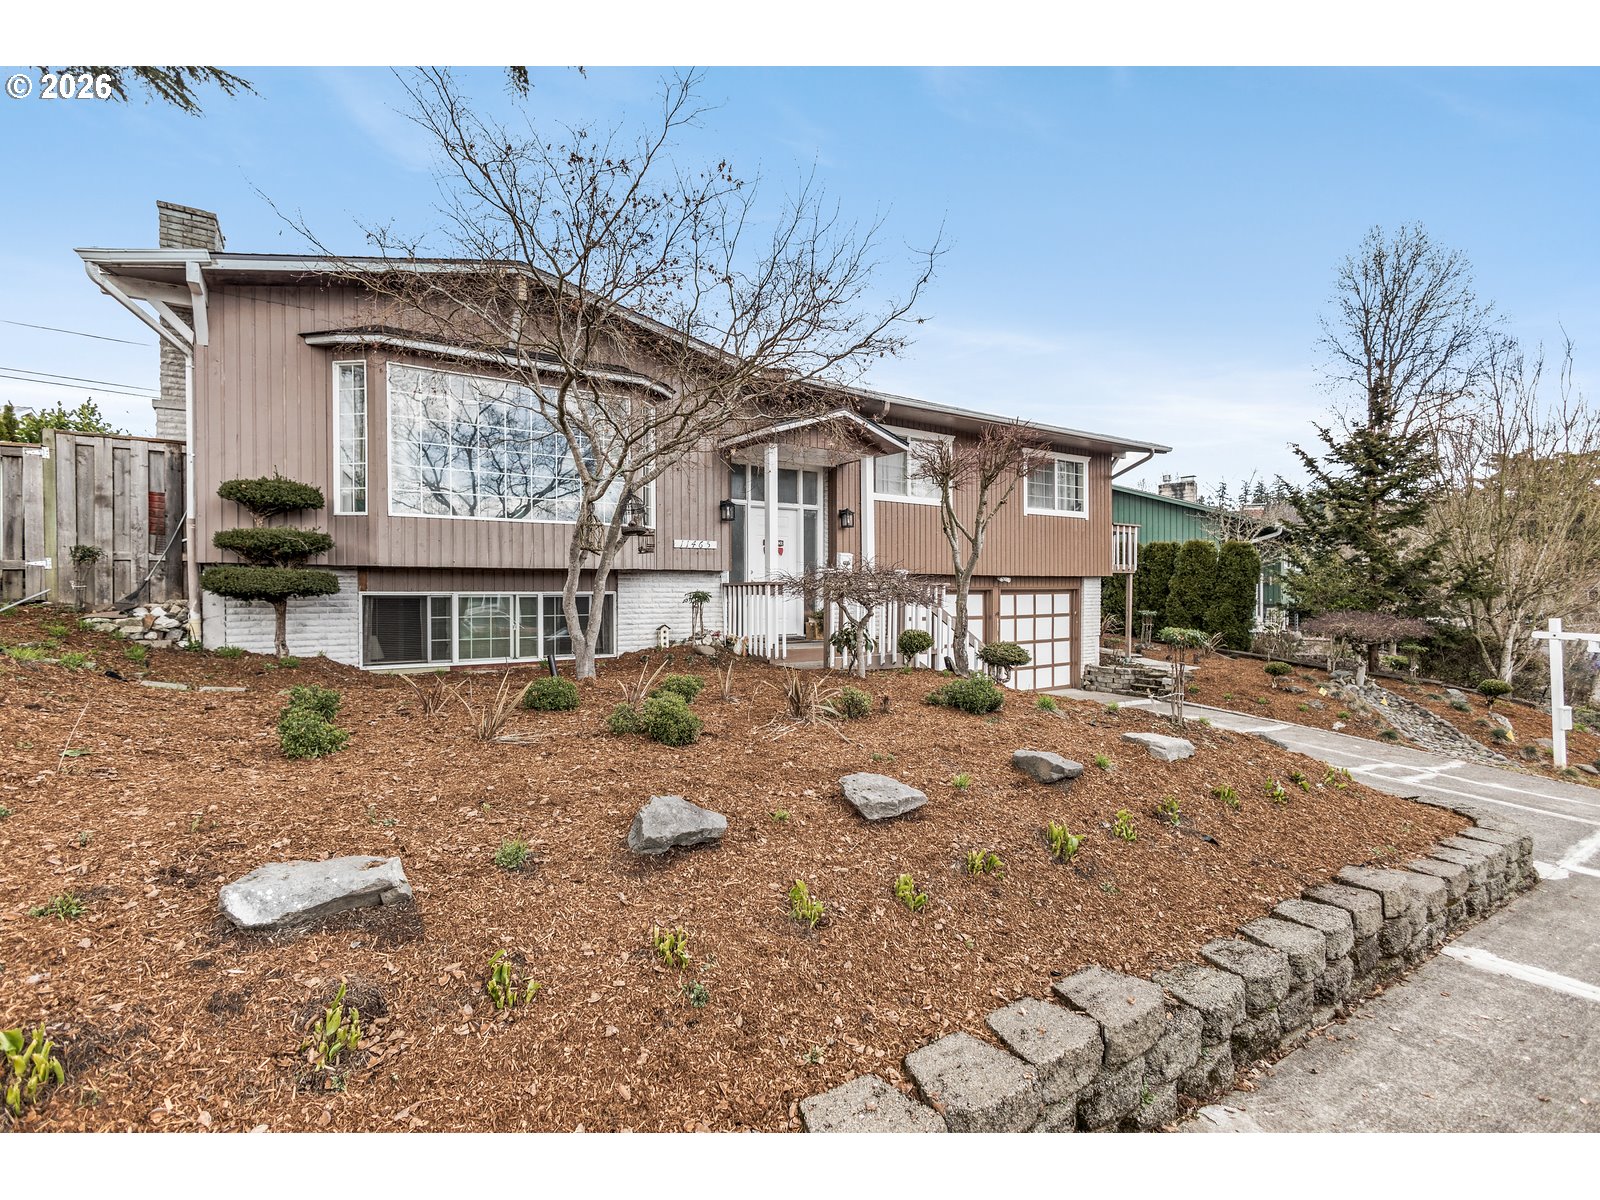
11465 SW FAIRFIELD ST, Beaverton, OR 97005
Lynnwood - Cedar Hills · Washington County
Key Facts
Description
Rare opportunity to live in the Lynnwood - Cedar Hills neighborhood. Spacious 5 bedrooms and 3 full baths home with over 3,000 square feet living area, gleaming hardwood floors throughout, with a nice entry, cozy living room with a wood burning fireplace. A formal dining room that is accessible to a covered patio area for entertaining or outdoor cooking. The kitchen has stainless appliances, a gas range, tile marble countertops, an island counter for additional cooking and an eating bar, complete with bar stools. Tons of cabinet space. Nook adjacent to the kitchen as a sitting or additional dining area. Primary bedroom suite complete with a full bathroom on the main floor. Additional bedroom and family room in the lower level with a full bathroom. Ample fenced backyard space, room for gardening and outdoor activities. Custom built gazebo and a stationary sit-in swing structure for additional relaxation. Accessible to Highway 217, nearby Beaverton Mall, shops and restaurants.
Property Information
Property Type
Residential
Sub-Type
Single Family Residence
Style
Split / Traditional
Year Built
1964
Stories
2
Living Area
3,024 sq ft
Lot Size
0.34 acres
Garage Spaces
2
Parking Spaces
2
Days on Market
15
MLS® Listing#
628394699
Property Features
Interior
Exterior
Appliances
Cooling
Heating
Flooring
Fireplace
Basement
Parking
Patio
Fencing
Lot Features
Foundation
Roof
Other Structures
Sewer
Water Source
Schools
- Elementary:
- William Walker
- Middle:
- Cedar Park
- High:
- Beaverton
Financial Details
HOA
$212 / Annually
Annual Taxes
$6,255
Tax year 2025
Parcel Number
R62924
Directions
Walker road, south to 113th street, east to Fairfield
Affordability Calculator
$167,999
Estimated monthly payment
$4,471/mo
Principal $671,996 · Est. interest $937,494 over 30 yrs
Neighborhood Market Statistics
How this home compares to active listings in Beaverton, OR
- $480,000
- Median Listing Price
- 164
- Median Days on Market
- 1,611
- Median Sq Ft
- $281
- Median Price / Sq Ft
- 414
- Active Listings
- This home’s price is 75% above the area median.
- Its price per sq ft is 1% below the area median.
Market statistics compiled from active EXIT Realty® and MLS listings in Beaverton, OR.
Location

Getting Around
Points of Interest in Beaverton, OR
Showing the Beaverton area map.
Nearby Schools
Woodhaven School
School · 0.2 mi away
William Walker Elementary School
Elementary · 0.4 mi away
Hope Chinese Charter School
Elementary · 0.6 mi away
Cedar Park Middle School
Secondary · 0.6 mi away
Learning Years Day School
School · 0.8 mi away
Ridgewood Elementary School
Elementary · 0.8 mi away
Living Wisdom School
Secondary · 1.0 mi away
St Cecilia School
Secondary · 1.1 mi away
Beaverton High School
Secondary · 1.1 mi away
Pasitos Spanish School
School · 1.2 mi away
Amiguitos Westside
Elementary · 1.2 mi away
Barnes Elementary School
Elementary · 1.3 mi away
Holy Trinity Catholic Church
School · 1.3 mi away
Hope Chinese Charter School
School · 1.3 mi away
Vermont Hills Family Life Center
Elementary · 1.3 mi away
Pilgrim Lutheran Christian School
Elementary · 1.4 mi away
Kids Campus
Elementary · 1.4 mi away
Edison High School
Secondary · 1.5 mi away
Amerist Schools
School · 1.5 mi away
Jesuit High School
Secondary · 1.5 mi away
Commute Calculator
Nearby Homes

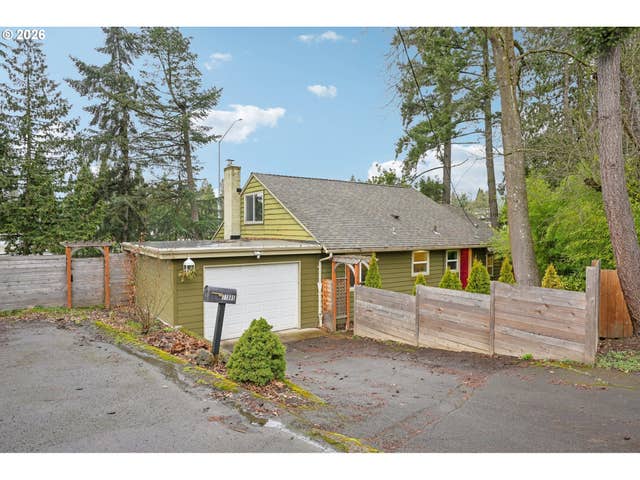
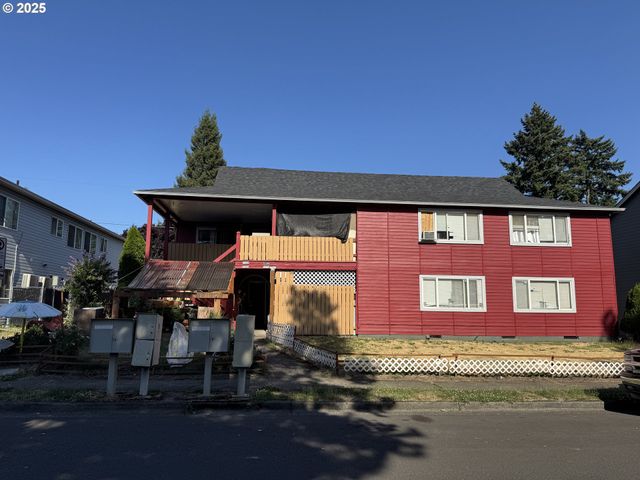

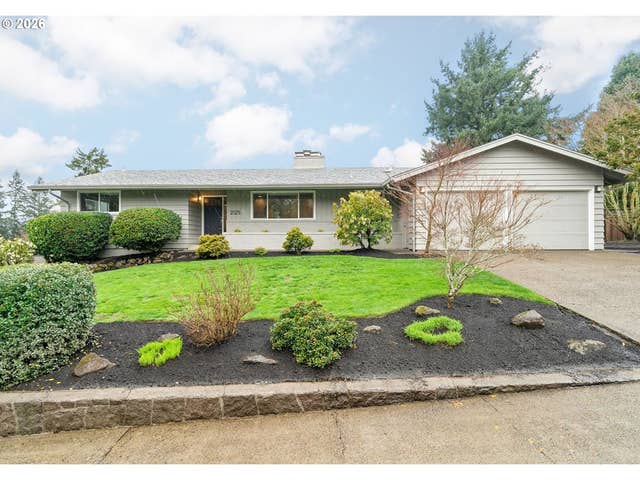
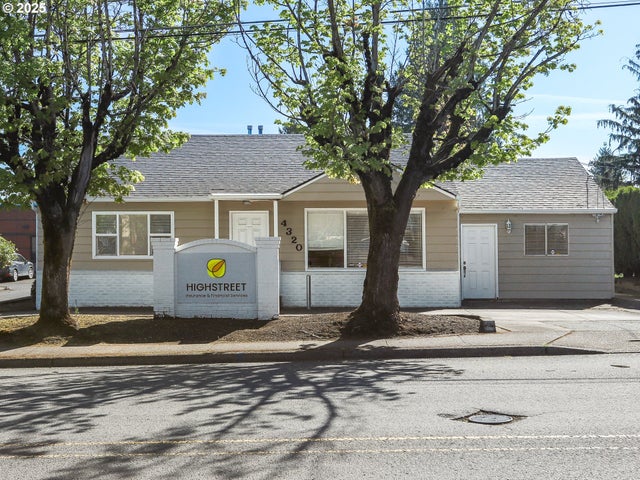
Similar Homes Nearby

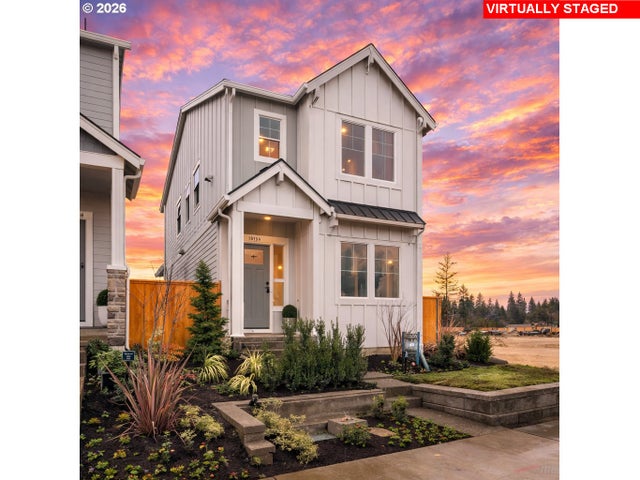
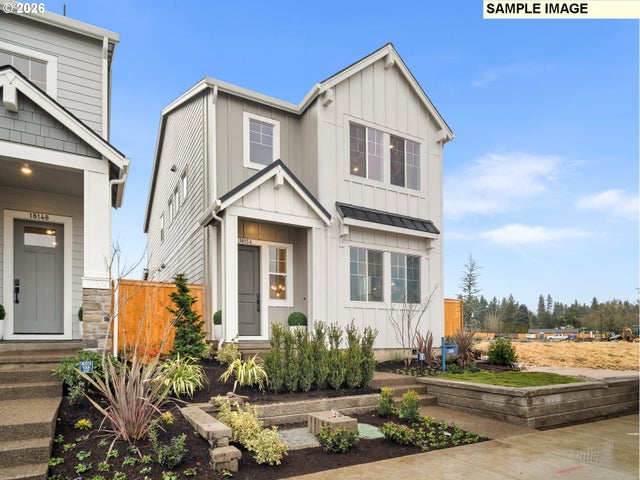

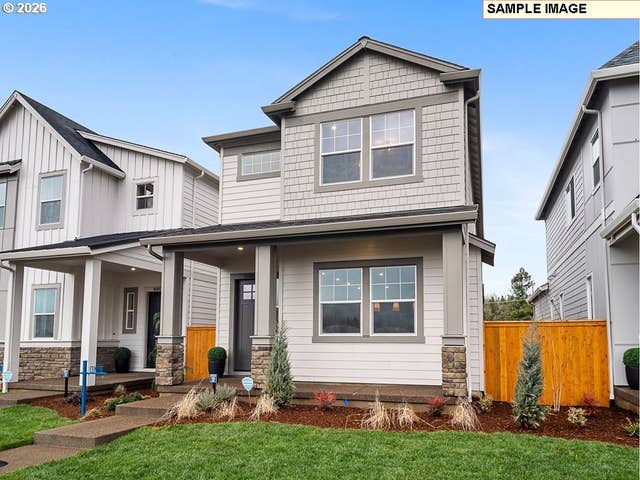
Similar Home Values
Comparable nearby listings and their asking prices.
| Address | Price | Beds | Baths | Sq Ft |
|---|---|---|---|---|
| 4425 SW 202ND AVE, Beaverton, OR | $590,000 | 4 | 3 | 1,656 |
| 18332 SW Alderwood DR, Beaverton, OR | $594,990 | 4 | 3 | 1,690 |
| 18324 SW Weeks WAY, Beaverton, OR | $598,990 | 4 | 3 | 1,690 |
| 8872 SW Serenity TER, Beaverton, OR | $599,000 | 4 | 4 | 2,129 |
| 18384 SW Weeks WAY, Beaverton, OR | $608,990 | 4 | 3 | 1,690 |
| 17478 SW MAX CT, Beaverton, OR | $614,900 | 4 | 3 | 2,428 |
Moving Cost Estimate
EXIT Agents in Beaverton


Listing Courtesy: Kelly Right Real Estate of Portland, LLC - 5037196056
Presented by: Rome Mortera
Last Updated: 2026-02-18