

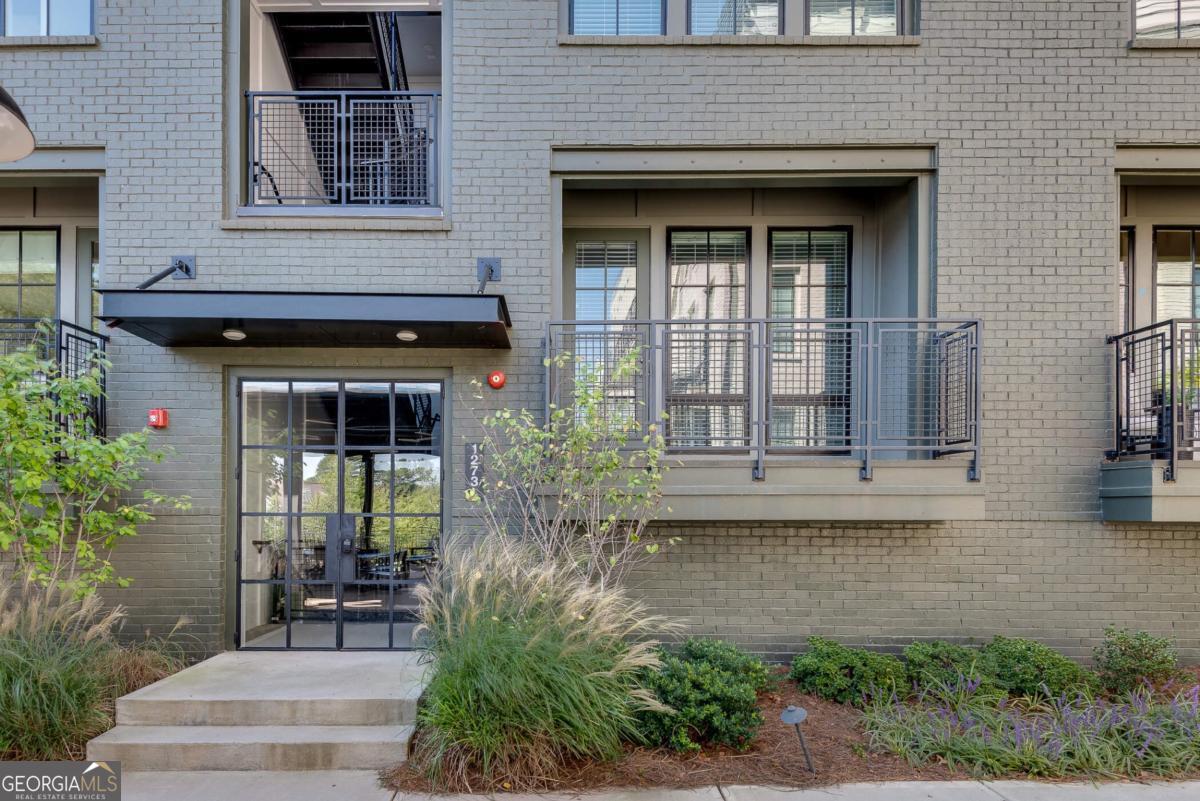
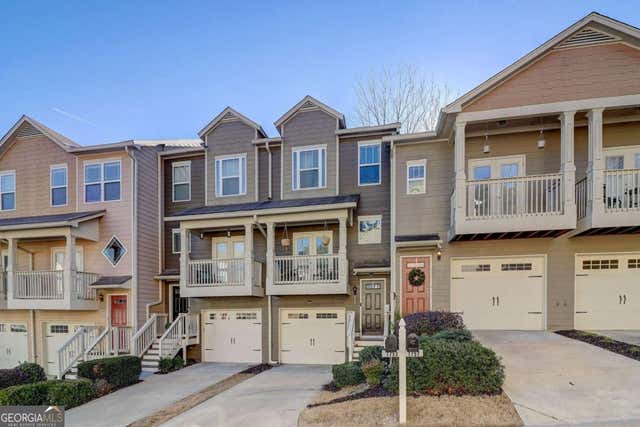
1273 Longreen TER NW, Atlanta, GA 30318
West Midtown · Fulton County
Key Facts
Description
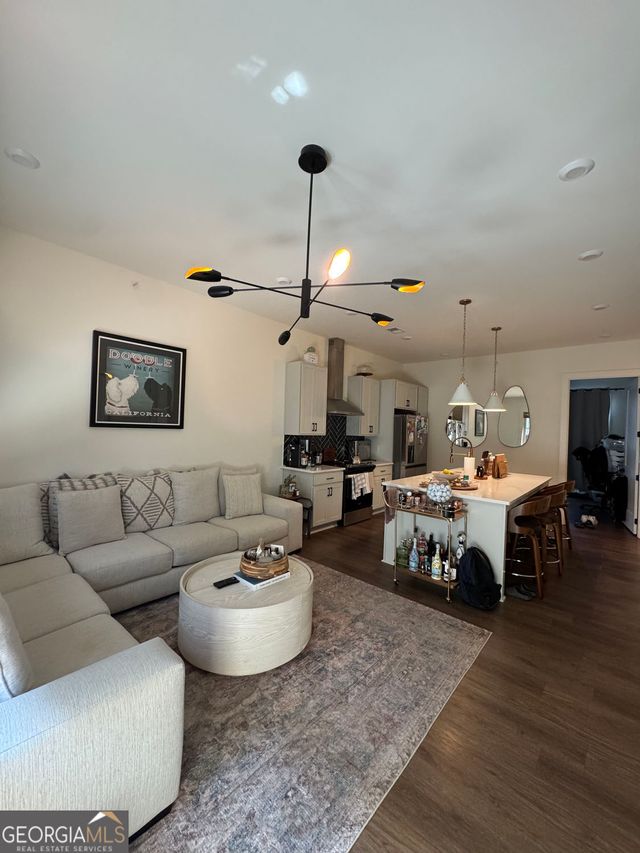
Welcome home! This open-concept design highlights a gourmet kitchen with quartz countertops and stainless steel appliances. The living room flows to a covered terrace, perfect for entertaining or relaxing. A first-floor flex space makes an ideal home office or workout room. Upstairs, the secondary bedroom features an ensuite bath and walk-in closet. The primary suite offers a sizable walk-in closet, luxurious bathroom, and a full wall of windows overlooking green spaces, tree top views, and some of the community amenities, free from other buildings blocking your view. Past the amenities, you'll almost be able to one of the final Beltline connections just around the corner from your front door. Taking the car? For convenience and privacy, the private tandem two-car garage provides storage and extra space unique to certain homes in the community. Longreen combines modern design with a walkable lifestyle close to restaurants, breweries, and entertainment, placing you at the heart of West Midtown living. Come explore today.
Property Information
Property Type
Residential
Sub-Type
Condominium
Style
Contemporary
Year Built
2022
Stories
2
Living Area
1,317 sq ft
Lot Size
0.03 acres
Garage Spaces
1
Parking Spaces
1
Days on Market
72
MLS® Listing#
10712816
Property Features
Interior
Exterior
Appliances
Cooling
Heating
Flooring
Basement
Parking
Laundry
Patio
Lot Features
Construction
Foundation
Roof
Windows
Community
Utilities
Sewer
Water Source
Rooms
- Kitchen
Schools
- Elementary:
- Rivers
- Middle:
- Sutton
- High:
- North Atlanta
Financial Details
HOA
$2,388 / Annually
Annual Taxes
$6,695
Tax year 2025
Parcel Number
17 018800042364
Directions
From Huff Rd, turn onto Booth Ave and building is on your left. Park by the amenities.
Affordability Calculator
$95,980
Estimated monthly payment
$2,554/mo
Principal $383,920 · Est. interest $535,603 over 30 yrs
Neighborhood Market Statistics
How this home compares to active listings in Atlanta, GA
- $373,889
- Median Listing Price
- 86
- Median Days on Market
- 1,450
- Median Sq Ft
- $253
- Median Price / Sq Ft
- 9,024
- Active Listings
- This home’s price is 28% above the area median.
- Its price per sq ft is 44% above the area median.
Market statistics compiled from active EXIT Realty® and MLS listings in Atlanta, GA.
Location
Map is currently unavailable for this location.
Points of Interest in Atlanta, GA
Showing the Atlanta area map.
Commute Calculator
Nearby Homes



Similar Homes Nearby


Similar Home Values
Comparable nearby listings and their asking prices.
| Address | Price | Beds | Baths | Sq Ft |
|---|---|---|---|---|
| 1753 Liberty PKWY NW, Atlanta, GA | $336,900 | 3 | — | — |
| 1753 Liberty Parkway NW, Atlanta, GA | $336,900 | 3 | 4 | 1,216 |
| 400 17th Street NW 1341, Atlanta, GA | $337,250 | 3 | 3 | 1,500 |
| 2653 Flagstone DR SE, Atlanta, GA | $338,800 | 3 | — | 1,410 |
| 2653 Flagstone Drive, Atlanta, GA | $338,800 | 3 | 3 | 1,410 |
| 1336 Diamond Avenue SE, Atlanta, GA | $339,000 | 3 | 2 | 1,386 |
Moving Cost Estimate
EXIT Agents in Atlanta


Listing Courtesy: Keller Williams Realty - 4045413500