

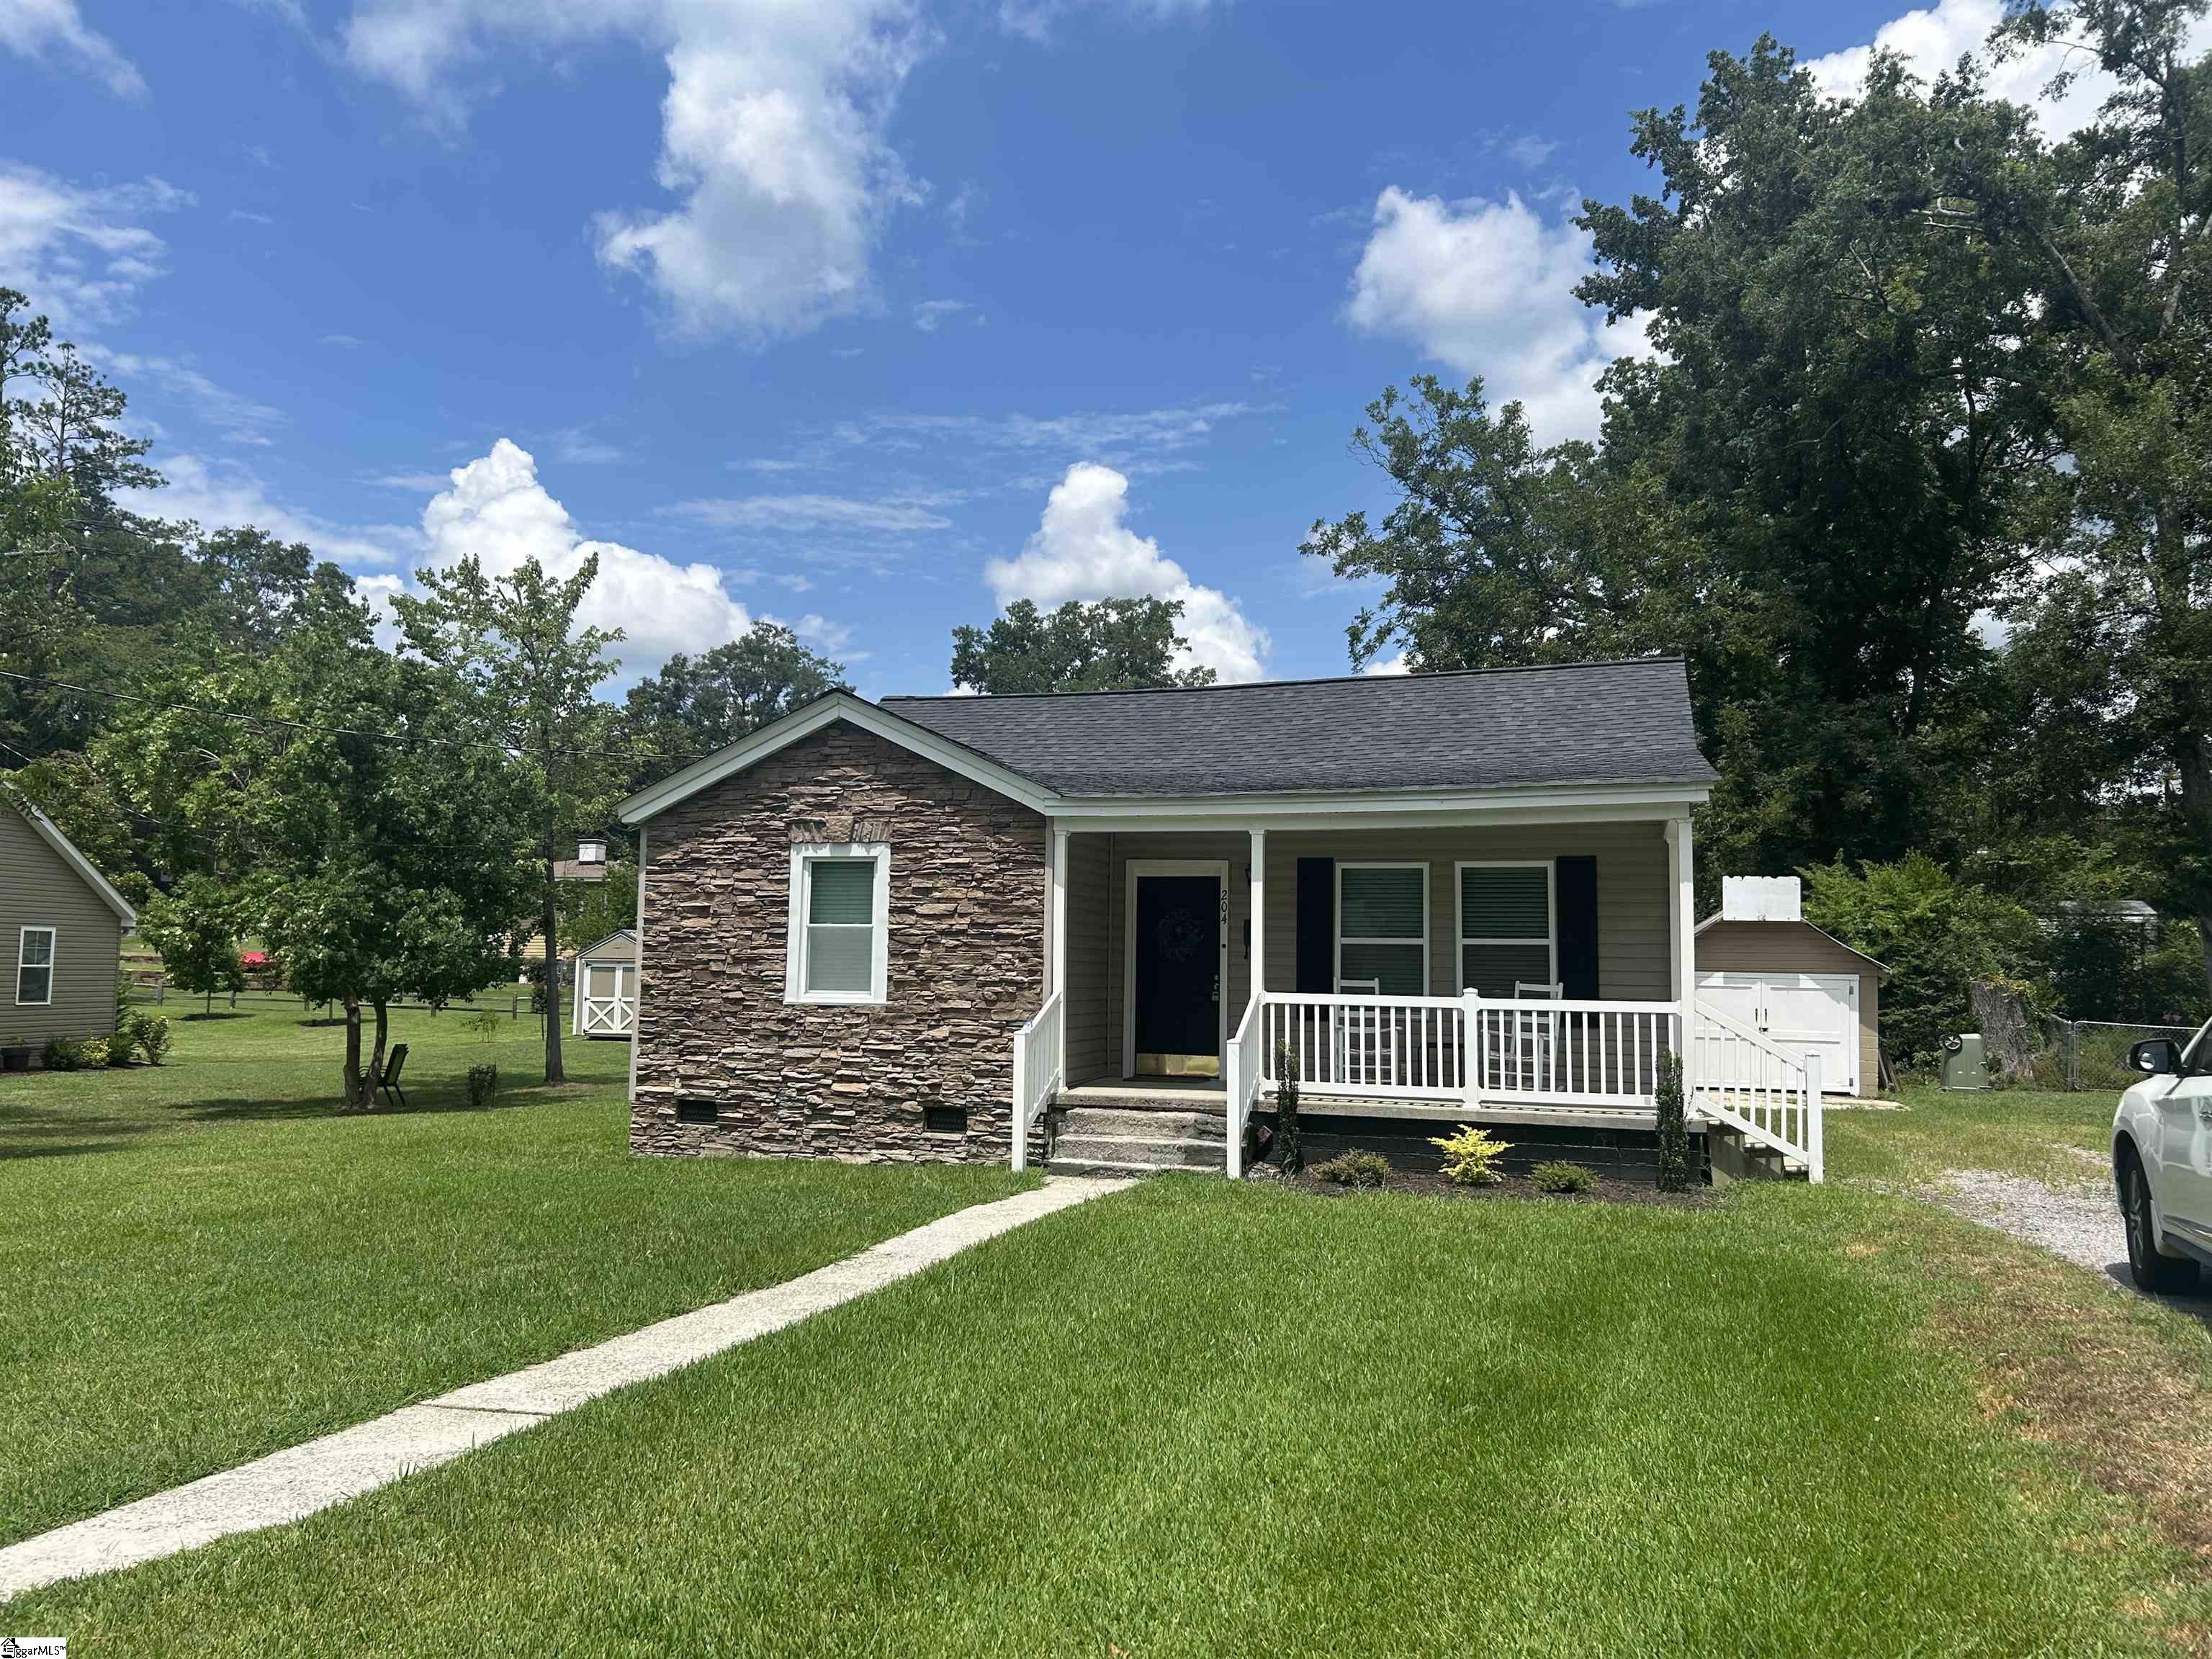
204 Elm Street, Clinton, SC 29325
College View · Laurens County
Key Facts
Description
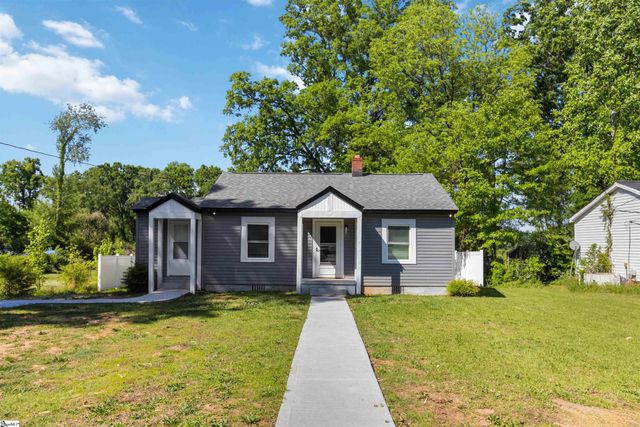
JUST IN TIME FOR SPRING & SUMMER!!! This Adorable Home is MOVE IN READY in the COLLEGE VIEW area near Presbyterian College& Downtown Clinton! The ROCKING CHAIR FRONT PORCH has two sets of steps providing easy access from the front sidewalk or the side driveway. As you enter the front door, you will step into the SPACIOUS LIVING ROOM featuring ORIGINAL HARDWOOD FLOORING and a FIREPLACE! From here, enter into the CHARMING DINING ROOM featuring HW Floors, Bead Board Ceilings and Built in Shelving. The kitchen may be a little on the small side, but has everything you need including LVP flooring, the original wooden cabinets, stove, dishwasher & refrigerator. As you leave the kitchen area you will step into a huge PRIMARY BEDROOM with PRIVATE ACCESS to the COVERED BACK PORCH! There are HIS & HERS CLOSETS, HARDWOOD FLOORING & A PRIVATE BATHROOM! There is also a WALK-IN LAUNDRY Area off the Bathroom for easy convenience. Be sure to check out the glass FRENCH DOORS leading from the Living Room into the Hallway where you will find TWO ADDITIONAL BEDROOMS and ANOTHER FULL BATHROOM! The MANICURED YARD features a Detached one car GARAGE/WORKSHOP area that has been previously wired for electricity but is not currently hooked up. Additional updates include NEW ROOF in 2023, HVAC approx 3 years ago & THERMAL REPLACEMENT WINDOWS!
Property Information
Property Type
Residential
Sub-Type
Single Family Residence
Style
Bungalow
Stories
1
Living Area
1,444 sq ft
Lot Size
0.30 acres
Garage Spaces
1
Parking Spaces
1
MLS® Listing#
1589151
Property Features
Interior
Appliances
Cooling
Heating
Flooring
Fireplace
Basement
Parking
Laundry
Patio
Lot Features
Construction
Windows
Security
Community
Utilities
Sewer
Water Source
Rooms
- Bedroom 213x12
- Bedroom 313x12
- Dining Room12x9
- Kitchen12x8
- Living Room17x14
- Master Bedroom17x13
Schools
- Elementary:
- Clinton
- Middle:
- Clinton Middle School
- High:
- Clinton
Financial Details
HOA
None
Annual Taxes
$797
Parcel Number
9011813002
Affordability Calculator
$41,980
Estimated monthly payment
$1,117/mo
Principal $167,920 · Est. interest $234,263 over 30 yrs
Neighborhood Market Statistics
How this home compares to active listings in Clinton, SC
- $216,667
- Median Listing Price
- 42
- Median Days on Market
- 1,472
- Median Sq Ft
- $135
- Median Price / Sq Ft
- 70
- Active Listings
- This home’s price is 3% below the area median.
- Its price per sq ft is 8% above the area median.
Market statistics compiled from active EXIT Realty® and MLS listings in Clinton, SC.
Location
Map is currently unavailable for this location.
Points of Interest in Clinton, SC
Showing the Clinton area map.
Commute Calculator
Nearby Homes


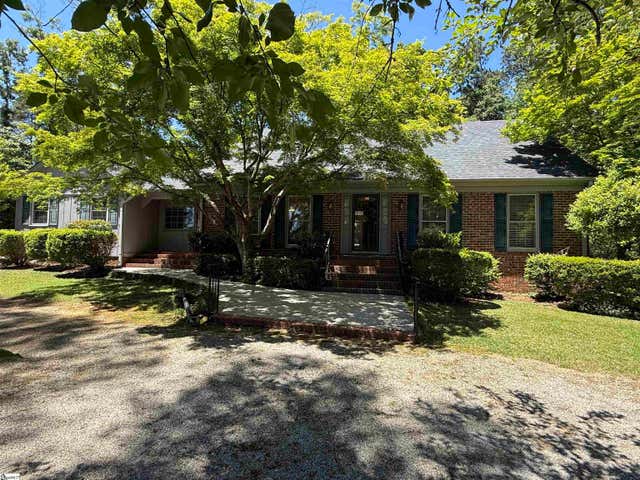

Similar Homes Nearby
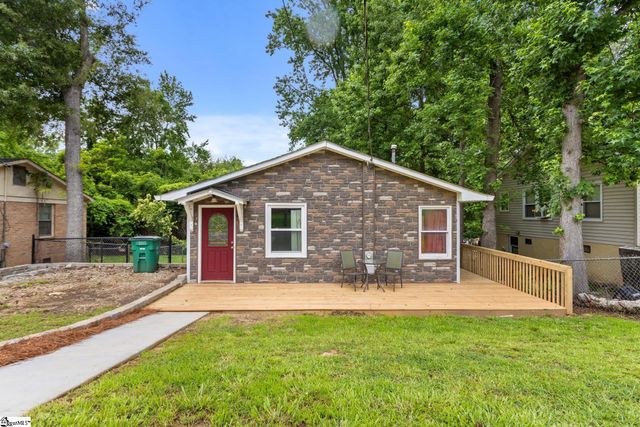




Similar Home Values
Comparable nearby listings and their asking prices.
| Address | Price | Beds | Baths | Sq Ft |
|---|---|---|---|---|
| 203 Shands Street, Clinton, SC | $149,900 | 3 | 1 | 950 |
| 215 Washington Street, Clinton, SC | $149,900 | 2 | 2 | 1,050 |
| 222 Brandi Lane, Clinton, SC | $153,139 | 3 | 2 | 1,289 |
| 809 E Ferguson Street, Clinton, SC | $163,500 | 2 | 2 | 1,044 |
| 127 Tango Drive, Clinton, SC | $168,999 | 3 | 3 | 1,403 |
| 117 Tango Drive, Clinton, SC | $168,999 | 3 | 3 | 1,403 |
Moving Cost Estimate
EXIT Agents in Clinton


Listing Courtesy: Upstate Realty, Inc. - 8648760408
Presented by: Susan L Anderson