

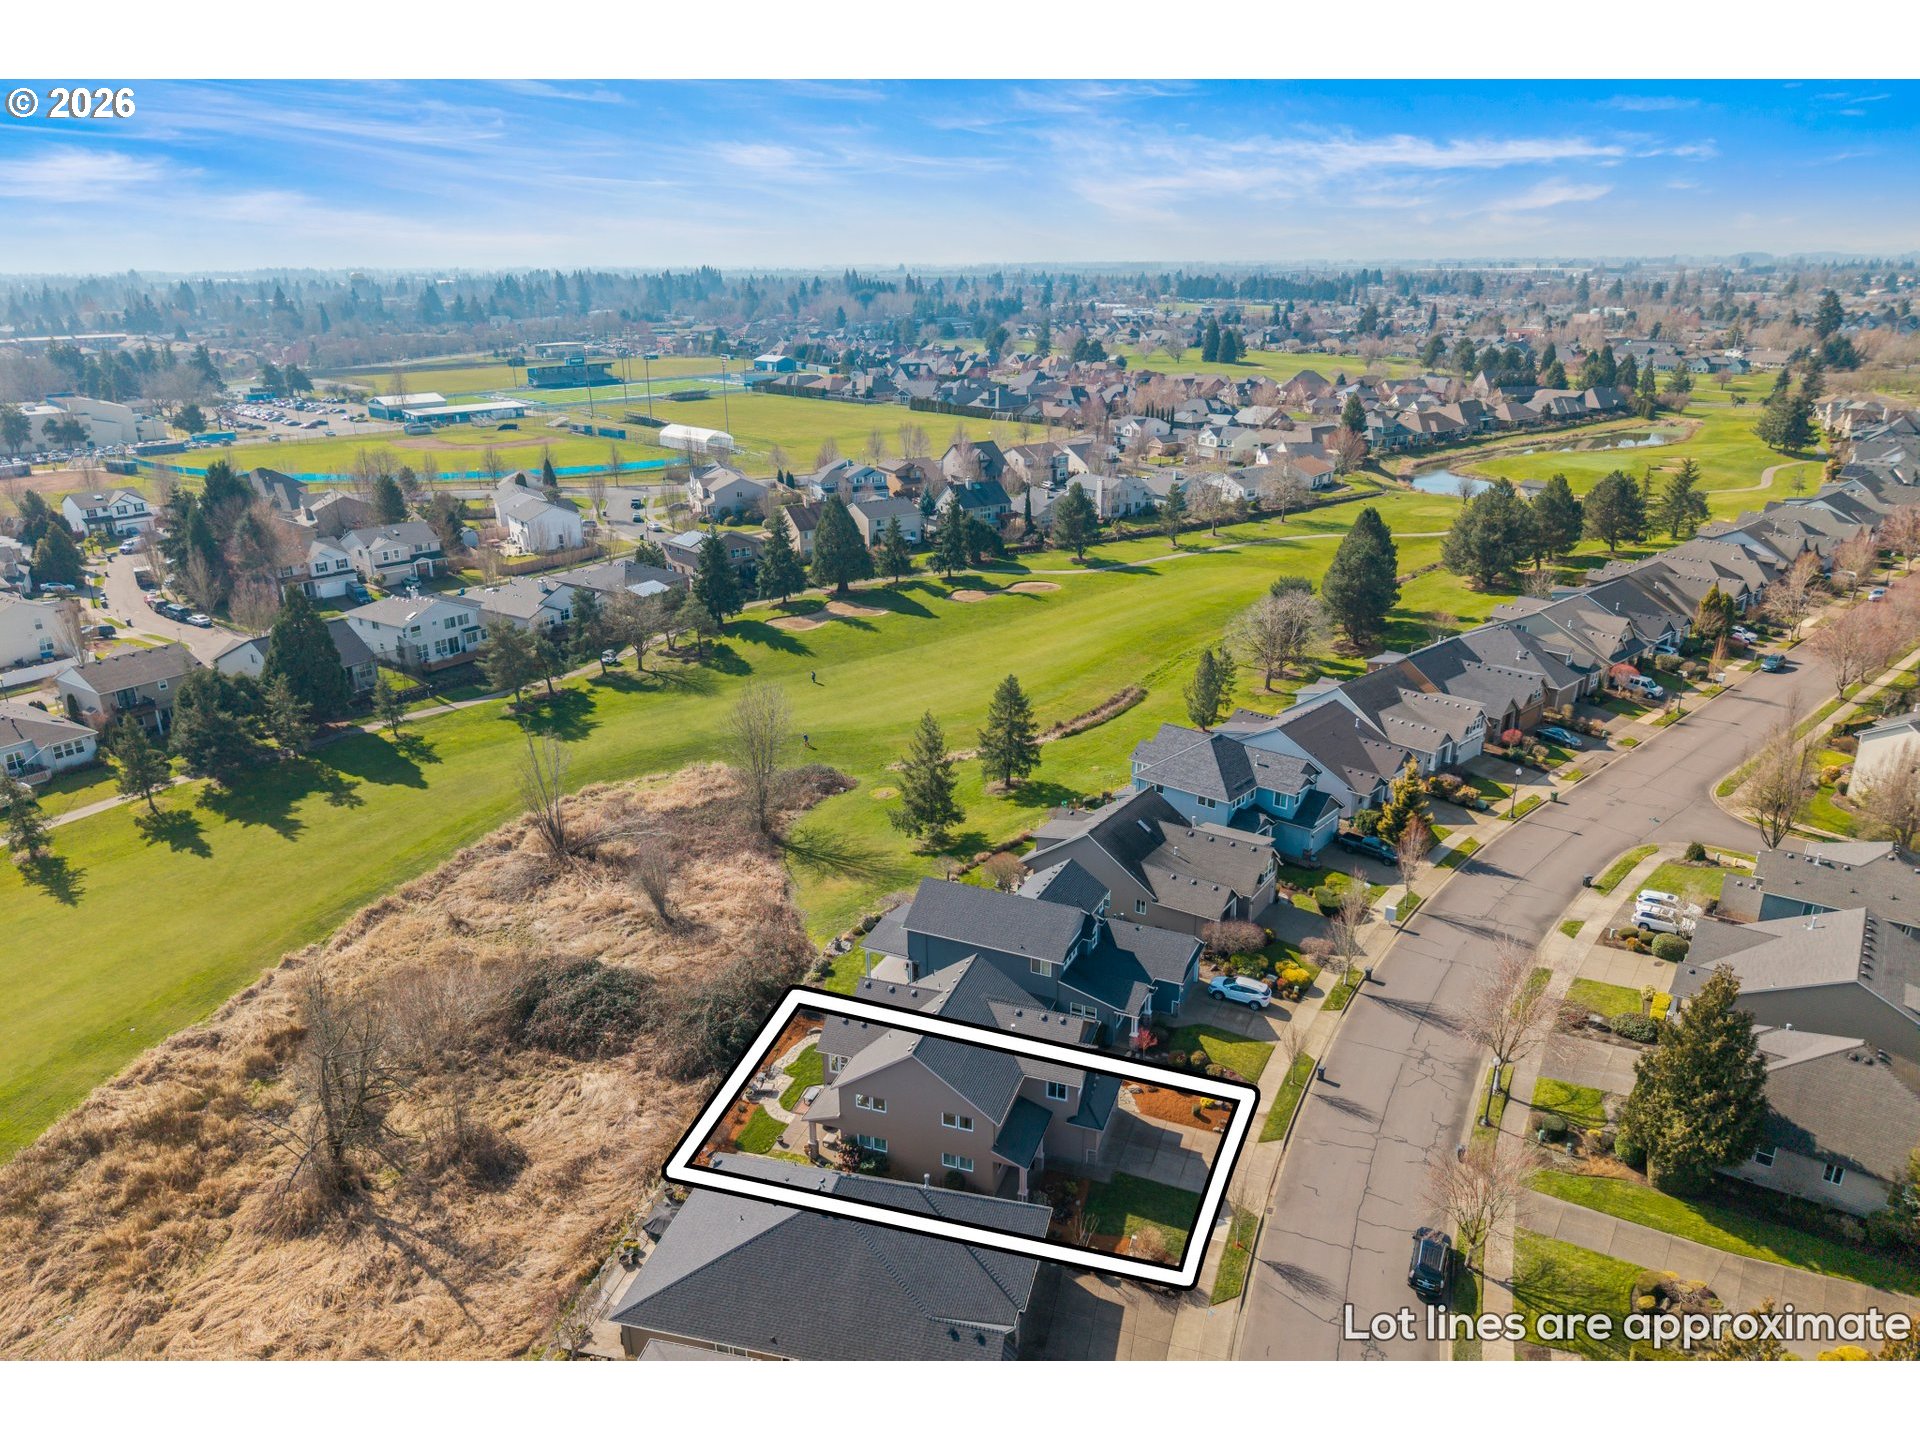
520 TUKWILA DR, Woodburn, OR 97071
TUKWILA · Marion County
Key Facts
Description
Live the Easy Life in this pristine Golf Community! Located on the 14th Fairway of the OGA Golf Course, this lovely Renaissance home offers the perfect Lock and Leave Lifestyle! The low HOA fees take care of the front AND back landscape as well as offers a Community Pool and Tennis courts! The Quiet and Private Backyard has a stunning view of the 14th Fairway. This well cared for home has all the amenities you need with Flexible Loft space, Great Room/Family room/Kitchen with Brazilian Hardwood Floors, Gas Fireplace, Built-Ins, Granite counters, Stainless Appliances, Large Windows with Golf Course views and Loads of Natural Light! A Slider to the private covered Patio and Backyard with raised beds offers quiet enjoyment. A spacious Primary Suite with walk in closet and soaking tub, dual sinks and those amazing views, Formal Dining Room with Brazilian Wood floors, 2 additional Bedrooms, laundry room and 2 car garage round out the best of living. Come and take advantage of the peaceful and easy living way of life that this OGA Golf community has to offer! HOA Community has two HOA's. $363 a year for Tukwila with a $300 one time transfer fee. Renaissance is $165 a monthincludes lawn maintenance and $381 a one time transfer fee
Property Information
Property Type
Residential
Sub-Type
Single Family Residence
Style
Craftsman / Traditional
Year Built
2003
Stories
2
Living Area
2,416 sq ft
Lot Size
0.13 acres
Garage Spaces
2
Parking Spaces
2
Days on Market
13
MLS® Listing#
103167293
Property Features
Interior
Exterior
Appliances
Cooling
Heating
Flooring
Fireplace
Basement
Parking
Patio
Fencing
Lot Features
Construction
Foundation
Roof
Windows
Sewer
Water Source
Schools
- Elementary:
- Lincoln
- Middle:
- French Prairie
- High:
- Woodburn
Financial Details
HOA
$165 / Monthly
Annual Taxes
$7,221
Tax year 2025
Parcel Number
332113
Directions
Boones Ferry to Tukwila**Golfer's Dream Home on the 14th Fairway of OGA!
Affordability Calculator
$127,000
Estimated monthly payment
$3,380/mo
Principal $508,000 · Est. interest $708,705 over 30 yrs
Neighborhood Market Statistics
How this home compares to active listings in Woodburn, OR
- $406,667
- Median Listing Price
- 166
- Median Days on Market
- 1,534
- Median Sq Ft
- $271
- Median Price / Sq Ft
- 100
- Active Listings
- This home’s price is 56% above the area median.
- Its price per sq ft is 3% below the area median.
Market statistics compiled from active EXIT Realty® and MLS listings in Woodburn, OR.
Location
Map is currently unavailable for this location.
Points of Interest in Woodburn, OR
Showing the Woodburn area map.
Commute Calculator
Nearby Homes

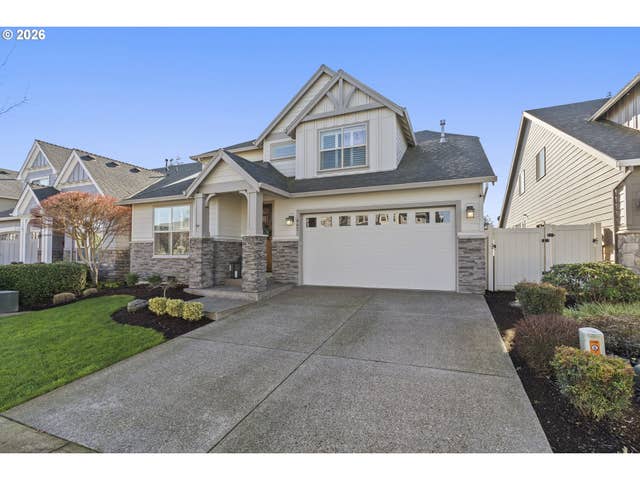

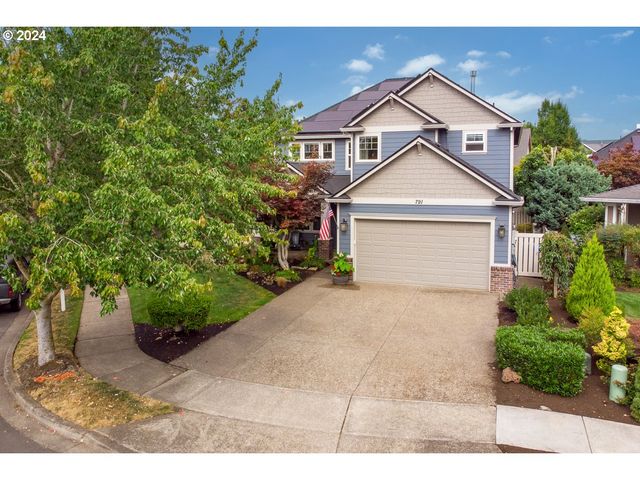

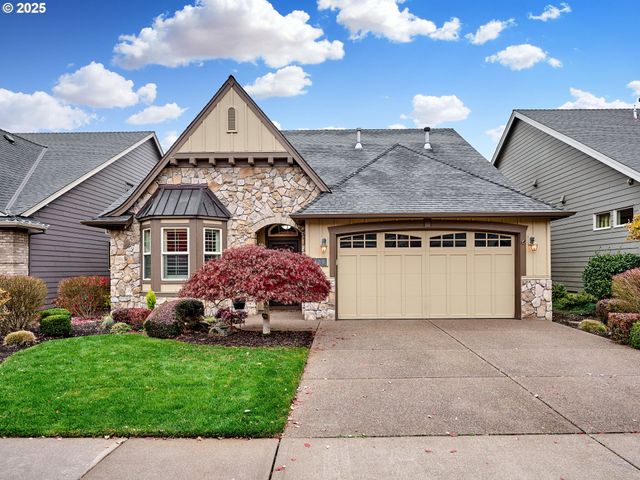
Similar Homes Nearby
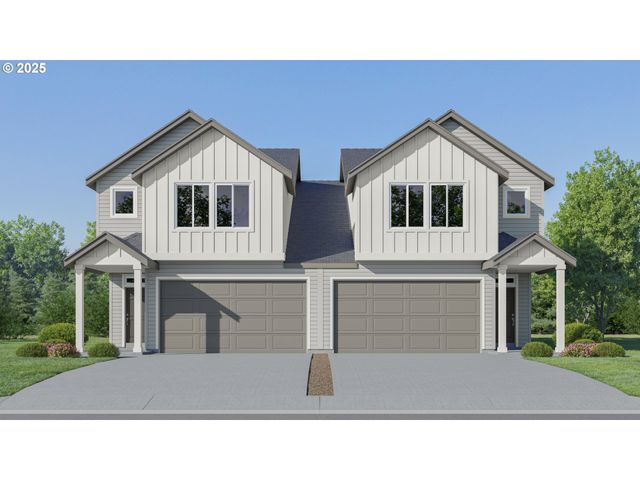
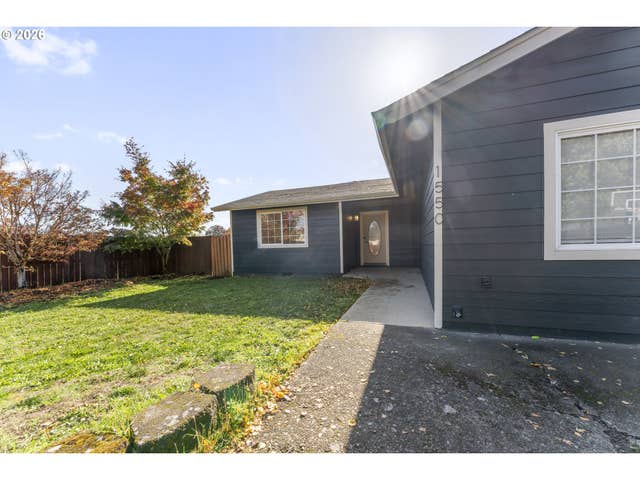


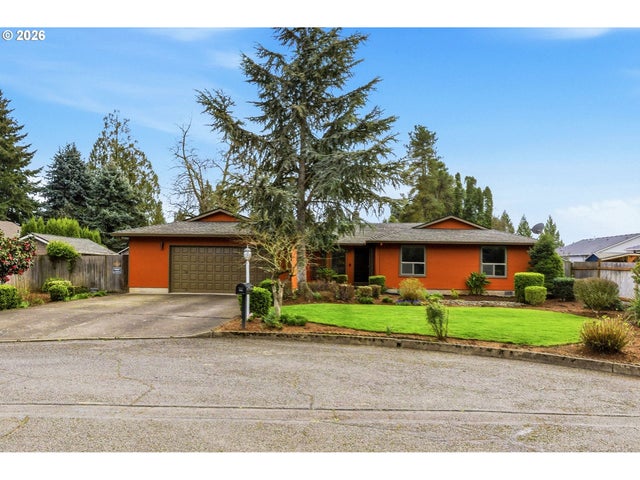
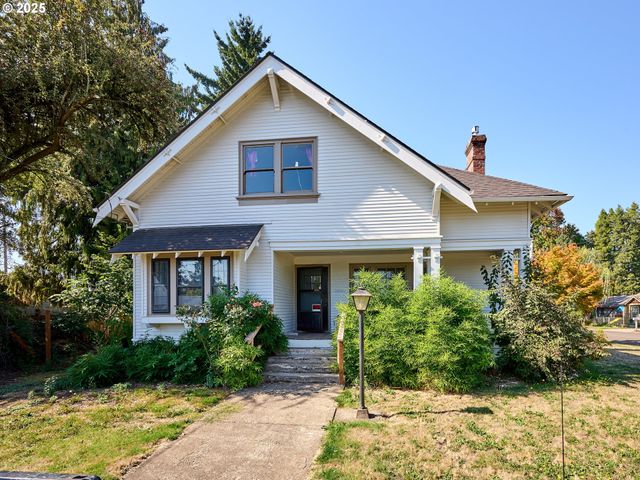
Similar Home Values
Comparable nearby listings and their asking prices.
| Address | Price | Beds | Baths | Sq Ft |
|---|---|---|---|---|
| 3301 Quail AVE, Woodburn, OR | $444,900 | 4 | 3 | 2,094 |
| 1550 TIERRA LYNN DR, Woodburn, OR | $445,000 | 3 | 2 | 1,786 |
| 2961 Quail Ave, Woodburn, OR | $449,900 | 3 | 2 | 1,574 |
| 1136 PARKSIDE AVE, Woodburn, OR | $461,900 | 3 | 2 | 1,319 |
| 1180 Koffler AVE, Woodburn, OR | $469,000 | 3 | 2 | 1,833 |
| 955 BRYAN ST, Woodburn, OR | $469,900 | 4 | 2 | 4,266 |
Moving Cost Estimate
EXIT Agents in Woodburn


Listing Courtesy: Habitat Resource Properties - 503-206-4036
Presented by: Karen Wu
Last Updated: 2026-03-05