

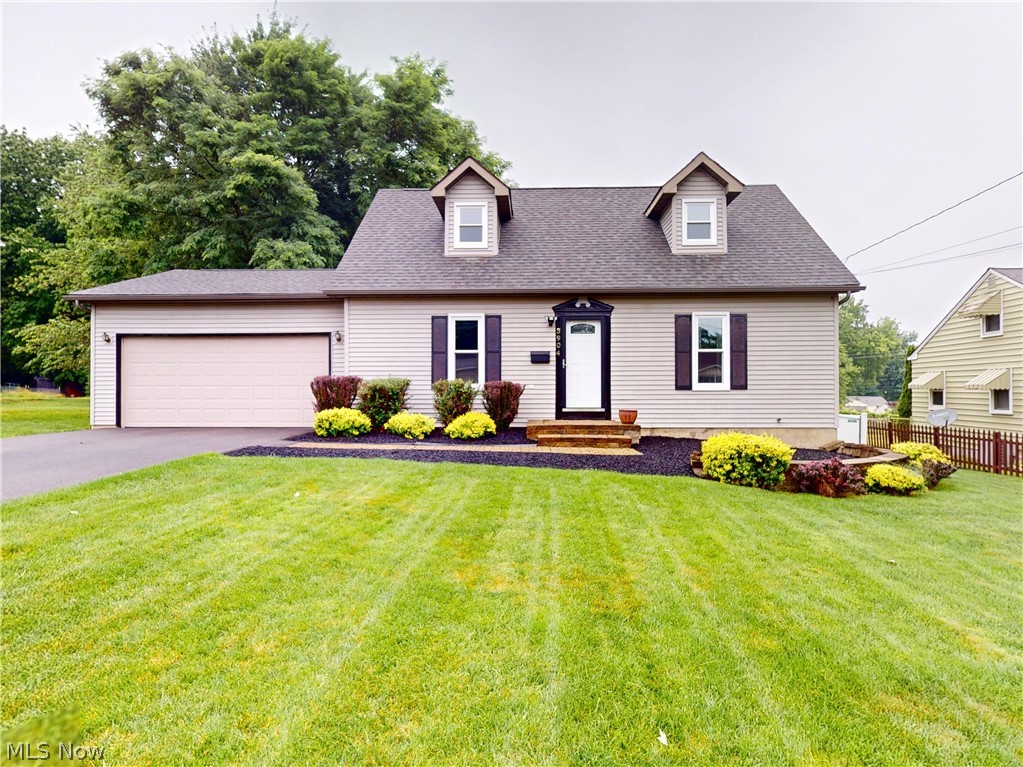
3904 Dunbar Street, Youngstown, OH 44515
Mahoning County
Key Facts
Description
Welcome home to this beautifully updated 4-bedroom, 2-bath bungalow! This move-in-ready home offers the perfect blend of comfort and modern updates. It features a fully finished basement for additional living and entertaining space, and the home has been thoughtfully improved throughout. Recent updates include newer windows, appliances, air conditioning, gutters, and a paved driveway, among many other improvements. Step outside to enjoy the fully fenced backyard and expansive 15' x 27' deck, perfect for entertaining, relaxing, or summer cookouts. With plenty of space both inside and out, this home is ready for its next owner. Schedule your private showing today!
Property Information
Property Type
Residential
Sub-Type
Single Family Residence
Style
Bungalow, Cape Cod
Year Built
1992
Living Area
2,205 sq ft
Lot Size
0.22 acres
Garage Spaces
2
Days on Market
19
MLS® Listing#
5221893
Property Features
Interior
Exterior
Appliances
Cooling
Heating
Basement
Parking
Laundry
Patio
Fencing
Lot Features
Construction
Roof
Windows
Security
Community
Sewer
Water Source
Rooms
- ND x NDFirst
- ND x NDLower
- ND x NDFirst
- 13 x 11First
- 10 x 16First
- BathroomND x NDSecond
- Bedroom20 x 11Second
- Bedroom12 x 10First
- Bedroom20 x 13Second
- Living Room15 x 15First
- Utility RoomND x NDLower
Financial Details
HOA
None
Annual Taxes
$2,614
Tax year 2025
Parcel Number
48-007-0-079.00-0
Directions
From Interstate 608 take the N Meridian Exit south, turn west on Burkey Rd, turn south on Yolanda Place and then west on Dunbar.
Affordability Calculator
$46,580
Estimated monthly payment
$1,240/mo
Principal $186,320 · Est. interest $259,933 over 30 yrs
Neighborhood Market Statistics
How this home compares to active listings in Youngstown, OH
- 45
- Median Days on Market
- 1,596
- Median Sq Ft
- $88
- Median Price / Sq Ft
- 228
- Active Listings
- Its price per sq ft is 20% above the area median.
Market statistics compiled from active EXIT Realty® and MLS listings in Youngstown, OH.
Location

Points of Interest in Youngstown, OH
Showing the Youngstown area map.
Nearby Schools
Austintown Middle School
Secondary · 0.8 mi away
Auntie Ries Home Childcare & Preschool LLC
School · 0.9 mi away
Growing Place
School · 1.0 mi away
Early Childhood Learning Center at St. Joseph School
School · 1.0 mi away
Austintown Fitch High School
Secondary · 1.1 mi away
Chaney Middle School
Secondary · 1.1 mi away
Austintown Elementary School
Elementary · 1.2 mi away
Volney Rogers Junior High School
Secondary · 1.2 mi away
Rayen Early College
School · 1.3 mi away
Chaney High School
Secondary · 1.3 mi away
Lynn-Kirk Elementary School
Elementary · 1.4 mi away
Immaculate Heart of Mary
School · 1.5 mi away
Leonard Kirtz School
School · 1.5 mi away
Kirkmere Elementary School
Elementary · 1.6 mi away
Summit Academy
School · 1.7 mi away
Zion Christian Early Learning Center
School · 1.7 mi away
St. Christine School
School · 1.7 mi away
Barrel of Monkeys
School · 2.3 mi away
Childrens Academy of Ohio
School · 2.4 mi away
Concepts of Learning
School · 2.6 mi away
Commute Calculator
Nearby Homes
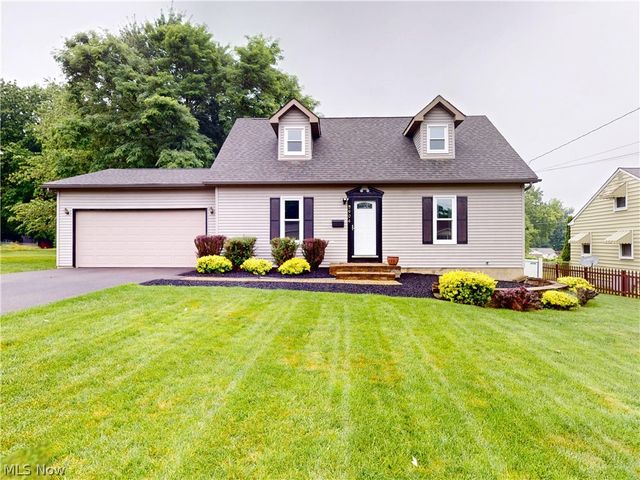


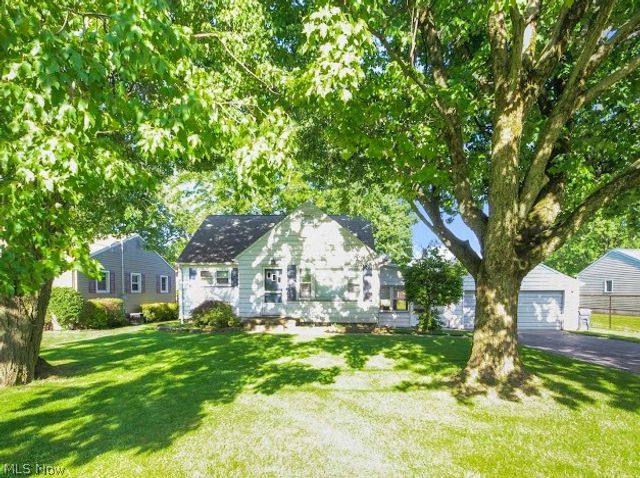
Similar Homes Nearby
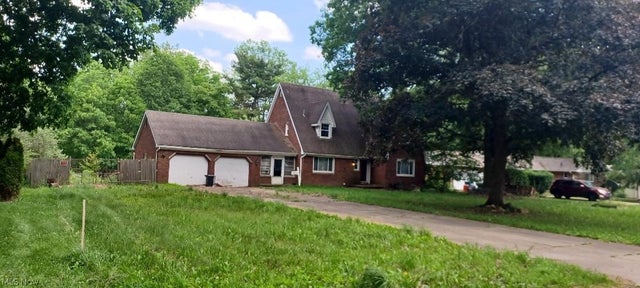

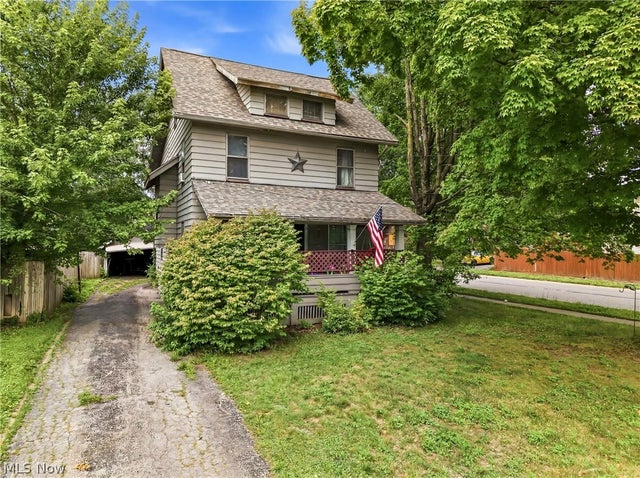
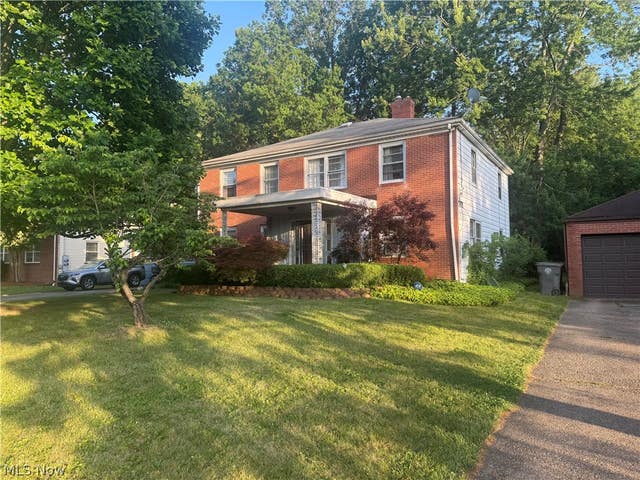
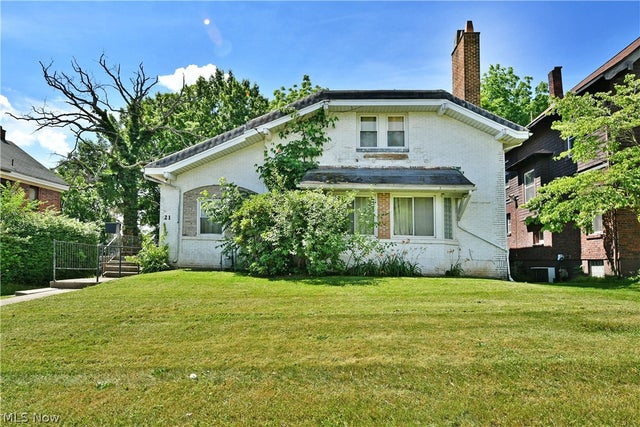
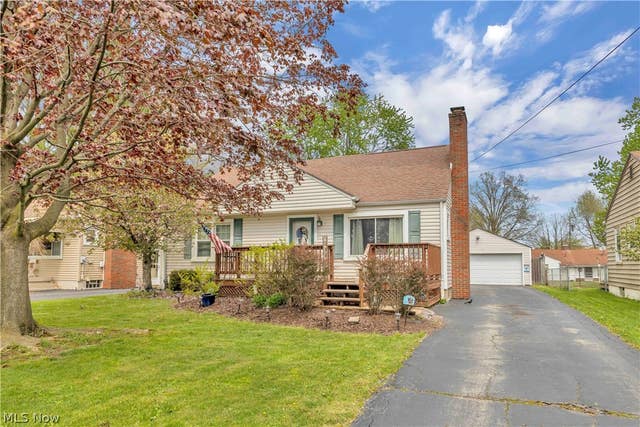
Similar Home Values
Comparable nearby listings and their asking prices.
| Address | Price | Beds | Baths | Sq Ft |
|---|---|---|---|---|
| 3749 Staunton Drive, Youngstown, OH | $165,000 | 3 | 3 | 1,978 |
| 1518 Wakefield Avenue, Youngstown, OH | $165,000 | 5 | 1 | 1,698 |
| 74 N Brockway Avenue, Youngstown, OH | $165,000 | 6 | 4 | 2,142 |
| 597 Tod Lane, Youngstown, OH | $165,000 | 4 | 3 | — |
| 21 Indiana Avenue, Youngstown, OH | $169,000 | 7 | 5 | 3,448 |
| 160 Rockdale Avenue, Youngstown, OH | $169,900 | 4 | 1 | 1,404 |
Moving Cost Estimate
EXIT Agents in Youngstown


Listing Courtesy: McDowell Homes Real Estate Services - chance@mcdhomes.com, 216-533-4223
Last Updated: 2026-06-24