

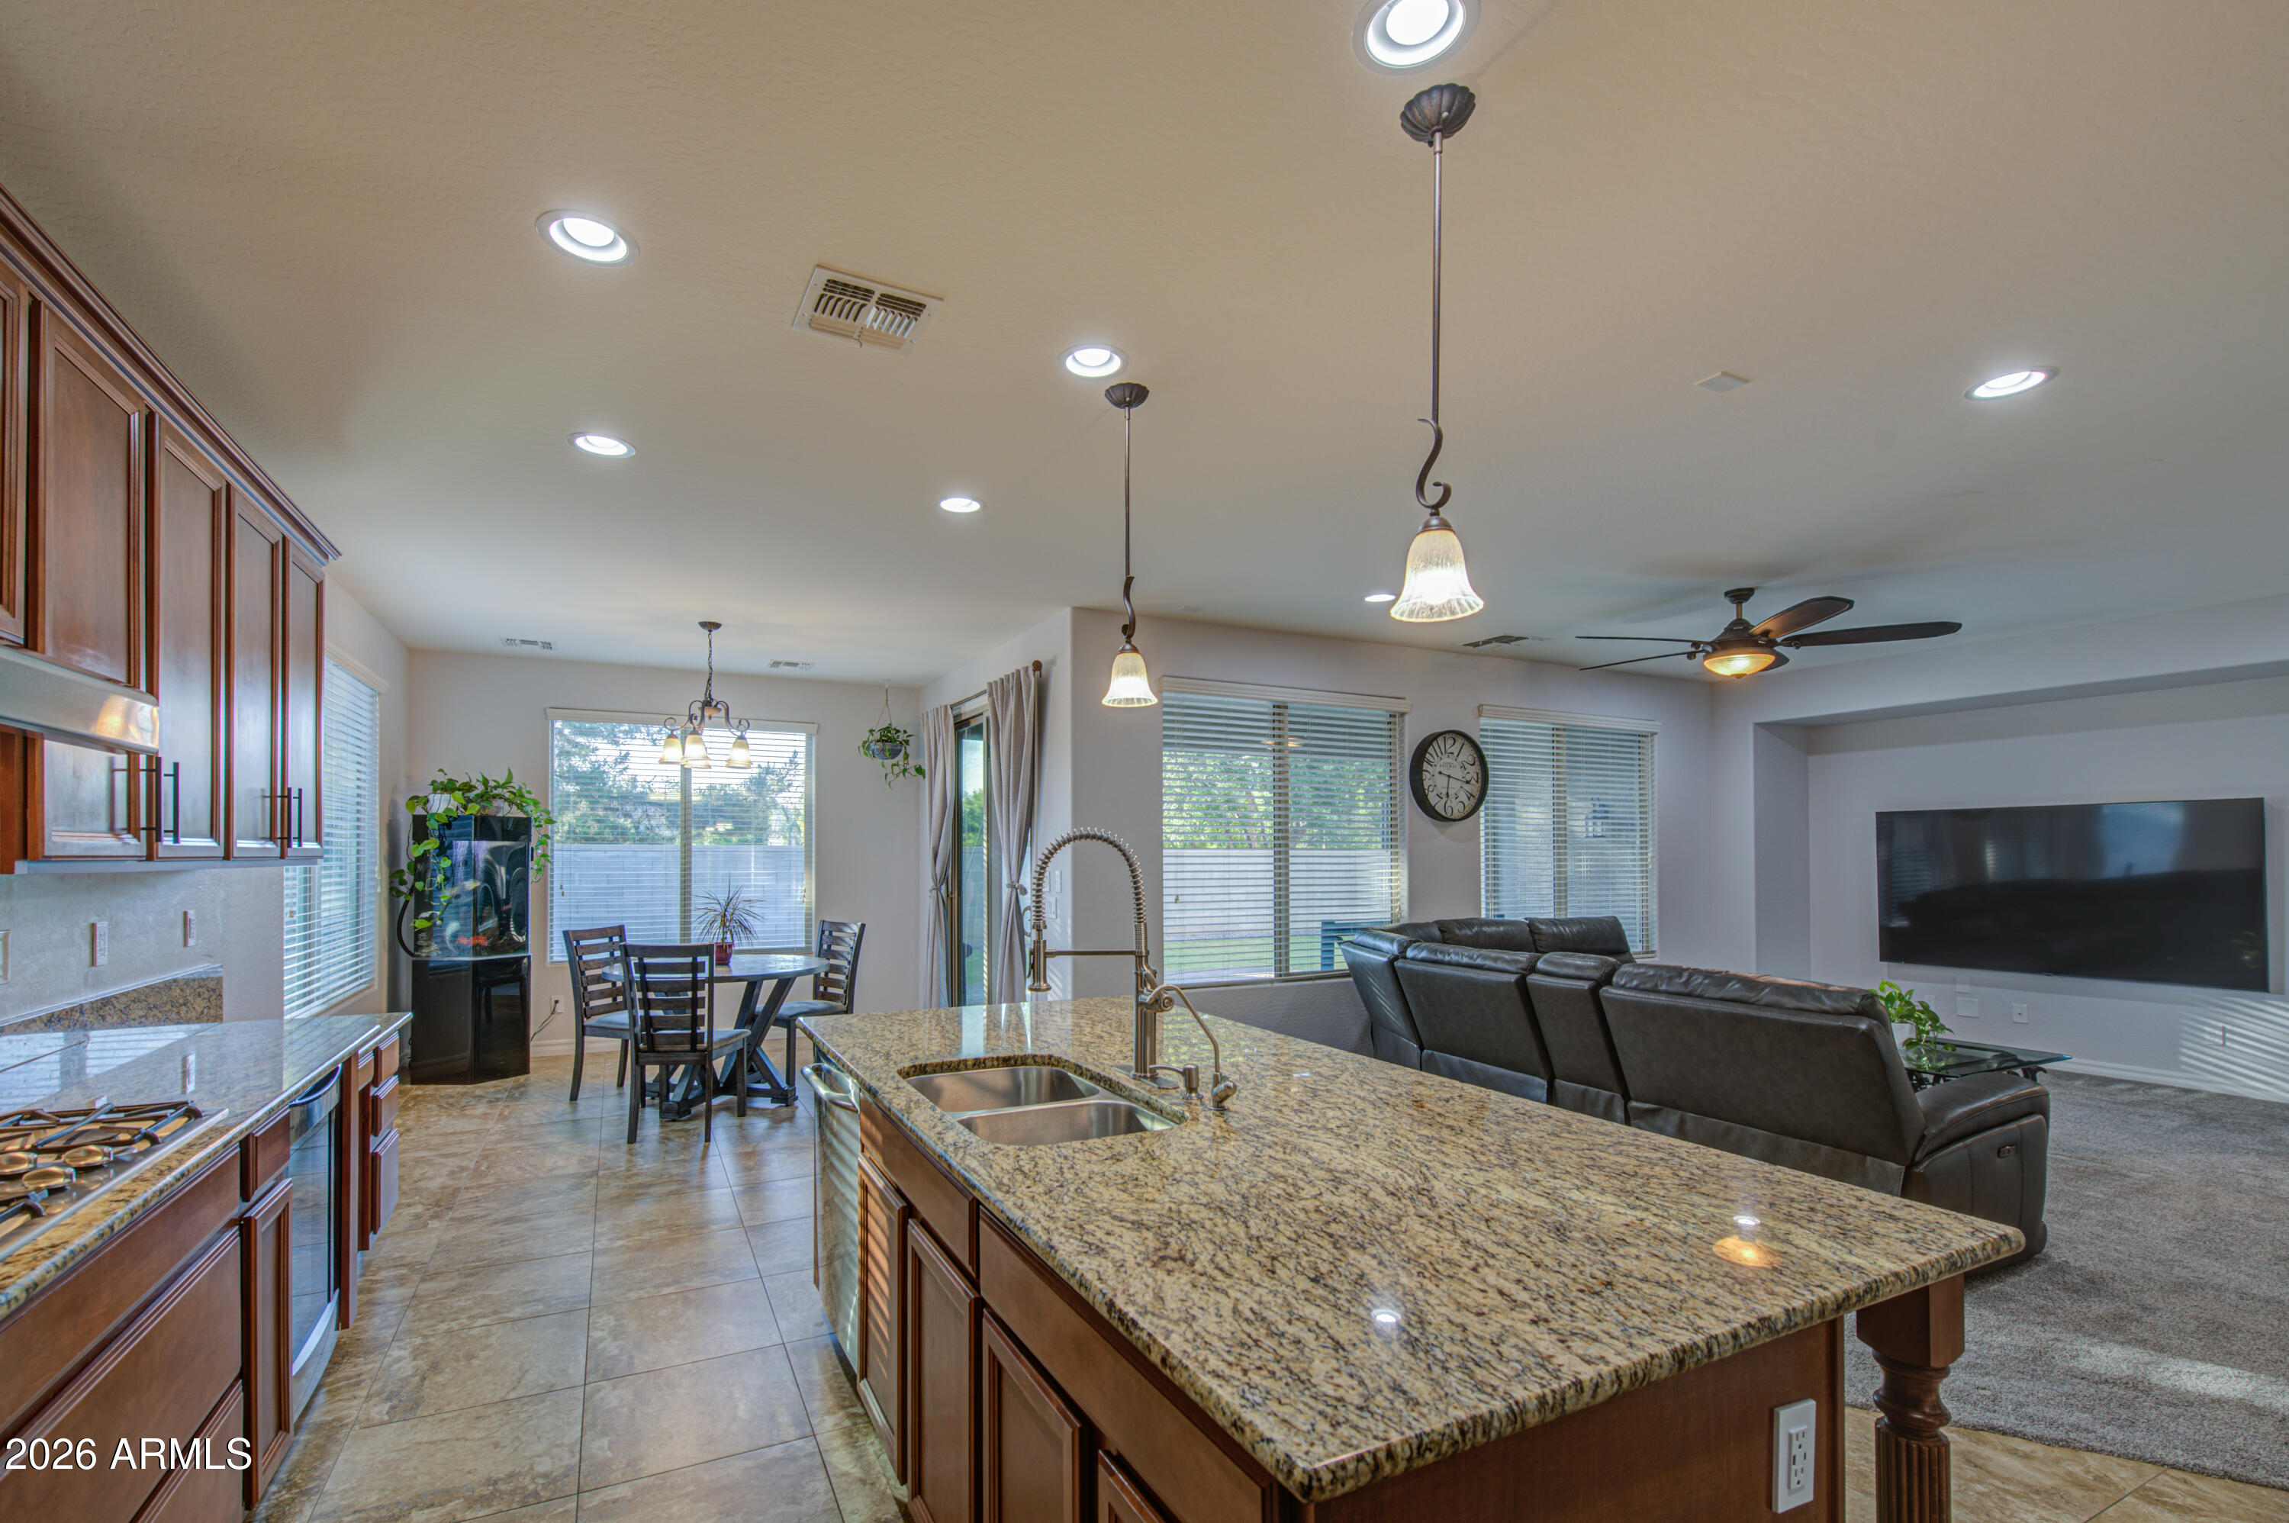
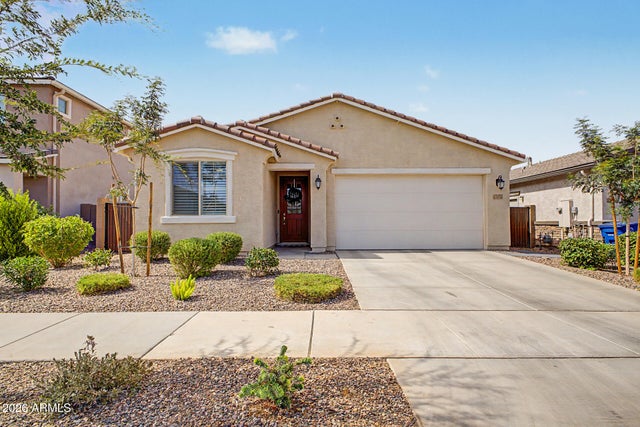
556 W SWEET SHRUB Avenue, Queen Creek, AZ 85140
IRONWOOD CROSSING - UNIT 1 · Pinal County
Key Facts
Listing Courtesy: Connect Realty - connectcooper@gmail.com
Description
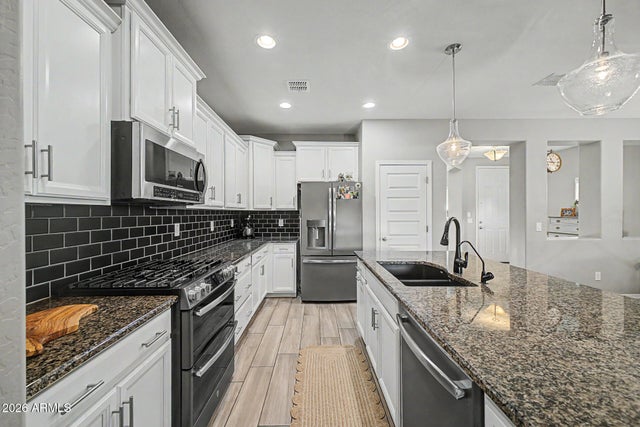
Move-in ready and loaded with upgrades! Situated on a nearly 10,000 sq. ft. lot, this beautiful home features an RV gate, gated courtyard, 4 beds, 3 baths, tile flooring, ceiling fans, fresh paint, rocker dimmer switches, 9ft ceilings, and 8-ft interior doors throughout. The spacious kitchen offers abundant cabinetry, a gas range, large granite island, built-in beverage fridge, new RO system, walk-in pantry, and eat-in nook. Enjoy a formal dining area, laundry room, versatile den, and pristine carpet in the living areas and bedrooms. The primary suite boasts a large walk-in closet, dual vanities, separate shower, and soaking tub. Outside, the low-maintenance backyard features green grass, a large covered patio, built-in gas BBQ stub, and ample space for entertaining. Truly a must-see home!
Property Information
Property Type
Residential
Sub-Type
Single Family Residence
Style
Ranch
Year Built
2011
Stories
1
Living Area
2,880 sq ft
Lot Size
0.23 acres
Garage Spaces
3
Parking Spaces
4
Listing #
7038277
Property Features
Interior
Exterior
Appliances
Cooling
Heating
Flooring
Parking
Laundry
Patio
Fencing
Lot Features
Construction
Foundation
Roof
Windows
Community
Utilities
Sewer
Water Source
Schools
- Elementary:
- Ranch Elementary School
- Middle:
- J. O. Combs Middle School
- High:
- Combs High School
Financial Details
HOA
$225 / Monthly
IRONWOOD CROSSING
Annual Taxes
$2,522
Tax year 2025
Parcel Number
109-18-138
Directions
From Ironwood and Ocotillo: go South on Ironwood Rd., West onto Era Mae Blvd., left on Bracewell St., right onto Sweet Shrub Ave. 556 W. Sweet Shrub Ave will be on your right.
Affordability Calculator
$120,000
Estimated monthly payment
$3,193/mo
Principal $479,999 · Est. interest $669,642 over 30 yrs
Neighborhood Market Statistics
How this home compares to active listings in Queen Creek, AZ
- $797,814
- Median Listing Price
- 72
- Median Days on Market
- 2,767
- Median Sq Ft
- $305
- Median Price / Sq Ft
- 766
- Active Listings
- This home’s price is 25% below the area median.
- Its price per sq ft is 32% below the area median.
Market statistics compiled from active EXIT Realty® and MLS listings in Queen Creek, AZ.
Location

Points of Interest in Queen Creek, AZ
Showing the Queen Creek area map.
Nearby Schools
Legacy Traditional School
Elementary · 0.4 mi away
Happy Valley School East Campus
Elementary · 0.6 mi away
Jack Harmon Elementary School
Elementary · 1.4 mi away
Faith Mather Sossaman Elementary
Elementary · 1.6 mi away
Ellsworth Elementary School
Elementary · 1.9 mi away
J.O. Combs Unified School District
School · 2.0 mi away
Katherine Mecham Barney Elementary School
Elementary · 2.0 mi away
Ranch Elementary School
Elementary · 2.0 mi away
Seminary - the Church of Jesus Christ of Latter-Day Saints
School · 2.1 mi away
Queen Creek High School
Secondary · 2.1 mi away
American Leadership Academy
School · 2.2 mi away
Benjamin Franklin Charter School
Elementary · 2.2 mi away
Combs High School
Secondary · 2.4 mi away
J. O. Combs Middle School
Elementary · 2.5 mi away
Frances Brandon Pickett Elementary
Elementary · 2.7 mi away
Benjamin Franklin Charter School Crismon
Secondary · 2.8 mi away
Kathryn Sue Simonton Elementary School
Elementary · 2.8 mi away
Schnepf Elementary School
Elementary · 3.0 mi away
Jack Barnes Elementary School
Elementary · 3.1 mi away
Crismon High School
Secondary · 3.3 mi away
Commute Calculator
Nearby Homes


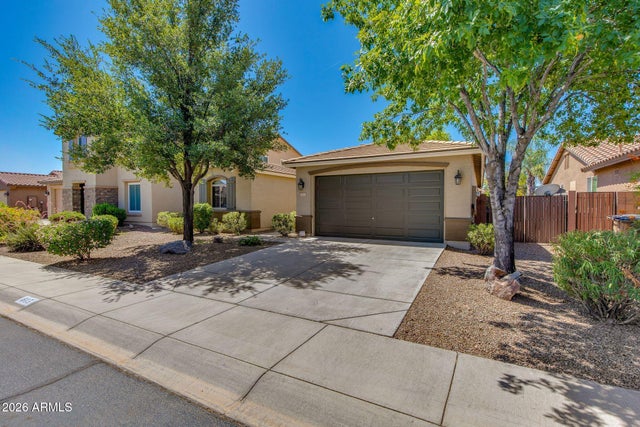
Similar Homes Nearby
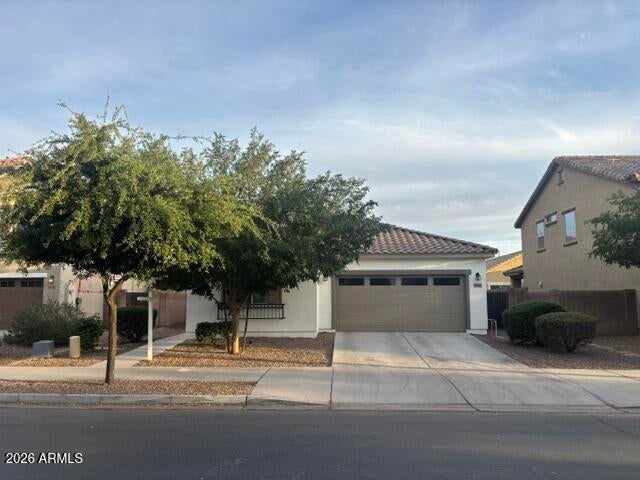

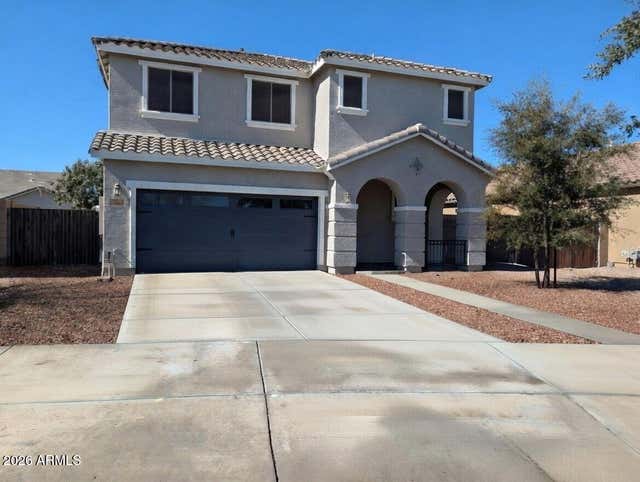

Similar Home Values
Comparable nearby listings and their asking prices.
| Address | Price | Beds | Baths | Sq Ft |
|---|---|---|---|---|
| 21245 E CHERRYWOOD Drive E, Queen Creek, AZ | $420,000 | 3 | 2 | 1,496 |
| 3723 W SOUTH BUTTE Road, Queen Creek, AZ | $425,000 | 5 | 3 | 2,406 |
| 23444 S 212TH Way, Queen Creek, AZ | $425,000 | 4 | 3 | 2,105 |
| 528 W EVERGREEN PEAR Avenue, Queen Creek, AZ | $425,000 | 3 | 2 | 1,790 |
| 21067 E DESERT HILLS Circle, Queen Creek, AZ | $429,000 | 4 | 2 | 1,678 |
| 23052 E Firestone Drive, Queen Creek, AZ | $429,900 | 3 | 2 | 1,871 |
Moving Cost Estimate
EXIT Agents in Queen Creek


Last Updated: 2026-06-05