


85 Mc Lean Avenue, Yonkers, NY 10705
Westchester County
Key Facts
Description
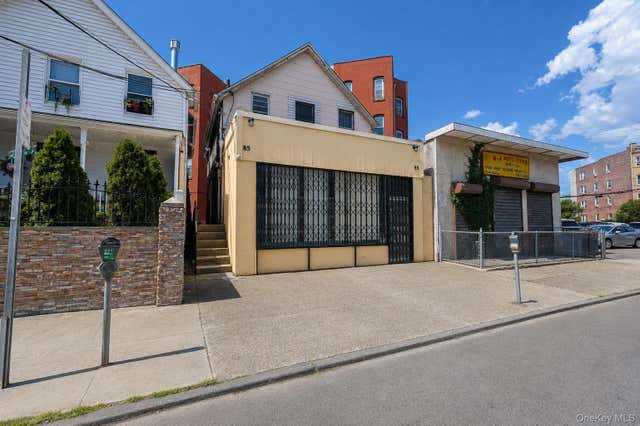
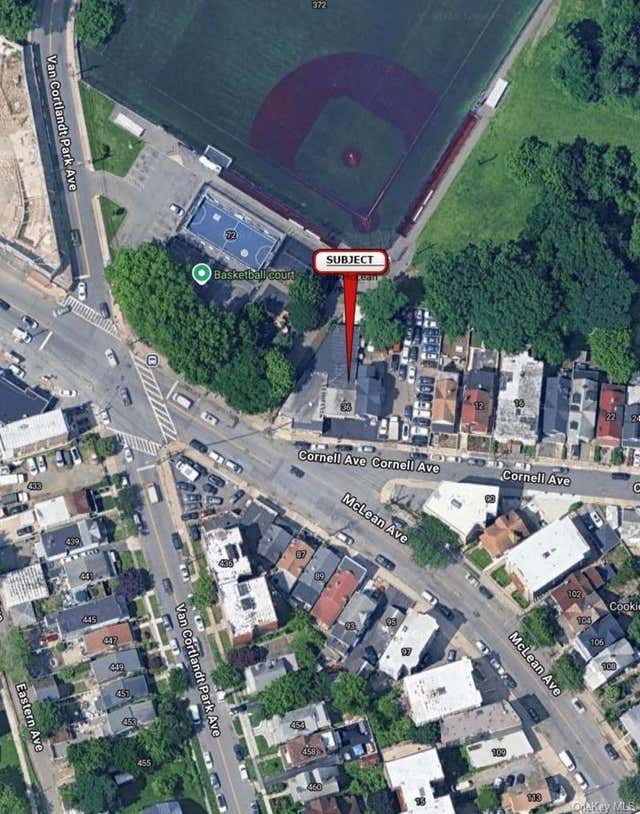
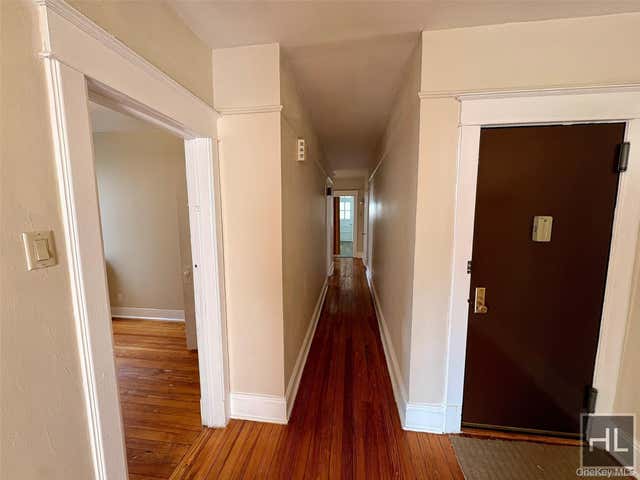
DEAL FELL THROUGH DUE TO FINANCING. BACK ON MARKET FULLY AVAILABLE 10/20/25 Wonderful opportunity to own this Multi-Use building in the heart of South West Yonkers, on McLean Avenue! This newly listed building is situated in the perfect spot to showcase your new storefront and live in the beautifully renovated one bedroom apartment above OR have an immediate rental property to off-set taxes and start up/business costs. With plenty of traffic, road side exposure, neighboring public transportation and main highways, there is an abundance of free advertising to the near-by Communities that are filling the Shopping Centers, Unique Shops and local Schools.This is the perfect opportunity to grow your business and have a lucrative investment as well. 1st Floor features 800 SqFt of open office space with a back office and powder room, Street Level Landing/Front Receptionist or Store, Front and Side Entrances. 2nd floor is a tastefully renovated, Freshly Painted one bedroom apartment with separate entrance. Lower Level offers an additional 800 SqFt dry storage with a BRAND NEW FURNACE. Accessible from the 1st Floor with 2 access stairs. Roof was completely redone, including Sheathing and Plywood, in 2012. Plenty of Street Parking in front, Ready for immediate occupancy. The possibilities are endless! Make your appointment today!
Property Information
Property Type
Commercial Sale
Year Built
1912
Stories
2
Living Area
2,485 sq ft
Zoning
A
Days on Market
1145
MLS® Listing#
170477659
Property Features
Cooling
Construction
Foundation
Roof
Sewer
Water Source
Financial Details
Annual Taxes
$7,418
Parcel Number
999999999
Directions
Park Hill Avenue to McLean #85 on Left
Affordability Calculator
$115,800
Estimated monthly payment
$3,082/mo
Principal $463,200 · Est. interest $646,205 over 30 yrs
Neighborhood Market Statistics
How this home compares to active listings in Yonkers, NY
- $400,000
- Median Listing Price
- 45
- Median Days on Market
- 1,181
- Median Sq Ft
- $313
- Median Price / Sq Ft
- 296
- Active Listings
- This home’s price is 45% above the area median.
- Its price per sq ft is 26% below the area median.
Market statistics compiled from active EXIT Realty® and MLS listings in Yonkers, NY.
Location

Points of Interest in Yonkers, NY
Showing the Yonkers area map.
Nearby Schools
School 13
School · 0.3 mi away
Eugenio Maria de Hostos Microsociety School
Elementary · 0.5 mi away
Pearls Hawthorne School
Elementary · 0.5 mi away
Cedar Place Elementary School
Elementary · 0.6 mi away
Montessori School 27
Elementary · 0.6 mi away
Yonkers Middle High School
Secondary · 0.7 mi away
St Peter's Child Care Center
School · 0.7 mi away
The Biondi School
School · 0.7 mi away
School 23
Elementary · 0.8 mi away
St Margaret of Cortona Church
School · 0.9 mi away
St Paul the Apostle School
School · 0.9 mi away
Thomas Cornell Academy
School · 0.9 mi away
School 21
Elementary · 0.9 mi away
Riverdale Montessori School
Elementary · 0.9 mi away
Sar High School
Secondary · 1.0 mi away
Vive School
School · 1.0 mi away
Yonkers Public School
School · 1.0 mi away
Enrico Fermi School for the Performing Arts
Elementary · 1.0 mi away
Stein Yeshiva of Lincoln Park
School · 1.0 mi away
Riverdale Neighborhood House
School · 1.2 mi away
Commute Calculator
Nearby Homes



Similar Homes Nearby
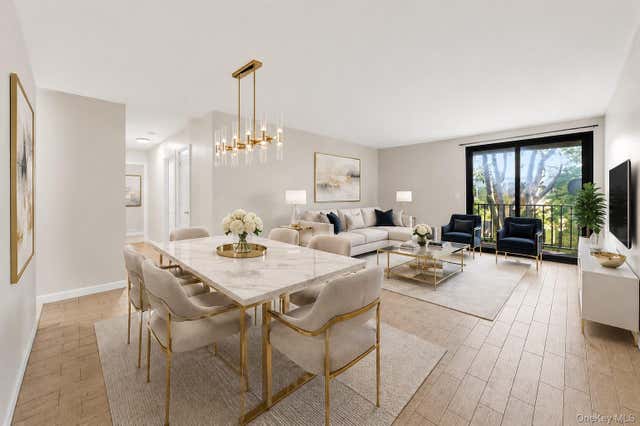
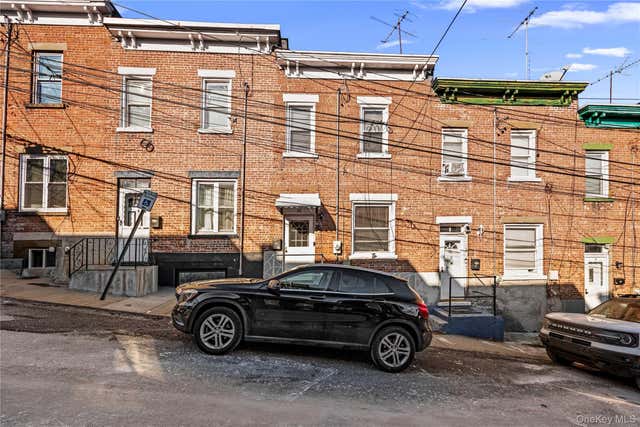
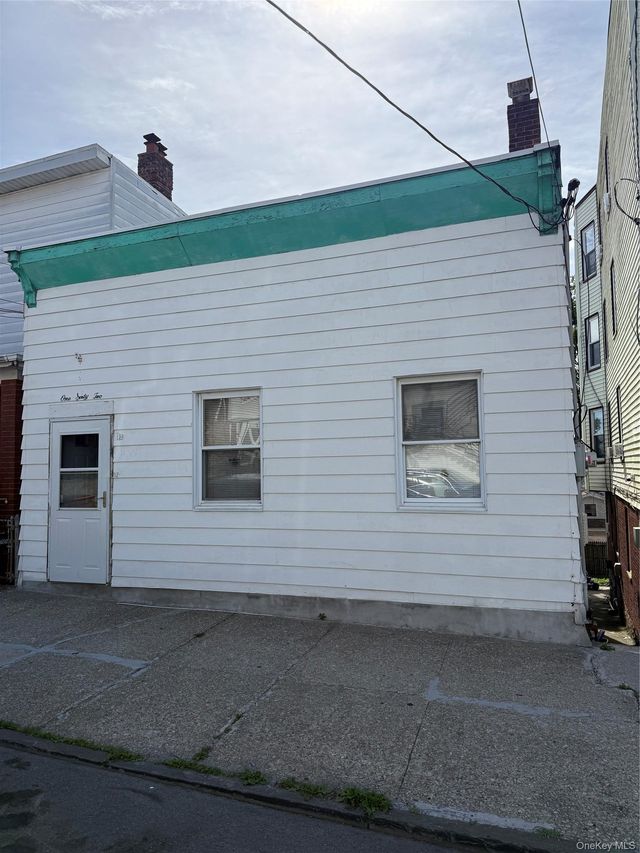


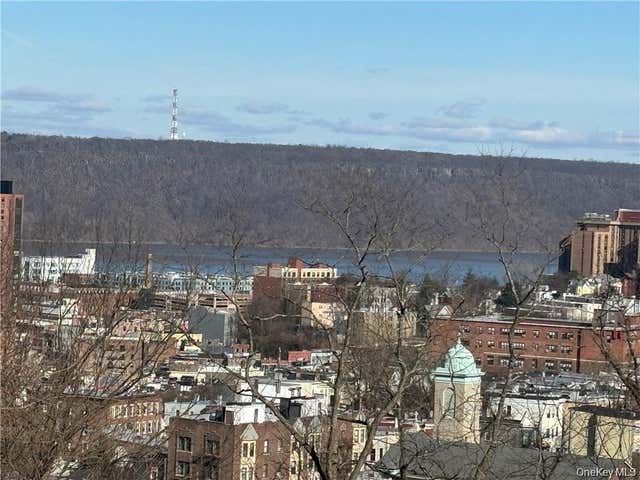
Similar Home Values
Comparable nearby listings and their asking prices.
| Address | Price | Beds | Baths | Sq Ft |
|---|---|---|---|---|
| 421 N Broadway 17, Yonkers, NY | $450,000 | 3 | 2 | 1,137 |
| 37 Moquette Row S, Yonkers, NY | $469,999 | 2 | 1 | 1,016 |
| 162 Voss Avenue, Yonkers, NY | $475,000 | 4 | 2 | 1,700 |
| 228 Morsemere Avenue, Yonkers, NY | $489,000 | 2 | 1 | 1,237 |
| 23 Water Grant Street 11A, Yonkers, NY | $495,000 | 2 | 2 | 1,300 |
| 223 Glenbrook Avenue, Yonkers, NY | $499,999 | — | — | — |
Moving Cost Estimate
EXIT Agents in Yonkers


Listing Courtesy: Jefferson Valley Realty - (914) 582-3956
Presented by: Krissie Hansmann