

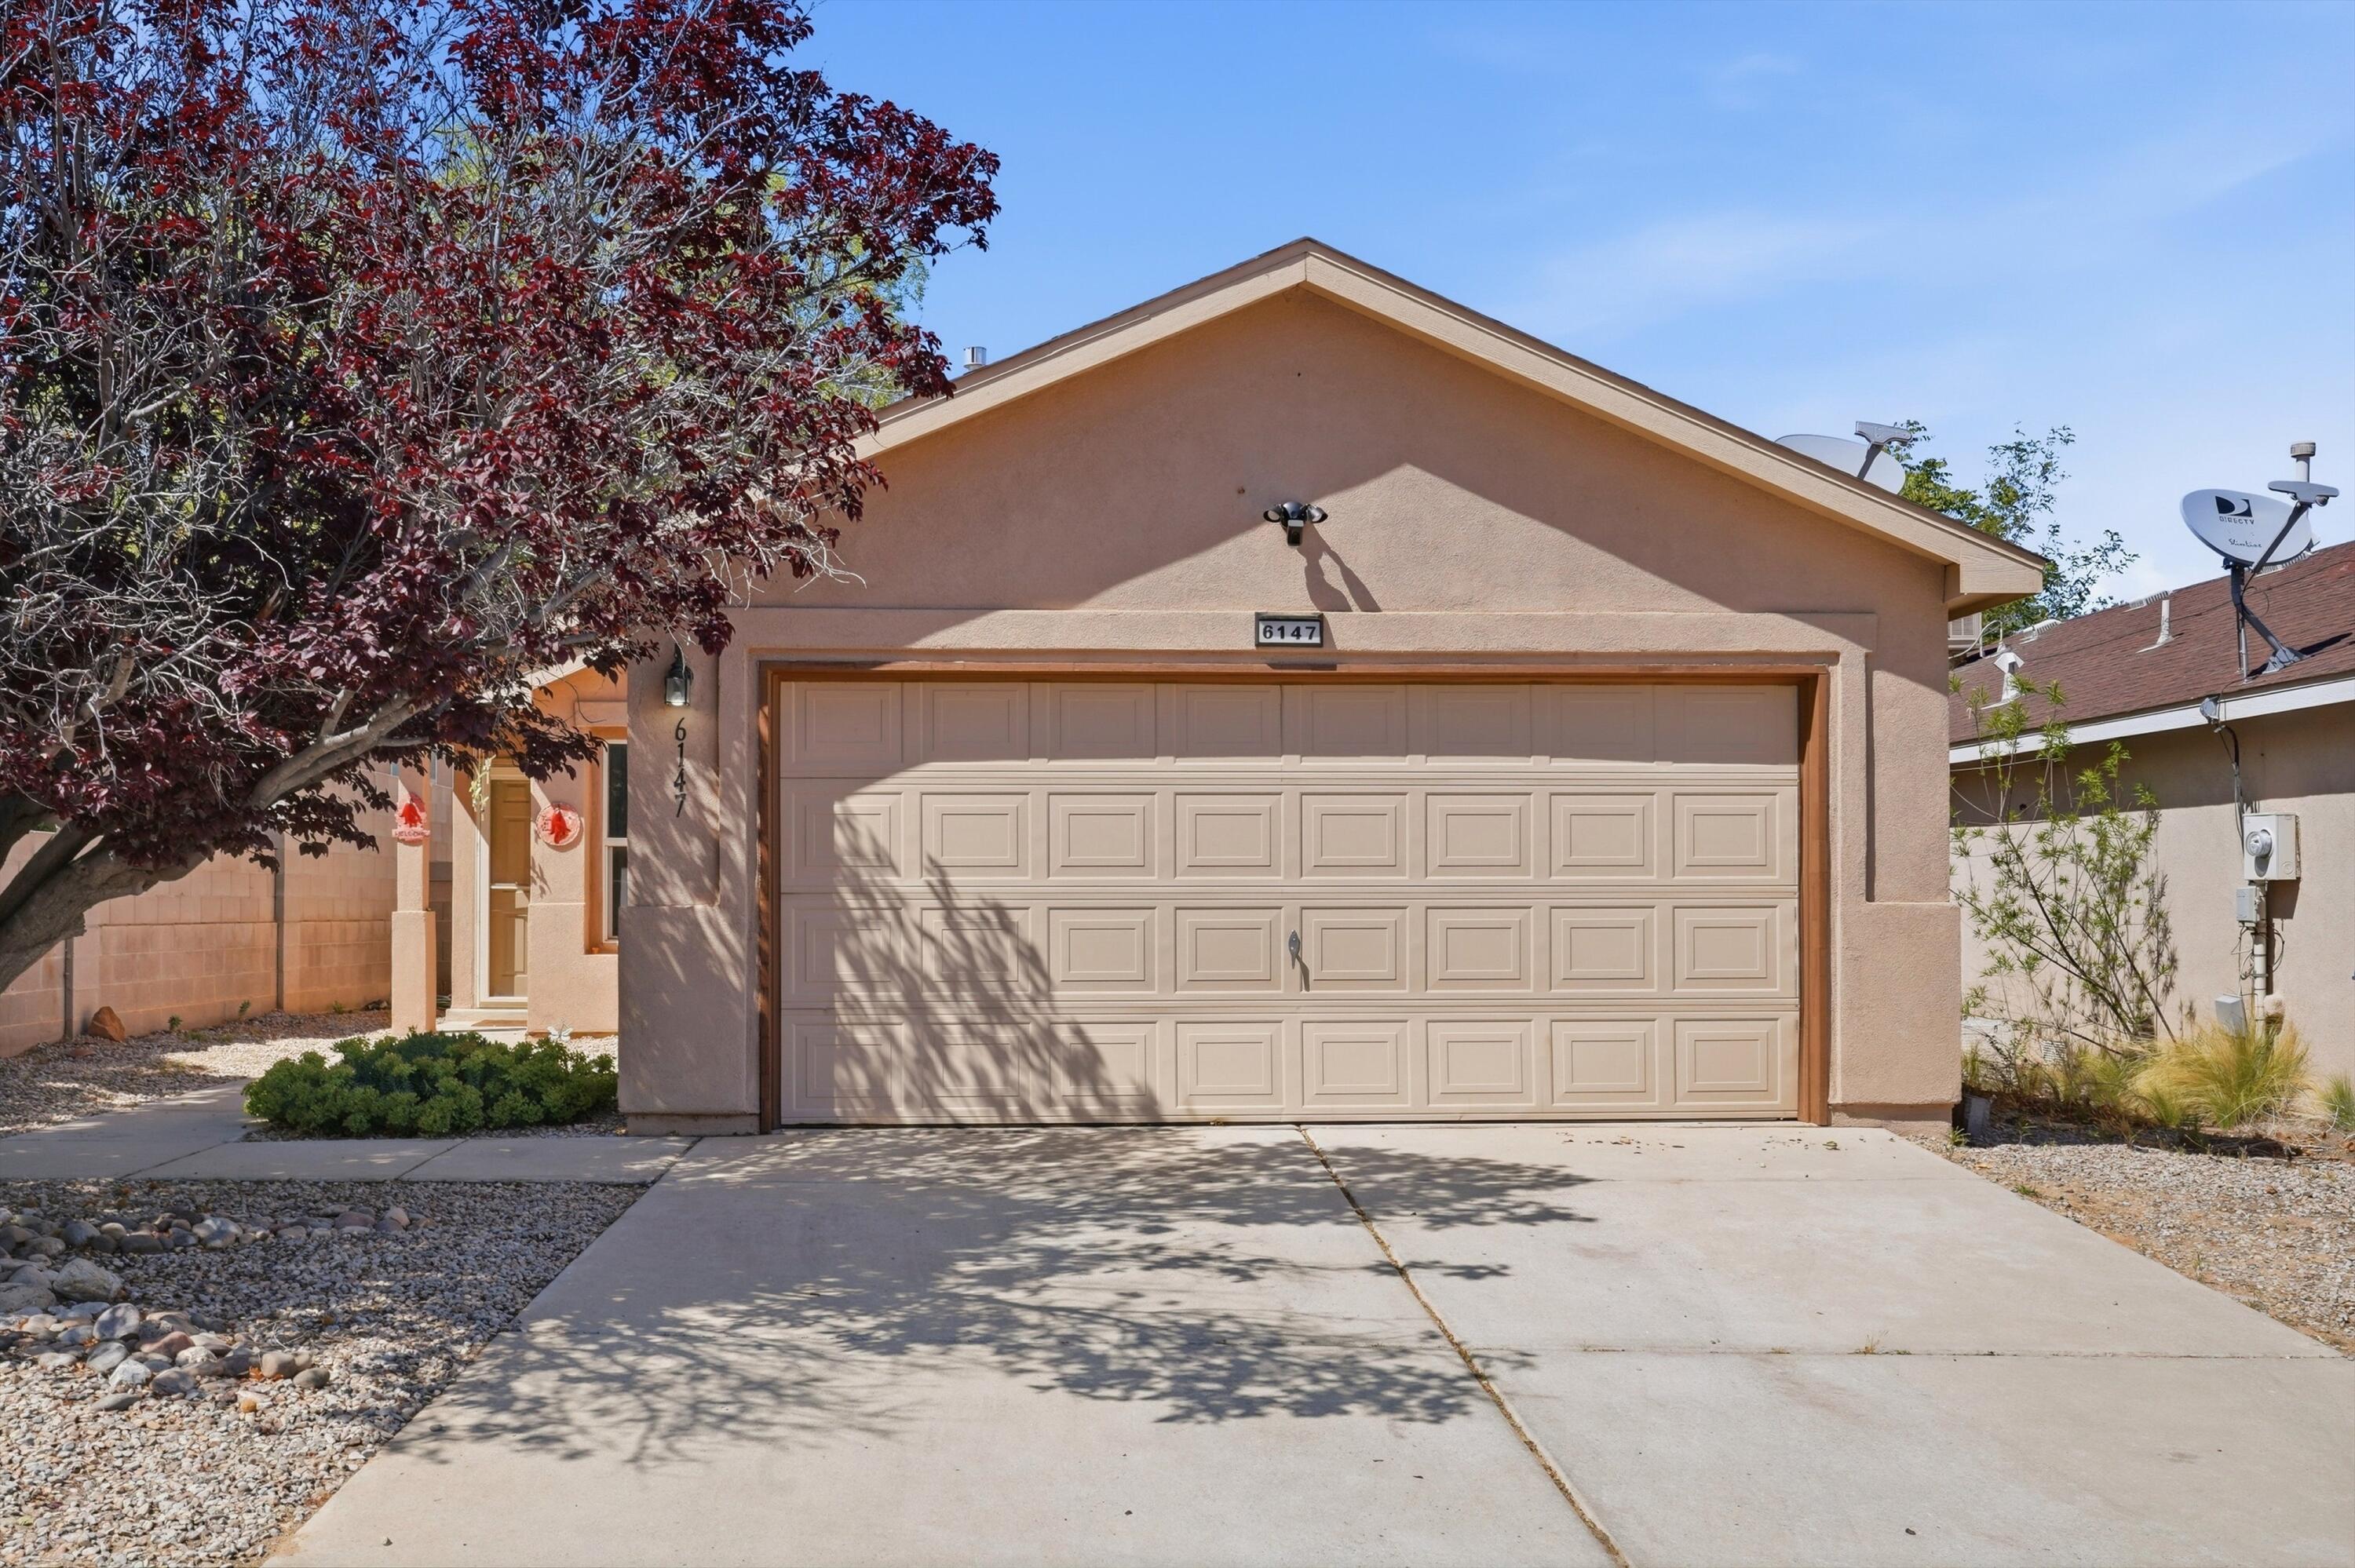
6147 Park South Place NW, Albuquerque, NM 87114
Plat For Park Hill Subdivision · Bernalillo County
Key Facts
Description
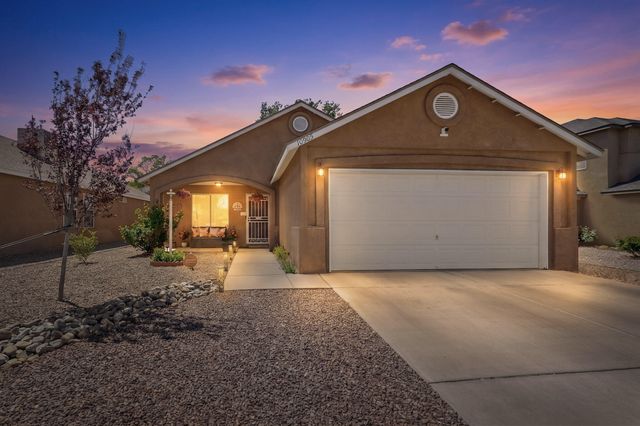
Welcome to this well-maintained 3-bedroom, 2-bathroom home with a 2-car garage, ideally located on Albuquerque's desirable Westside. Enjoy the convenience of being just minutes from Presbyterian Rust Medical Center, Cottonwood Mall, and Intel Corporation, with easy access to popular shopping, dining, and everyday essentials.Inside, you'll find a functional layout complemented by stainless steel kitchen appliances, perfect for both daily living and entertaining. Recent updates include a water heater installed in April 2026, adding peace of mind for the new owner. This home offers the perfect blend of comfort, location, and value--don't miss your opportunity to make it yours!
Property Information
Property Type
Residential
Sub-Type
Single Family Residence
Year Built
2003
Stories
1
Living Area
1,186 sq ft
Lot Size
0.09 acres
Garage Spaces
2
Days on Market
87
MLS® Listing#
1102120
Property Features
Interior
Exterior
Appliances
Cooling
Heating
Flooring
Laundry
Patio
Lot Features
Foundation
Roof
Windows
Security
Utilities
Sewer
Water Source
Rooms
- Bedroom 212.1 x 10.5Main
- Bedroom 310.4 x 8.0Main
- Kitchen12.4 x 8.2Main
- Living Room11.7 x 14.11Main
- Master Bathroom12.5 x 14.3Main
Schools
- Elementary:
- Sierra Vista
- Middle:
- James Monroe
- High:
- Cibola
Financial Details
Annual Taxes
$3,284
Parcel Number
101106603141623518
Directions
4th St NW, I-40 W, NM-45/Coors Blvd NW and Unser Blvd NW to Milky Way St NW Drive to Park S Pl NW
Affordability Calculator
$63,000
Estimated monthly payment
$1,677/mo
Principal $252,000 · Est. interest $351,562 over 30 yrs
Neighborhood Market Statistics
How this home compares to active listings in Albuquerque, NM
- $403,989
- Median Listing Price
- 46
- Median Days on Market
- 1,937
- Median Sq Ft
- $222
- Median Price / Sq Ft
- 1,289
- Active Listings
- This home’s price is 22% below the area median.
- Its price per sq ft is 20% above the area median.
Market statistics compiled from active EXIT Realty® and MLS listings in Albuquerque, NM.
Location
Map is currently unavailable for this location.
Points of Interest in Albuquerque, NM
Showing the Albuquerque area map.
Commute Calculator
Nearby Homes
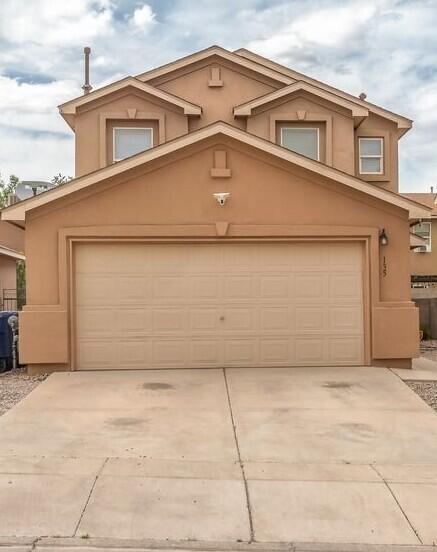
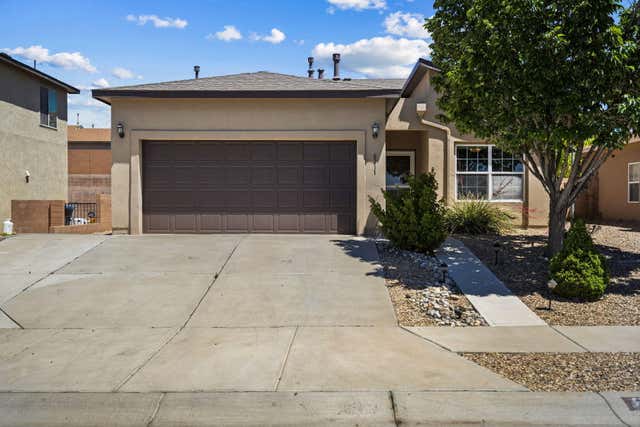


Similar Homes Nearby


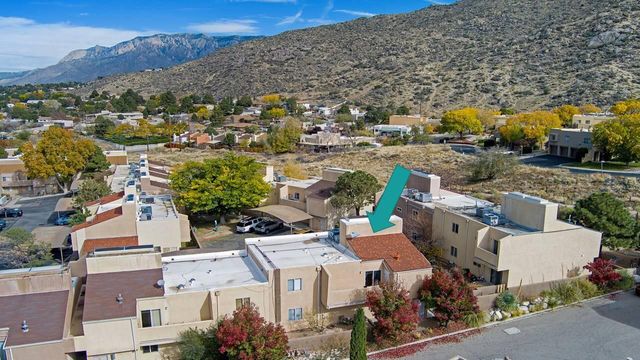
Similar Home Values
Comparable nearby listings and their asking prices.
| Address | Price | Beds | Baths | Sq Ft |
|---|---|---|---|---|
| 231 56TH Street NW, Albuquerque, NM | $225,000 | 3 | 2 | 1,135 |
| 5801 Lowell Street NE UNIT 28D, Albuquerque, NM | $225,000 | 2 | 2 | 1,190 |
| 313 McKnight Avenue NE C, Albuquerque, NM | $225,000 | 2 | 1 | 720 |
| 12708 Copper Avenue NE, Albuquerque, NM | $225,000 | 2 | 1 | 2,200 |
| 513 Utah Street SE, Albuquerque, NM | $225,000 | 2 | 1 | 1,536 |
| 13246 Candelaria Road NE, Albuquerque, NM | $235,000 | 3 | 2 | 1,261 |
Moving Cost Estimate
EXIT Agents in Albuquerque


Listing Courtesy: Weichert, Realtors Image - 5053656721