

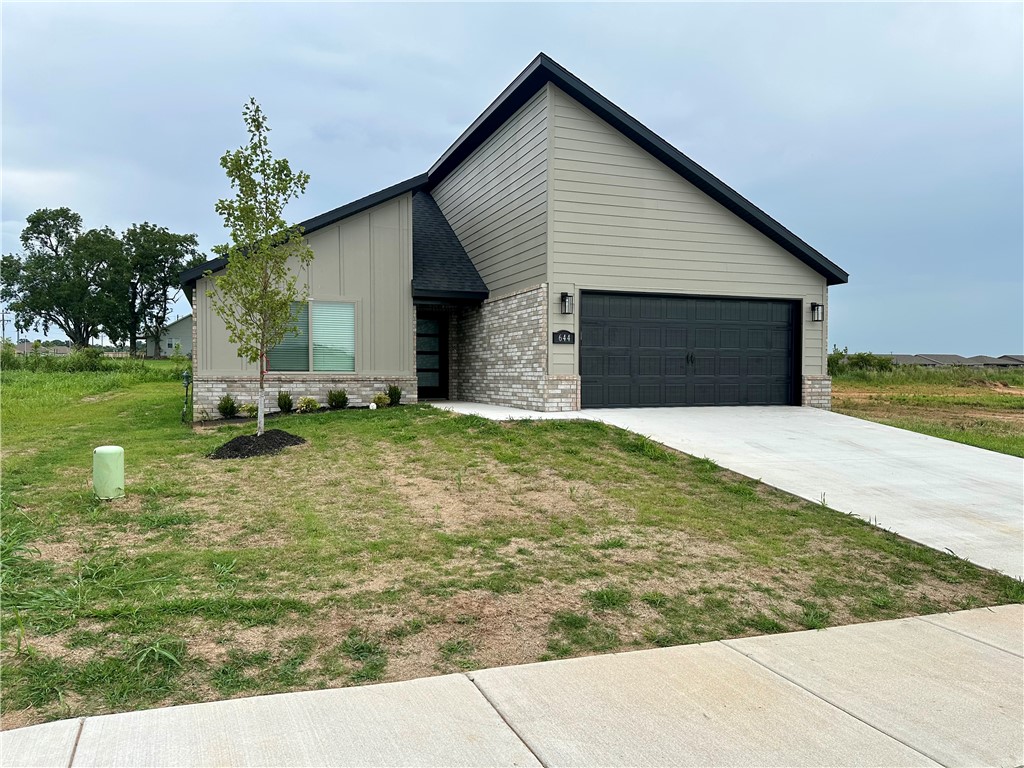
644 NW 65th Avenue, Bentonville, AR 72713
Mason Valley Estates Ph 1A Highfill · Benton County
Key Facts
Description
Welcome to Sunrise Homes and The Hamilton Floor Plan. Step into The Hamilton, a beautifully crafted 4 bedroom, 3 bath sanctuary designed to elevate everyday living. As you enter the foyer, you’re greeted by an open layout that flows effortlessly into a sunlit dining area and generous living area. The kitchen is integrated into the living and dining space. Retreat to the spacious primary suite and luxurious bathroom. This split floor plan offers two bedrooms in the front of the home which share a full bath, and the 4th bedroom has its own ensuite at the front of the house. Perfect for growing families or work-from home lifestyle. Check out our builder and preferred lender incentives today! $4000 builder credit and up to $3500 preferred lender credit!
Property Information
Property Type
Residential
Sub-Type
Single Family Residence
Structure Type
House
Year Built
2026
Living Area
1,887 sq ft
Lot Size
0.15 acres
Days on Market
2
MLS® Listing#
1354775
Property Features
Interior
Appliances
Cooling
Heating
Flooring
Fireplace
Pool
Parking
Laundry
Patio
Fencing
Lot Features
Construction
Foundation
Roof
Security
Other Structures
Utilities
Sewer
Water Source
Financial Details
HOA
$400 / Annually
Mason Valley Estates
Annual Taxes
$738
Parcel Number
22-01632-000
Directions
from hwy 112, west on Vaughn, South on Mason Valley, East on 65th Avenue
Affordability Calculator
$75,896
Estimated monthly payment
$2,020/mo
Principal $303,586 · Est. interest $423,529 over 30 yrs
Neighborhood Market Statistics
How this home compares to active listings in Bentonville, AR
- $559,070
- Median Listing Price
- 73
- Median Days on Market
- 2,185
- Median Sq Ft
- $239
- Median Price / Sq Ft
- 688
- Active Listings
- This home’s price is 32% below the area median.
- Its price per sq ft is 16% below the area median.
Market statistics compiled from active EXIT Realty® and MLS listings in Bentonville, AR.
Location

Points of Interest in Bentonville, AR
Showing the Bentonville area map.
Nearby Schools
Grimsley Junior High School
Secondary · 3.3 mi away
NW AR National-Intermediate Parking
School · 3.5 mi away
Life Way Christian School
School · 4.4 mi away
Bentonville West High School
Secondary · 5.2 mi away
Centerton Gamble Elementary School
Elementary · 5.6 mi away
Evening Star Elementary
Elementary · 5.6 mi away
Osage Creek Elementary School
Elementary · 5.8 mi away
Creekside Middle School
Secondary · 5.9 mi away
Fulbright Junior High School
Secondary · 5.9 mi away
Bright Field Middle School
Secondary · 6.0 mi away
Willowbrook Elementary
Elementary · 6.0 mi away
Decatur Middle School
Secondary · 6.1 mi away
Decatur High School
Secondary · 6.1 mi away
Decatur Elementary School
Elementary · 6.1 mi away
Bentonville Public Schools
School · 6.2 mi away
New Heights Christian School
School · 6.2 mi away
Spring Hill Middle School
Secondary · 6.5 mi away
Elm Tree Elementary School
Elementary · 6.6 mi away
Decatur Care for Kids
School · 6.8 mi away
Goddard School
School · 6.9 mi away
Commute Calculator
Nearby Homes





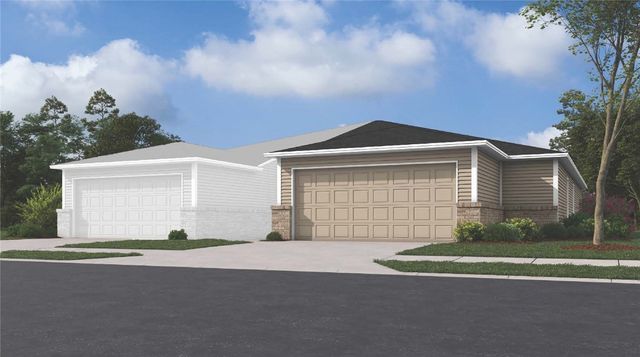
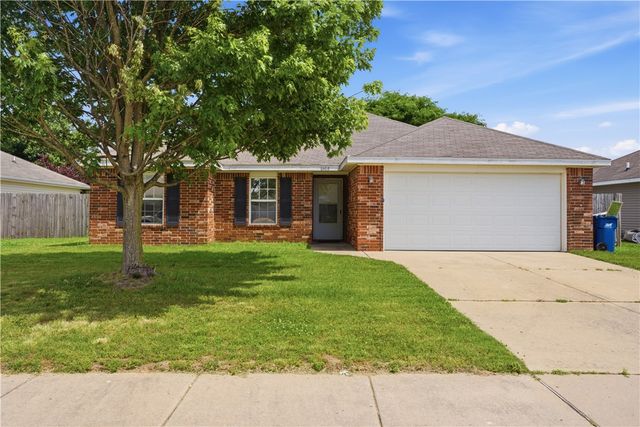
Similar Homes Nearby



Similar Home Values
Comparable nearby listings and their asking prices.
| Address | Price | Beds | Baths | Sq Ft |
|---|---|---|---|---|
| 6612 SW Dignity Avenue, Bentonville, AR | $266,050 | 3 | 3 | 1,430 |
| 6604 SW Memphis Avenue, Bentonville, AR | $267,900 | 3 | 3 | 1,430 |
| 1301 Cresent Street, Bentonville, AR | $269,900 | 3 | 2 | 1,066 |
| 106 NW 67th Avenue, Bentonville, AR | $269,900 | 4 | 2 | 1,455 |
| 6402 SW High Meadow Boulevard, Bentonville, AR | $269,900 | 3 | 2 | 1,374 |
| 6600 SW Memphis Avenue, Bentonville, AR | $274,400 | 3 | 3 | 1,599 |
Moving Cost Estimate
EXIT Agents in Bentonville


Listing Courtesy: Equity Partners Realty - 479-750-9500
Presented by: Taylor Baker