

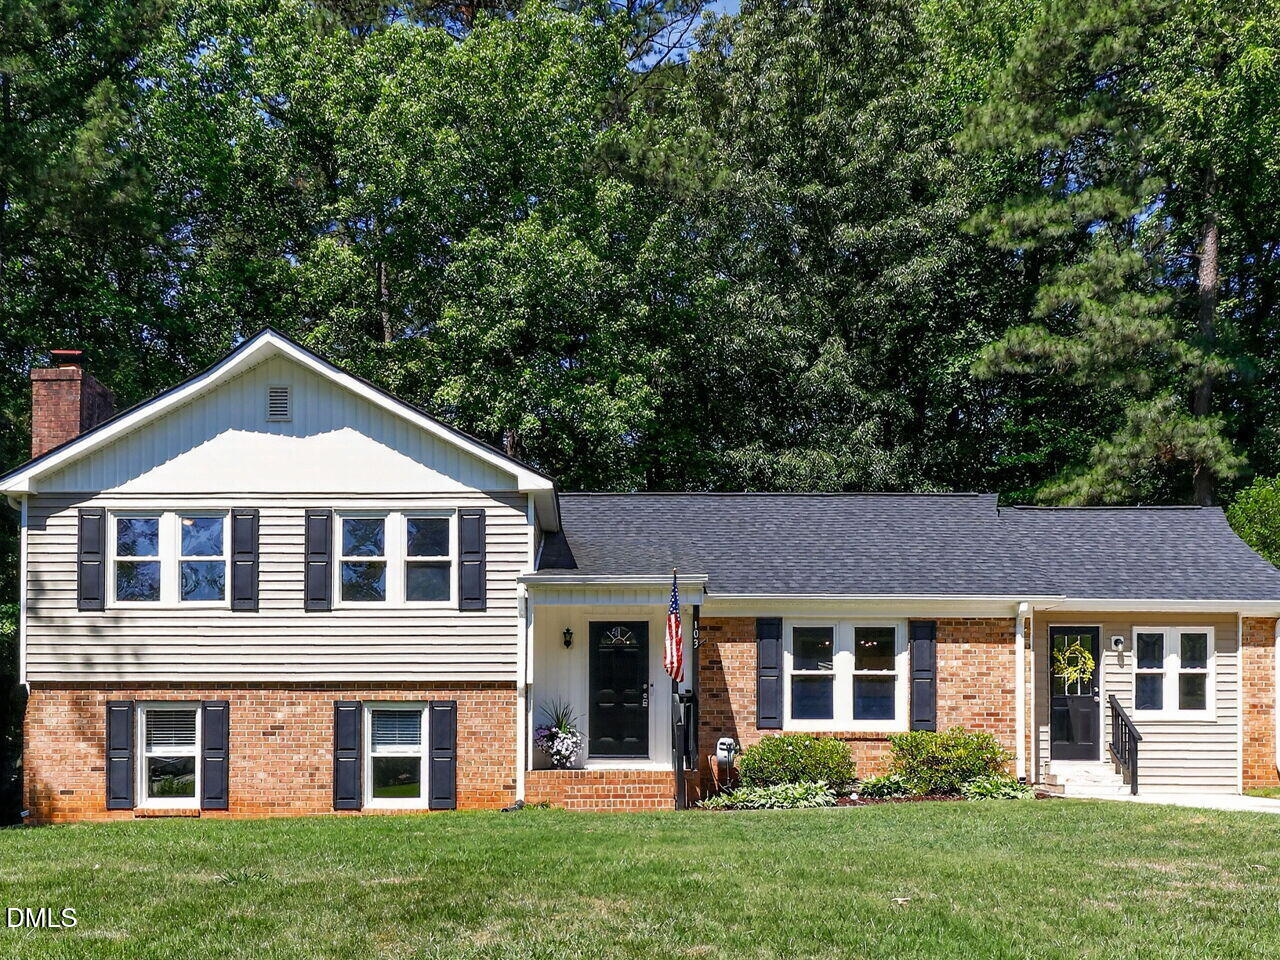
103 Upton Court, Garner, NC 27529
Heather Hills · Wake County
Key Facts
Description
OPEN HOUSE 6/20 10-NOON. Located in the well-established Heather Hills community in Garner, this beautifully remodeled 5 bedroom, 3.5 bath split-level home offers flexible living, thoughtful updates, and outdoor space that truly feels like home. Situated on a spacious .32 acre lot with no HOA, this property provides room to spread out while staying close to community parks, ball fields, shopping, dining, and everyday conveniences. Inside, you'll find fresh paint, freshly cleaned carpets, updated LVP flooring, beautiful quartz countertops, and tiled bathrooms throughout. The split-level layout creates a comfortable balance of connection and privacy with two separate living spaces ideal for entertaining, working from home, hobby spaces, or simply enjoying added flexibility in how the home is used. The daylight basement offers additional functional living space with an egress exit leading directly to the patio, creating a natural extension of indoor and outdoor living. A main-level bedroom paired with a walk-in shower adds even more versatility to the layout. Downstairs, gather around the cozy wood-burning fireplace or entertain with ease at the built-in bar complete with a kegerator and beverage center. The kitchen refrigerator conveys, along with a Toro 30'' self-propel mower. Additional thoughtful features include a wall safe, two attic storage spaces, and generous storage throughout the home. Step outside and enjoy evenings on the oversized deck overlooking the extended concrete patio and spacious backyard with room for a future pool. The additional parking pad creates extra parking flexibility and gives the driveway a double-width feel, while the 12x12 outbuilding offers excellent space for storage, hobbies, or workshop use. With updated finishes, flexible living opportunities, and a location in one of Garner's established neighborhoods, this Heather Hills home offers the space, warmth, and functionality buyers have been searching for.
Property Information
Property Type
Residential
Sub-Type
Single Family Residence
Style
Traditional
Year Built
1976
Living Area
2,165 sq ft
Lot Size
0.32 acres
Zoning
R4
Days on Market
57
MLS® Listing#
10168754
Property Features
Cooling
Heating
Flooring
Fireplace
Basement
Construction
Roof
Sewer
Water Source
Rooms
- 21.9 x 20.1
- 11.9 x 18.3
- Bedroom 221.4 x 12.3Main
- Bedroom 310.5 x 10.1Second
- Bedroom 411.5 x 13.7Second
- Bedroom 511.1 x 10.6Basement
- Dining Room11.5 x 12.11Main
- Family Room15.0 x 21.4Basement
- Kitchen11.6 x 10.5Main
- Living Room11.7 x 16.1Main
- Master Bedroom11.5 x 13.7Second
Schools
- Elementary:
- Wake - Timber Drive Elementary
- Middle:
- Wake - East Garner Middle
- High:
- Wake - Garner High
Financial Details
HOA
None
Annual Taxes
$4,211
Tax year 2025
Assessed Value
$404,061
Parcel Number
171005280364000 0093316
Directions
Take Timber Drive towards Garner. Turn L on Aversboro Rd. Turn L on Poole Rd. Turn R on Buckingham Rd. Turn L on Hutchins. Turn R on Upton. Home will be on your Left.
Affordability Calculator
$87,980
Estimated monthly payment
$2,341/mo
Principal $351,920 · Est. interest $490,960 over 30 yrs
Neighborhood Market Statistics
How this home compares to active listings in Garner, NC
- $410,714
- Median Listing Price
- 55
- Median Days on Market
- 2,146
- Median Sq Ft
- $190
- Median Price / Sq Ft
- 250
- Active Listings
- This home’s price is 7% above the area median.
- Its price per sq ft is 7% above the area median.
Market statistics compiled from active EXIT Realty® and MLS listings in Garner, NC.
Location
Map is currently unavailable for this location.
Points of Interest in Garner, NC
Showing the Garner area map.
Commute Calculator
Nearby Homes
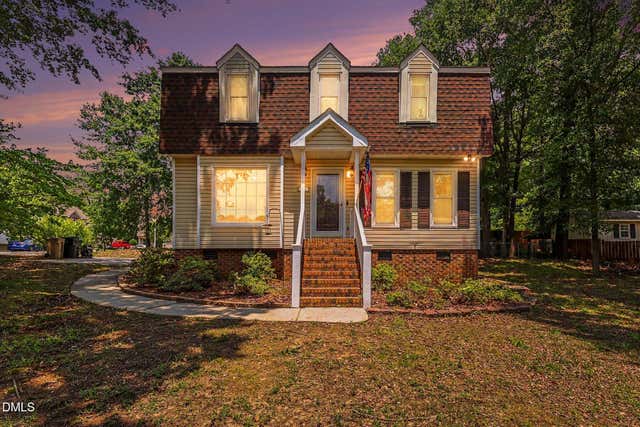
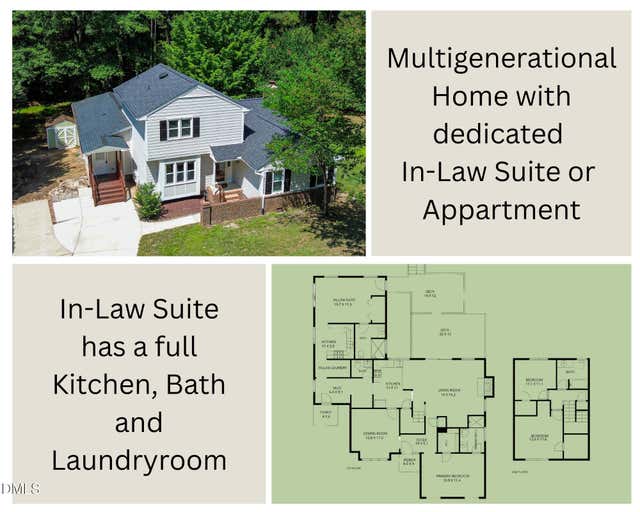
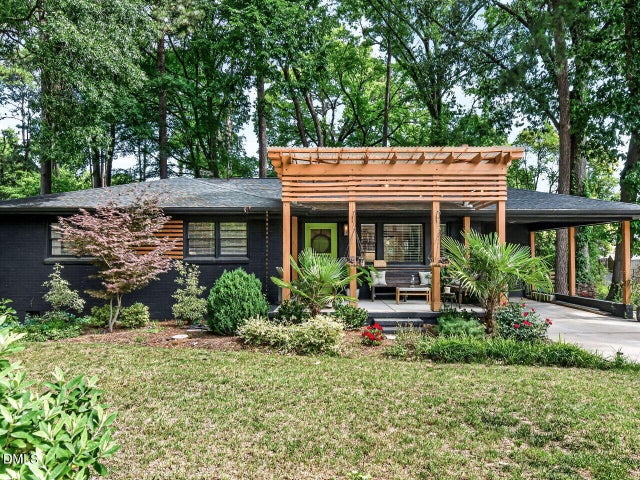

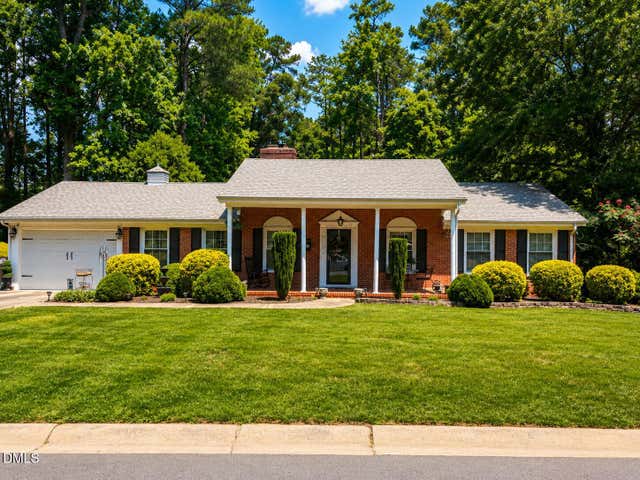
Similar Homes Nearby

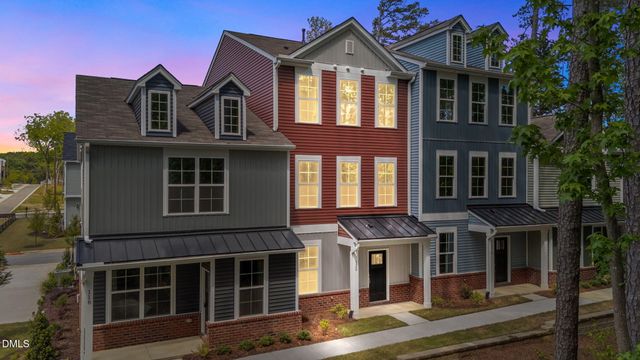

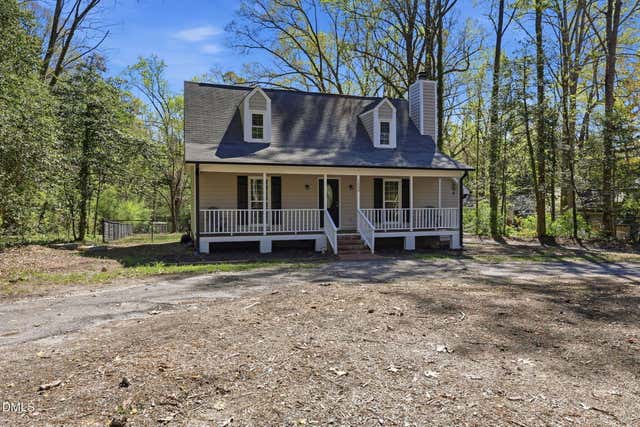
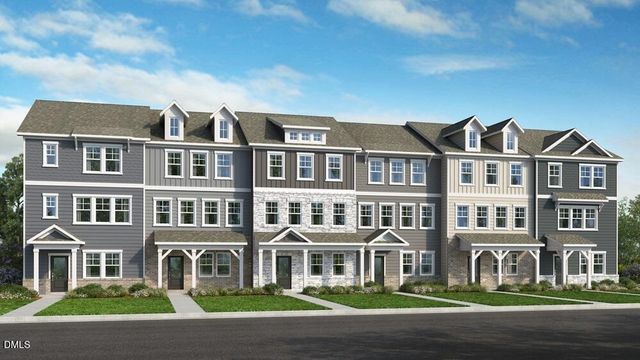
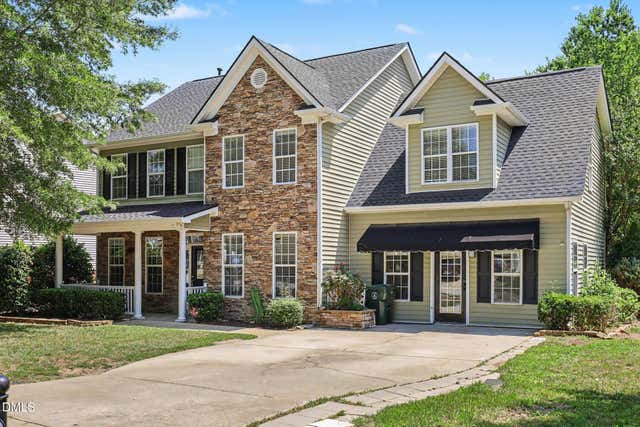
Similar Home Values
Comparable nearby listings and their asking prices.
| Address | Price | Beds | Baths | Sq Ft |
|---|---|---|---|---|
| 100 Brook Rock Lane, Garner, NC | $324,999 | 4 | 2 | 1,573 |
| 120 Oyster Lane 23, Garner, NC | $335,000 | 4 | 4 | 2,107 |
| 214 Marsh Creek Drive, Garner, NC | $339,000 | 4 | 3 | 1,820 |
| 1500 Miriam Avenue, Garner, NC | $349,900 | 4 | 2 | 1,365 |
| 1324 W Garner Road 104, Garner, NC | $361,999 | 4 | 4 | 2,105 |
| 608 Hay River Street, Garner, NC | $375,000 | 4 | 3 | 3,171 |
Moving Cost Estimate
EXIT Agents in Garner



Listing Courtesy: Be Home Realty - 9193079808
Last Updated: 2026-05-21