

9857 Baywinds Drive 9112, West Palm Beach, FL 33411
MEZZANO CONDO · Palm Beach County
Key Facts
Description
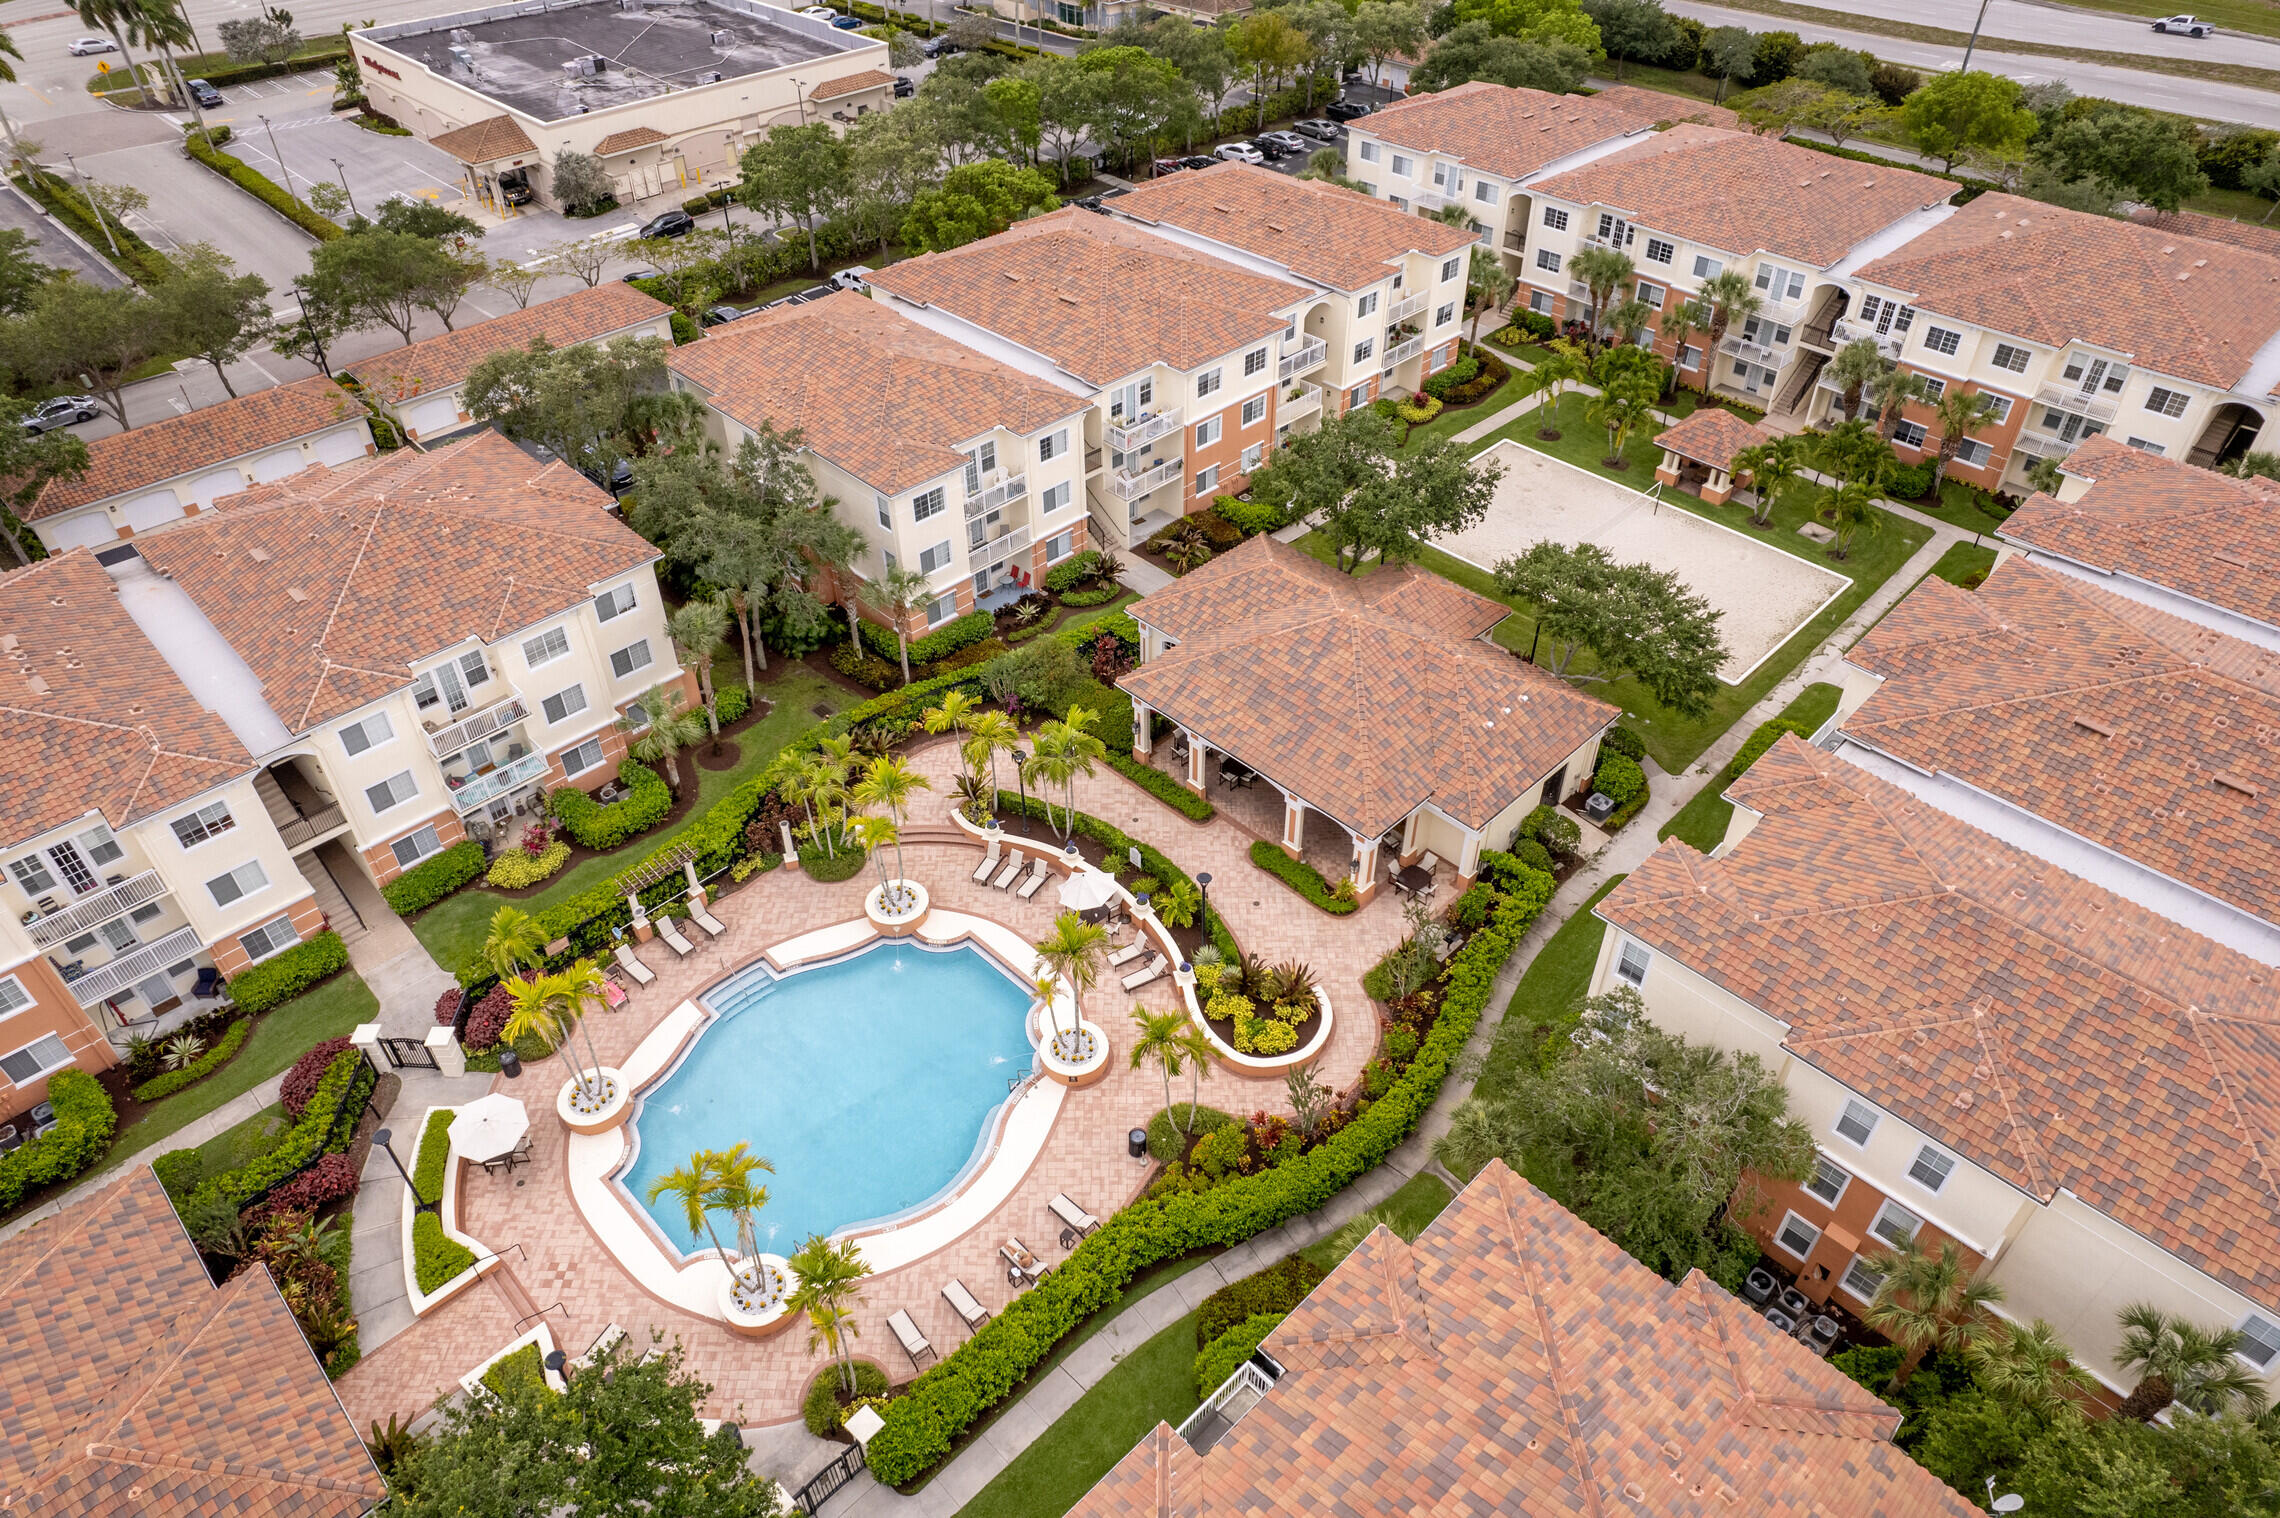
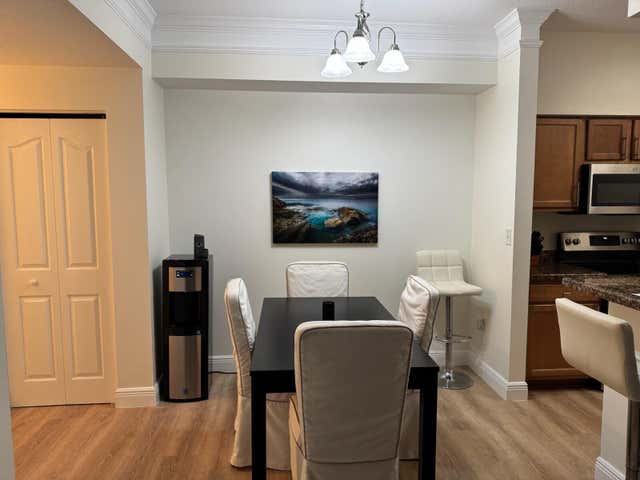
Simply Stunning!! Sought after and rarely available 3 bed 2 bath with patio on the first floor in Resort Style Mezzano. Property features a bright and open floor plan, volume 9 ft ceilings, crown molding. granite counters in kitchen, luxury vinyl flooring in living area, gorgeous renovated bathrooms, large walk in closets, full size washer & dryer, large garden tubs in both baths, pantry, and a freshly landscaped privacy view. Mezzano is a quaint and gated community with just nine buildings , surrounding all of the resort style amenities. Character Property at it's Finest!!! Hurryyyy Priced to sell!!!
Property Information
Property Type
Residential
Sub-Type
Condominium
Structure Type
Multi Family
Year Built
2004
Stories
3
Living Area
1,310 sq ft
Parking Spaces
2
Zoning
RPD (city)
Days on Market
5
MLS® Listing#
B26053931
Property Features
Interior
Appliances
Cooling
Heating
Flooring
Pool
Parking
Laundry
Patio
Lot Features
Roof
Windows
Security
Community
Utilities
Sewer
Water Source
Rooms
- 12 X 12Main
- 12 X 12Main
- Bedroom 212 X 12Main
- Bedroom 212 X 12Main
- Bedroom 312 X 12Main
- Bedroom 312 X 12Main
- Kitchen11 X 9Main
- Kitchen11 X 9Main
- Living Room12 X 12Main
- Living Room12 X 12Main
Schools
- Elementary:
- Benoist Farms
- Middle:
- Jeaga
- High:
- Palm Beach Lakes
Financial Details
HOA
$489 / Monthly
Mezzano Condominium Association Inc
Annual Taxes
$5,137
Tax year 2025
Assessed Value
$212,295
Parcel Number
74424319150099112
Directions
Okeechobee East of 441 behind McDonalds
Affordability Calculator
$57,980
Estimated monthly payment
$1,543/mo
Principal $231,920 · Est. interest $323,549 over 30 yrs
Neighborhood Market Statistics
How this home compares to active listings in West Palm Beach, FL
- $472,135
- Median Listing Price
- 124
- Median Days on Market
- 1,437
- Median Sq Ft
- $380
- Median Price / Sq Ft
- 31,704
- Active Listings
- This home’s price is 39% below the area median.
- Its price per sq ft is 42% below the area median.
Market statistics compiled from active EXIT Realty® and MLS listings in West Palm Beach, FL.
Location
Map is currently unavailable for this location.
Points of Interest in West Palm Beach, FL
Showing the West Palm Beach area map.
Commute Calculator
Nearby Homes



Moving Cost Estimate
EXIT Agents in West Palm Beach



Listing Courtesy: LPT Realty, LLC - 8773662213
The listing broker's offer of compensation is made to participants of BeachesMLS, where the listing is filed, as well as participants of MLSs participating in MLSAdvantage or a data share with BeachesMLS.