

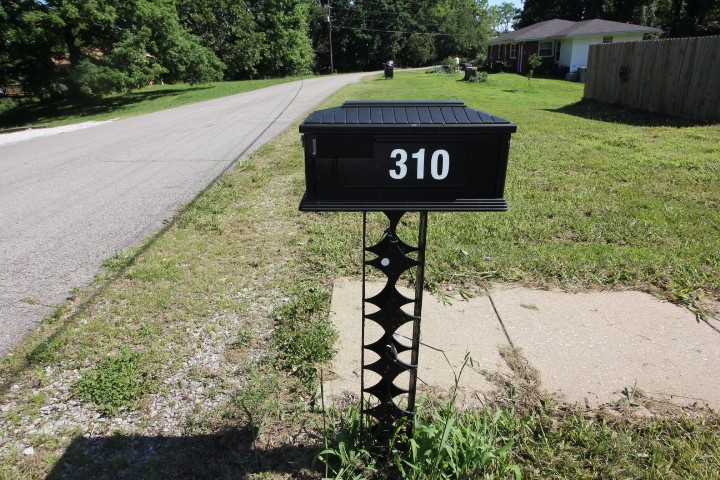
310 Dogwood Dr, Erin, TN 37061
NA · Houston County
Key Facts
Description
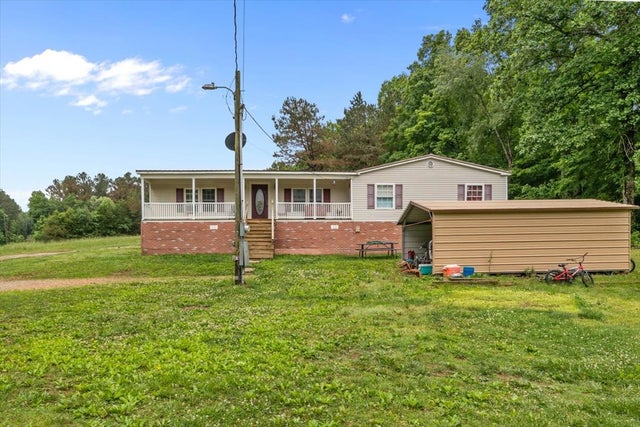
Welcome to this charming all-brick ranch offering 3 bedrooms, 2 baths, and the comfort of one-level living in a peaceful small-town setting. This home features a sunroom perfect for morning coffee, reading, or enjoying backyard views, along with a small in-ground pool for cooling off and relaxing during the warmer months. An unfinished basement provides excellent storage or future expansion potential, and the one-car garage adds everyday convenience. With its solid construction, functional layout, and inviting extras, this property is a wonderful opportunity to enjoy both comfort and value in Erin. This property is being SOLD AS-IS. Located in the heart of Erin, Tennessee, residents enjoy the appeal of a close-knit community with convenient local amenities. Erin offers nearby shopping, restaurants, schools, parks, and healthcare services, along with everyday essentials. The town is also known for its friendly atmosphere, community events, and small-town charm, making it an inviting place to call home. Outdoor enthusiasts will appreciate the area's scenic beauty and access to recreational opportunities, while those seeking a quieter lifestyle will love Erin's relaxed pace and welcoming feel.
Property Information
Property Type
Residential
Sub-Type
Single Family Residence
Style
Ranch
Year Built
1969
Stories
1
Living Area
2,812 sq ft
Lot Size
1.09 acres
Lot Dimensions
158X300
Garage Spaces
1
Parking Spaces
1
Days on Market
3
MLS® Listing#
3272248
Property Features
Appliances
Cooling
Heating
Flooring
Basement
Pool
Parking
Construction
Foundation
Roof
Utilities
Sewer
Water Source
Rooms
- Bedroom 115x20
- Bedroom 211x12
- Bedroom 381x11
- Kitchen12x19
- Living Room12x21
Schools
- Elementary:
- Tennessee Ridge Elementary
- Middle:
- Houston Co Middle School
- High:
- Houston Co High School
Financial Details
HOA
None
Annual Taxes
$1,464
Parcel Number
019 02005 000
Directions
Directions: From Hwy 149, North onto Old Hwy 149. Stay right for Main St/TN49, Right onto Dogwood Dr - house will be on the right
Affordability Calculator
$46,600
Estimated monthly payment
$1,240/mo
Principal $186,400 · Est. interest $260,045 over 30 yrs
Neighborhood Market Statistics
How this home compares to active listings in Erin, TN
- $370,000
- Median Listing Price
- 50
- Median Days on Market
- 2,006
- Median Sq Ft
- $179
- Median Price / Sq Ft
- 21
- Active Listings
- This home’s price is 37% below the area median.
- Its price per sq ft is 54% below the area median.
Market statistics compiled from active EXIT Realty® and MLS listings in Erin, TN.
Location
Map is currently unavailable for this location.
Points of Interest in Erin, TN
Showing the Erin area map.
Commute Calculator
Nearby Homes
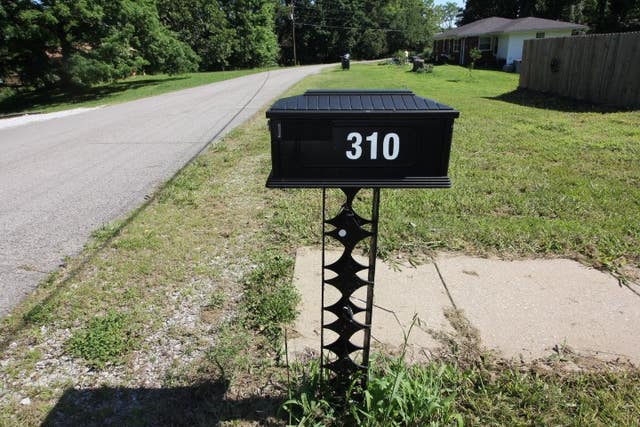

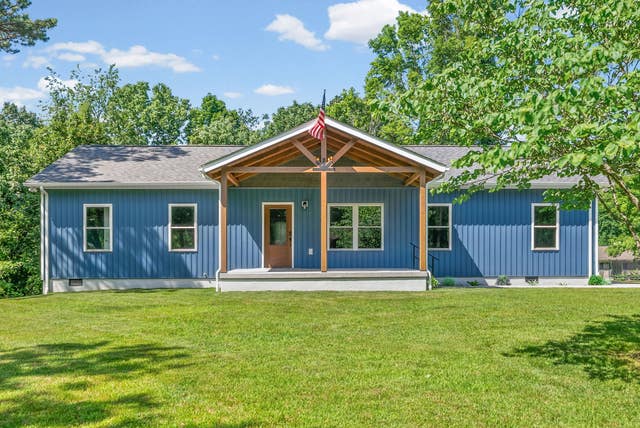
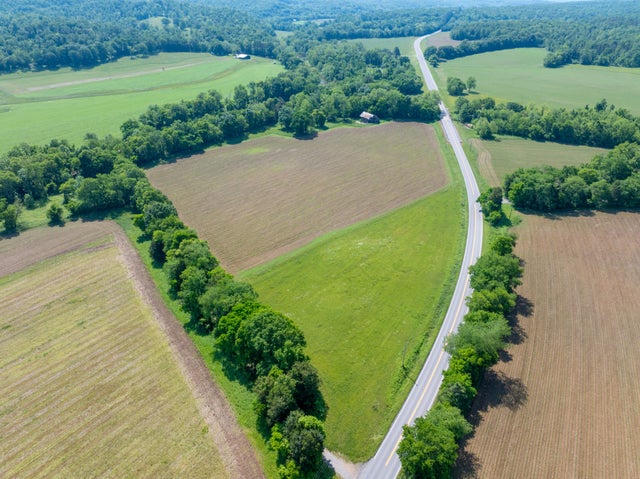

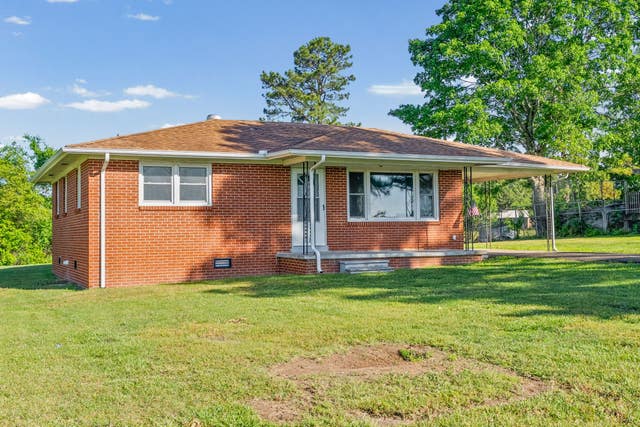
Similar Homes Nearby
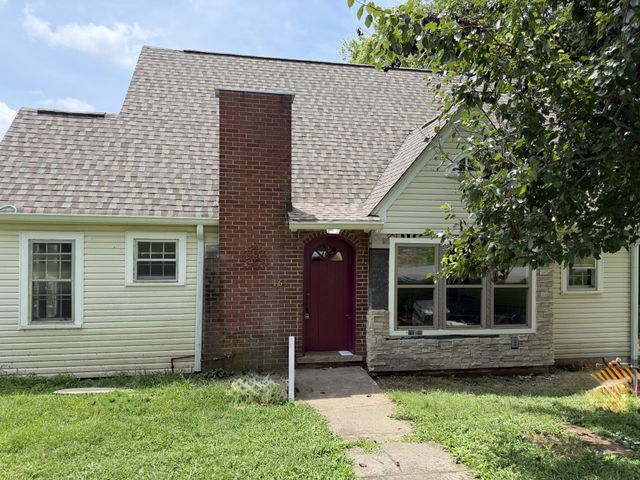

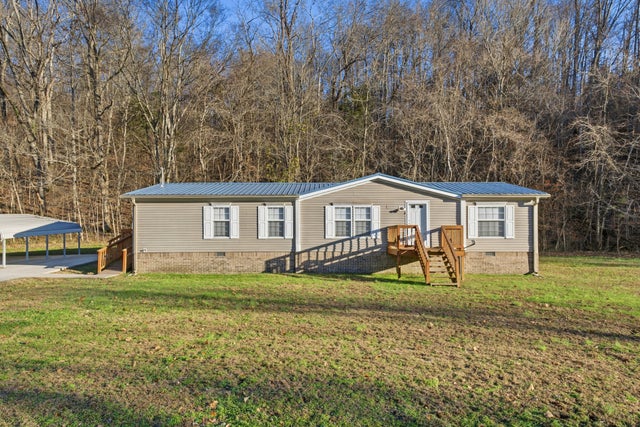
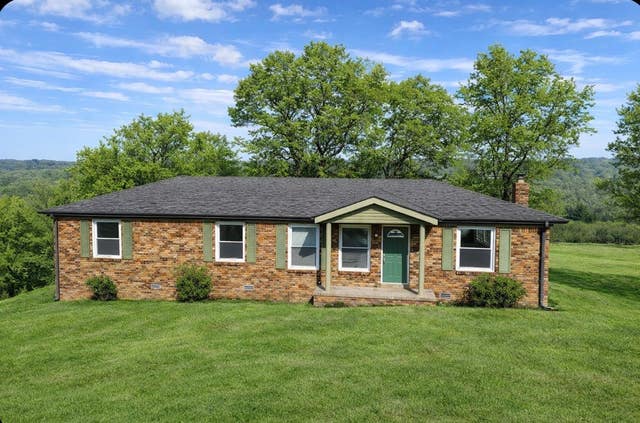
Similar Home Values
Comparable nearby listings and their asking prices.
| Address | Price | Beds | Baths | Sq Ft |
|---|---|---|---|---|
| 165 W Walnut St, Erin, TN | $199,000 | 2 | 1 | 2,045 |
| 211 Old Stagecoach Ln, Erin, TN | $219,900 | 3 | 2 | 1,404 |
| 1700 Cumberland Valley Rd, Erin, TN | $219,900 | 3 | 2 | 1,430 |
| 205 Locust Dr, Erin, TN | $229,900 | 3 | 1 | 1,401 |
| 180 Fussell Hill Loop, Erin, TN | $239,000 | 3 | 2 | 1,500 |
| 54 Tyler Ln, Erin, TN | $255,000 | 3 | 2 | 1,658 |
Moving Cost Estimate
EXIT Agents in Erin



Listing Courtesy: ERA Chappell and Associates - 9313380349
Last Updated: 2026-07-12