

2121 Creeden Way, Mountain View, CA 94040
Santa Clara County
Key Facts
Description
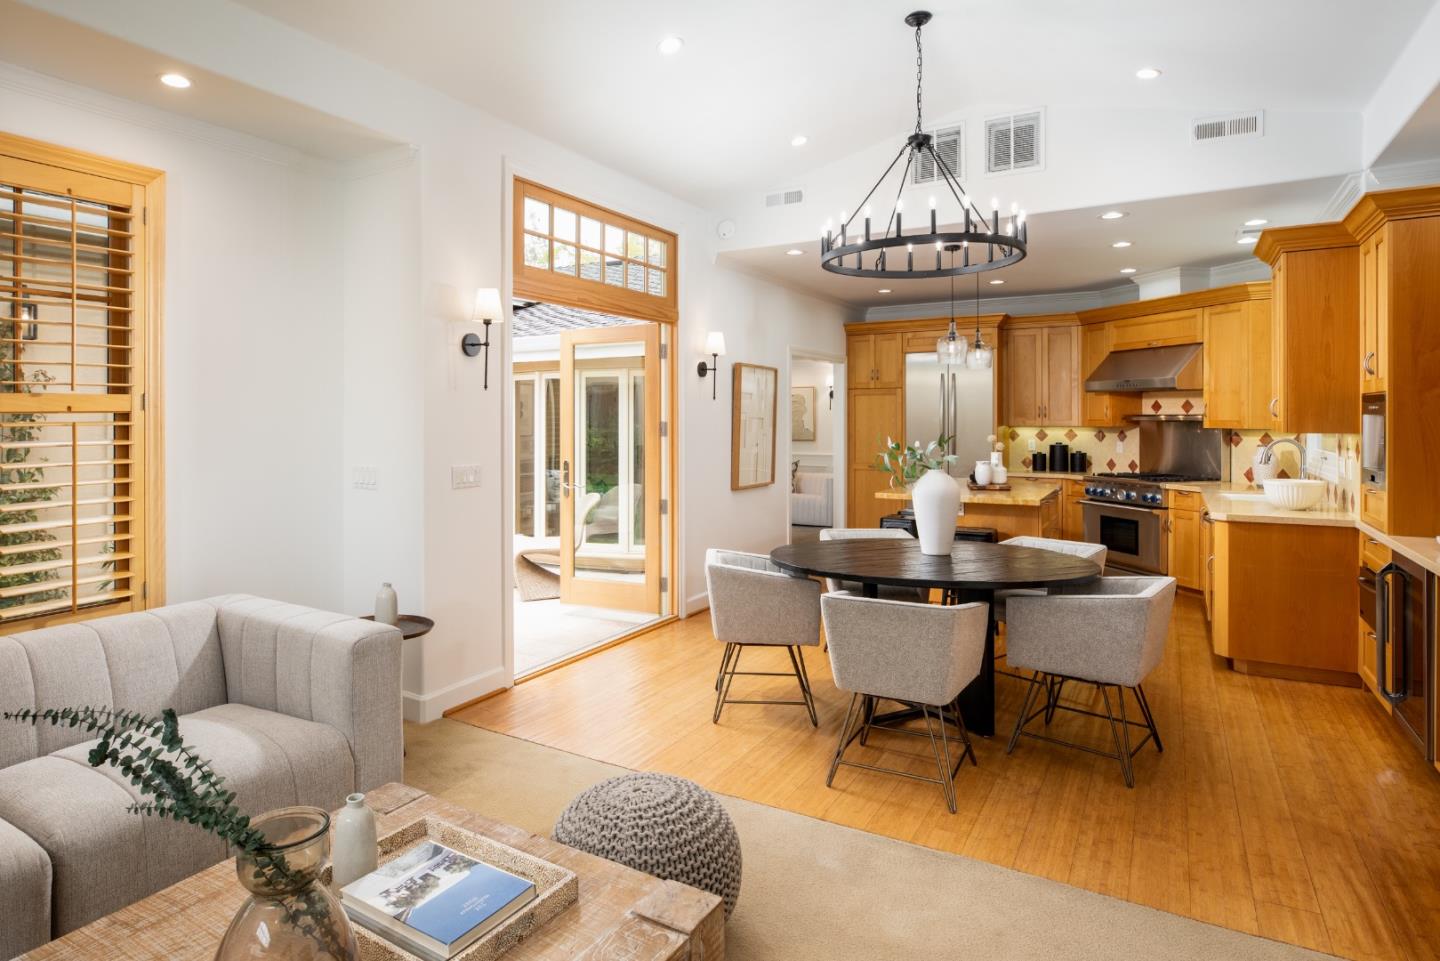
Discover timeless elegance and modern comfort in this custom-built residence, where classic style meets everyday ease. Designed to encourage connection, the home features an airy, open-concept floor plan where the kitchen, dining area, and great room flow seamlessly under beautiful vaulted ceilings. Walls of glass and French doors invite the California sun inside, creating a bright, welcoming atmosphere that connects effortlessly to your private courtyard oasis. The chef-inspired kitchen is a standout, equipped with premium natural stone countertops, custom cabinetry, and a suite of professional Thermador appliances, including a six-burner gas range, built-in coffee system, and wine refrigerator. The central island provides both a functional workspace and a cozy gathering spot.The primary suite serves as a tranquil retreat, offering hardwood floors and a massive, custom-fitted walk-in closet. Its spa-like bathroom, wrapped in elegant stone, features a deep soaking tub and a spacious frameless glass shower. A flexible fourth bedroom (county records reflect 3 bedrooms), complete with custom built-ins, serves as the perfect executive home office or guest room. Outside, the grounds are a gardeners delight, featuring majestic redwoods and a variety of fruit trees.
Property Information
Property Type
Residential
Sub-Type
Single Family Residence
Year Built
1952
Living Area
2,040 sq ft
Lot Size
5,632 sq ft
Garage Spaces
1
Zoning
R1
Days on Market
5
MLS® Listing#
ML82054302
Property Features
Interior
Appliances
Cooling
Heating
Fireplace
Parking
Foundation
Roof
Sewer
Water Source
Financial Details
HOA
None
Parcel Number
17019060
Affordability Calculator
$719,800
Estimated monthly payment
$19,155/mo
Principal $2,879,200 · Est. interest $4,016,740 over 30 yrs
Neighborhood Market Statistics
How this home compares to active listings in Mountain View, CA
- $869,737
- Median Listing Price
- 56
- Median Days on Market
- 1,682
- Median Sq Ft
- $597
- Median Price / Sq Ft
- 565
- Active Listings
- This home’s price is 314% above the area median.
- Its price per sq ft is 196% above the area median.
Market statistics compiled from active EXIT Realty® and MLS listings in Mountain View, CA.
Location
Map is currently unavailable for this location.
Points of Interest in Mountain View, CA
Showing the Mountain View area map.
Commute Calculator
Nearby Homes

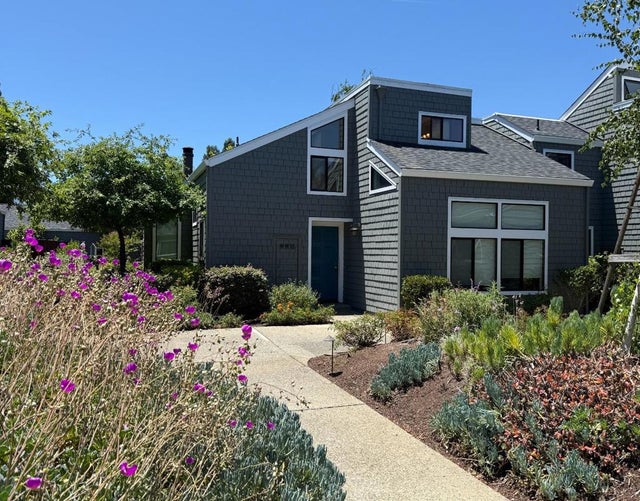

Similar Homes Nearby
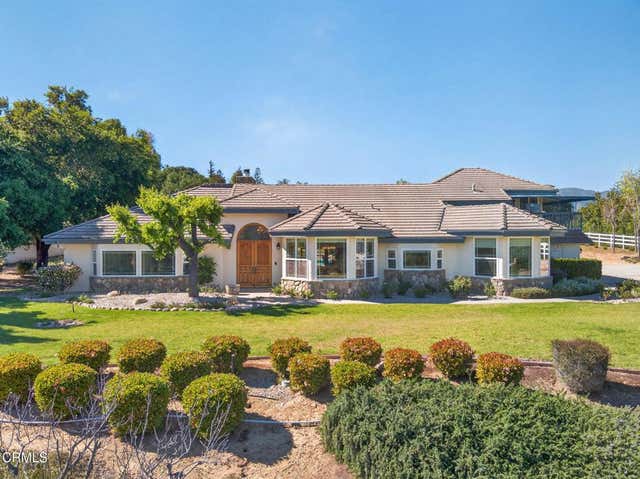

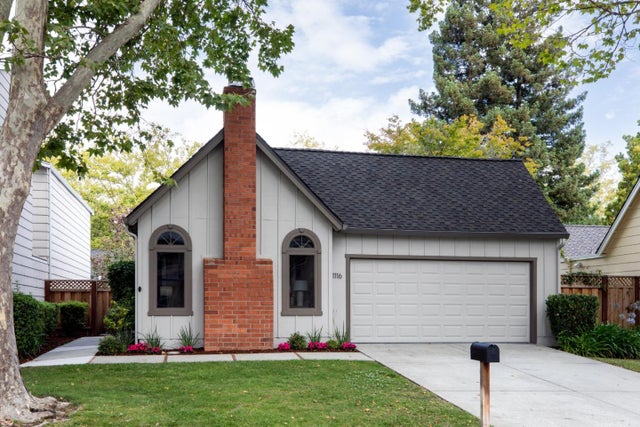
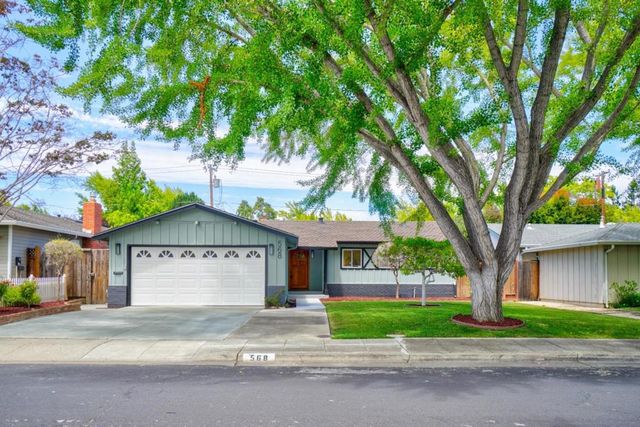
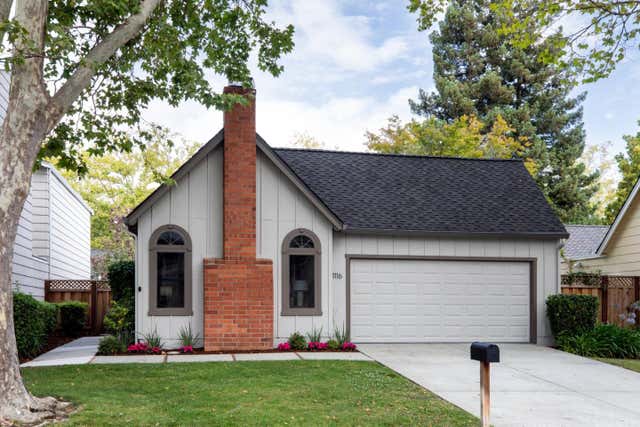
Similar Home Values
Comparable nearby listings and their asking prices.
| Address | Price | Beds | Baths | Sq Ft |
|---|---|---|---|---|
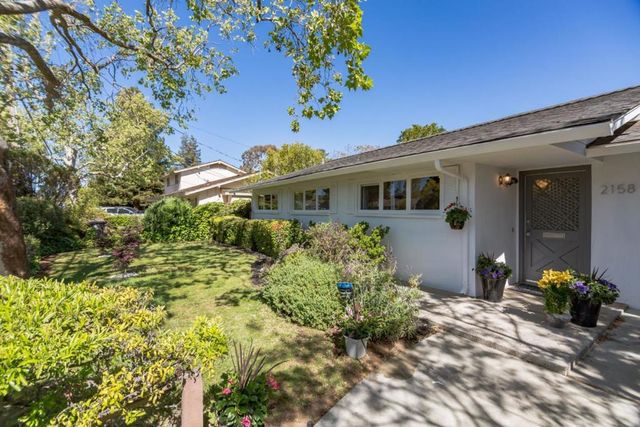
| 2158 Jardin Drive, Mountain View, CA | $2,640,000 | 3 | 1 | 1,006 |
| 10995 Alto Court, Oak View, CA | $2,790,000 | 4 | 4 | 4,217 |
| 1116 Doyle Place, Mountain View, CA | $2,998,000 | 3 | 2 | 1,888 |
| 1116 Doyle Place, Mountain View, CA | $2,998,000 | 3 | 2 | 1,888 |
| 568 Leona Lane, Mountain View, CA | $2,998,000 | 3 | 2 | 1,178 |
| 1116 Doyle Place, MOUNTAIN VIEW, CA | $2,998,000 | 3 | — | 1,888 |
Moving Cost Estimate
EXIT Agents in Mountain View



Listing Courtesy: The Agency
Presented by: Elizabeth Thompson
IDX information is provided exclusively for consumers’ personal, non-commercial use and that it may not be used for any purpose other than to identify prospective properties consumers may be interested in purchasing. Information deemed reliable but not guaranteed to be accurate. Listing information updated daily.