

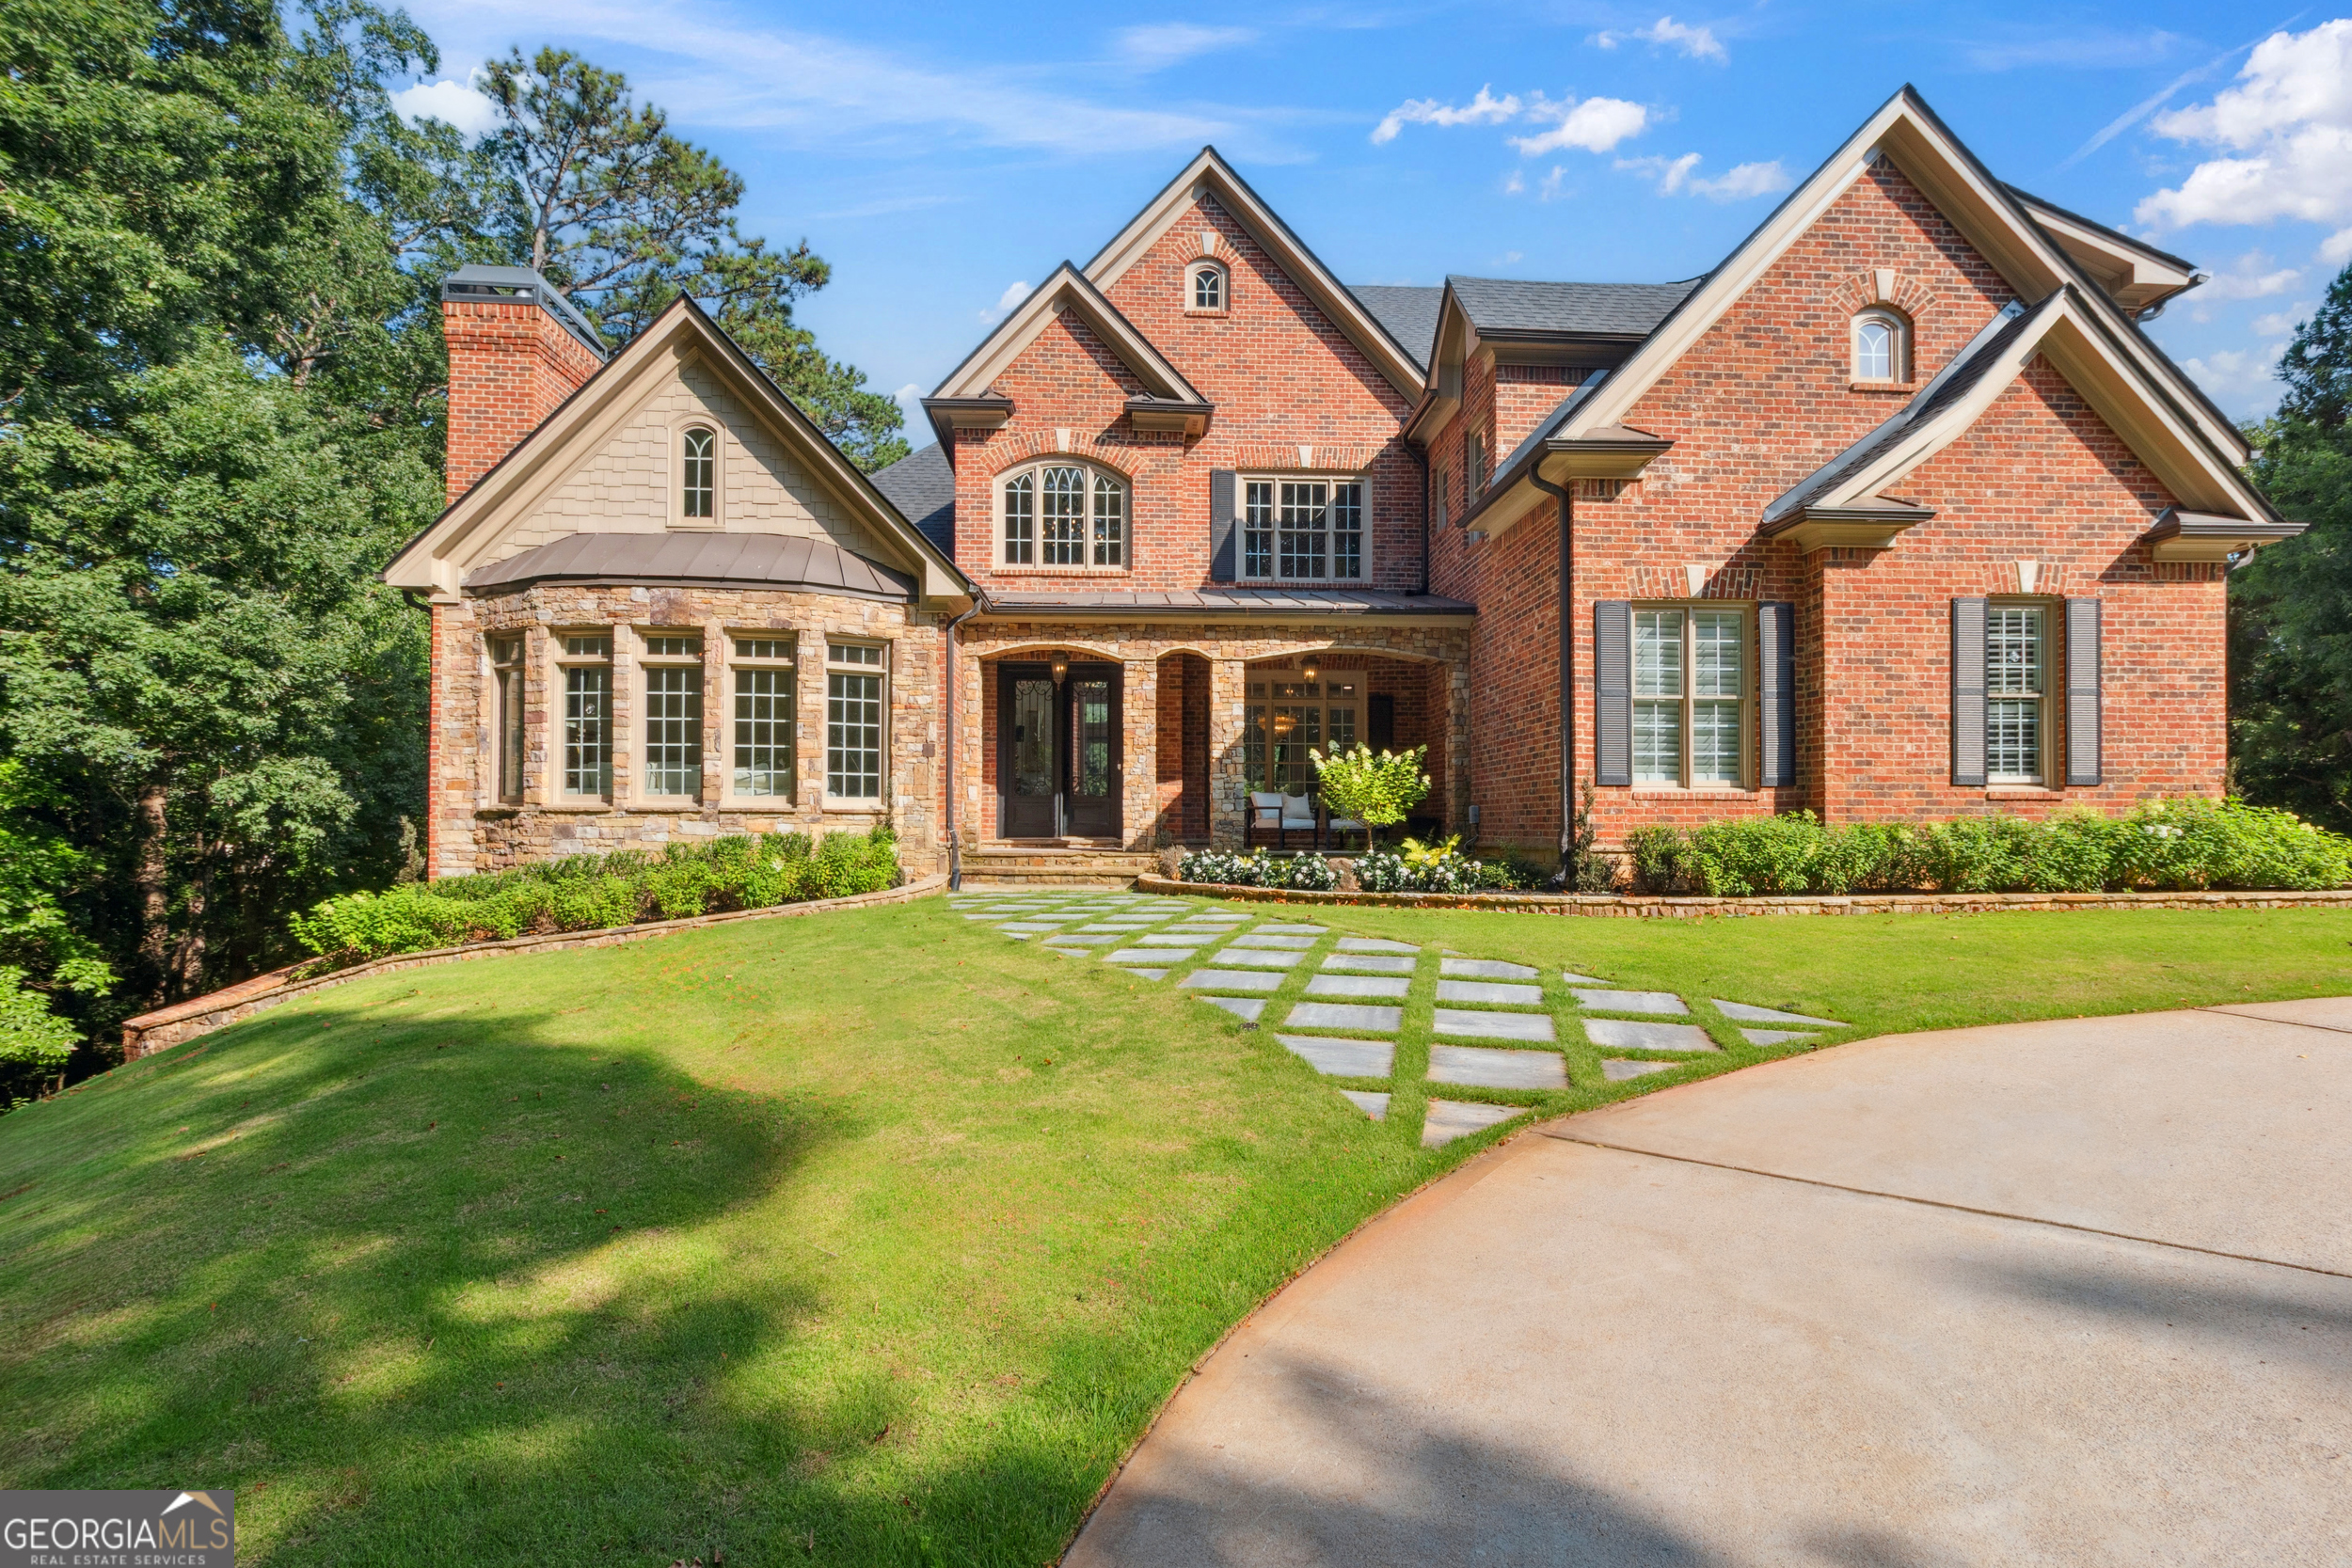
5797 Allee WAY, Braselton, GA 30517
Chateau Elan · Gwinnett County
Key Facts
Description
Privately set behind a long, tree-lined drive and framed by a graceful circular drive, this rare 1.84-Acre Estate offers a level of privacy and space that is nearly impossible to find within Chateau Elan. Perfectly positioned with direct access off the first hole of the Woodlands Course, yet completely tucked away from view, this property delivers a unique blend of seclusion, scale, and resort-style living. From the moment you step into the Grand Two-Story Foyer, the home makes a statement-Designer Lighting, Intricate Millwork, and Soaring Ceilings set the tone for a residence designed for both everyday living and elevated entertaining. The Formal Living Room features a dramatic Two-Story Fireplace, Custom Built-Ins, and expansive windows that flood the space with natural light. At the heart of the home, the Kitchen is designed to gather-anchored by an Oversized Island, outfitted with professional-grade appliances, and seamlessly connected to the vaulted Keeping Room and main living areas for effortless flow. The Main-Level Primary Suite is a private retreat, complete with its own sitting room and fireplace, tray ceilings, and a spa-inspired bath with soaking tub, oversized shower, and dual vanities. A thoughtfully designed walk-in closet with direct laundry access adds both luxury and convenience. A Vaulted Study wrapped in custom millwork and lined with windows overlooking the grounds provides an ideal Work-From-Home space or quiet escape. Upstairs, three generously sized Secondary Bedrooms each offer Private en-Suite Baths, along with an additional flex space perfect for a Media Room, Playroom, or Guest Suite. The fully finished Terrace Level elevates lower-level living with hardwood floors throughout, a Custom Media Room, Full Bar, Fitness Space, and multiple entertaining areas. A true Secondary Suite offers its own fireplace, spa bath with steam shower, sitting area, and direct access to the backyard-ideal for guests or Multi-Generational living. Outdoors is where this property truly separates itself. The Resort-Style Pool is surrounded by expansive green space-offering room for recreation, entertaining, or simply enjoying the unmatched privacy of this oversized lot. The backyard opens to the Woodlands Golf Course while maintaining a sense of complete seclusion rarely found in the community. Additional Highlights: * 6 fireplaces * 3 laundry areas, including direct access from the Primary Closet * Hardwood flooring throughout, including Terrace Level * Extensive custom trim, designer lighting, and elevated finishes throughout * Gated, golf cart-friendly community This is a rare opportunity to own one of the most Private and Expansive properties in Chateau Elan, where thoughtful design, refined finishes, and exceptional outdoor living come together in a way that truly stands apart.
Property Information
Property Type
Residential
Sub-Type
Single Family Residence
Structure Type
House
Year Built
2005
Stories
3
Living Area
7,836 sq ft
Lot Size
1.84 acres
Garage Spaces
3
Parking Spaces
3
Days on Market
110
MLS® Listing#
10687260
Property Features
Interior
Appliances
Cooling
Heating
Flooring
Fireplace
Basement
Pool
Parking
Laundry
Patio
Lot Features
Construction
Roof
Security
Community
Utilities
Sewer
Water Source
Schools
- Elementary:
- Duncan Creek
- Middle:
- Frank N Osborne
- High:
- Mill Creek
Financial Details
HOA
$2,200 / Annually
Annual Taxes
$18,240
Tax year 2024
Parcel Number
R3005 358
Directions
From I-85N Take Exit 126 and turn left off the exit. Drive 0.2 miles in to Two Traffic Circles to continue on GA Hwy 211. After exiting the second Traffic Circle, go 1.5 miles and turn left onto Thompson Mill Rd at the Chick-Fil-A. Go 0.7 miles and turn left onto Autumn Maple Dr to approach the Chat
Affordability Calculator
$389,800
Estimated monthly payment
$10,373/mo
Principal $1,559,200 · Est. interest $2,175,223 over 30 yrs
Location
Map is currently unavailable for this location.
Points of Interest in Braselton, GA
Showing the Braselton area map.
Commute Calculator
Nearby Homes

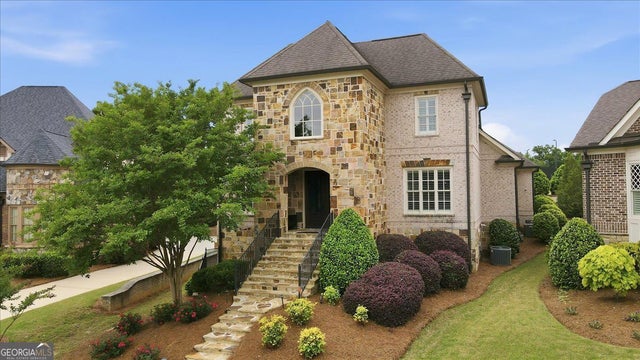

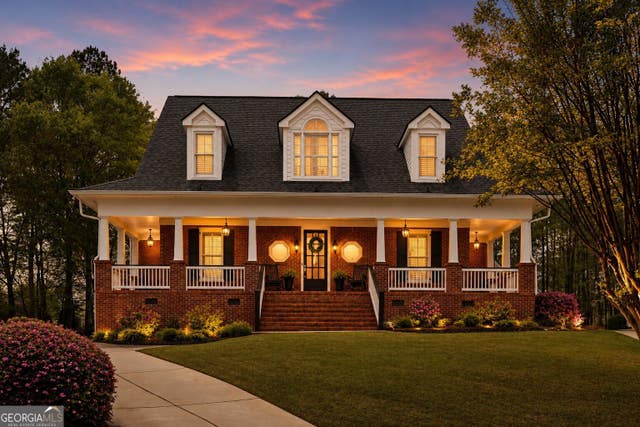
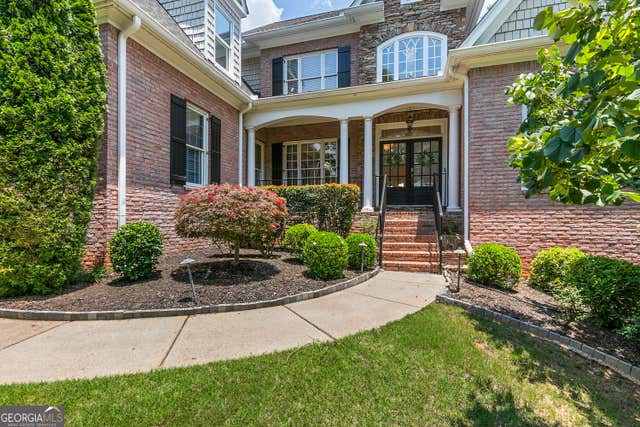
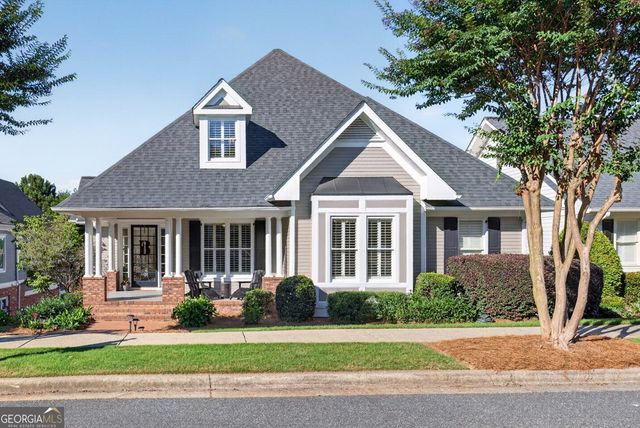
Similar Homes Nearby

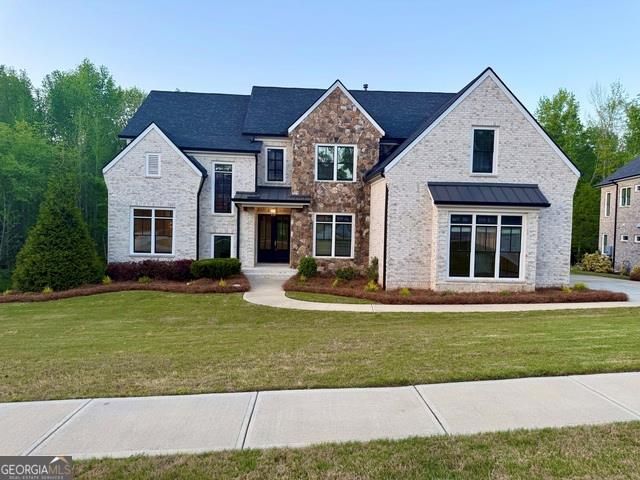

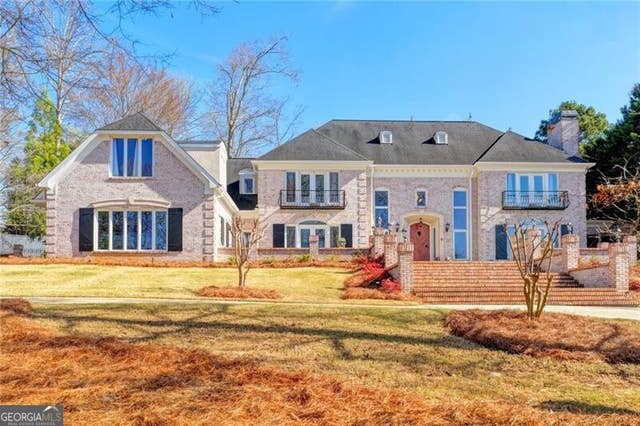

Similar Home Values
Comparable nearby listings and their asking prices.
| Address | Price | Beds | Baths | Sq Ft |
|---|---|---|---|---|
| 1845 Kathy Whitworth Drive, Braselton, GA | $1,399,000 | 5 | 5 | 7,944 |
| 1845 Kathy Whitworth DR, Braselton, GA | $1,399,000 | 5 | — | 7,944 |
| 5760 LULA BRIDGE COURT, BRASELTON, GA | $1,399,900 | 6 | — | 6,468 |
| 5760 Lula Bridge CT, Braselton, GA | $1,399,900 | 6 | — | 6,469 |
| 2035 Derby LN, Braselton, GA | $1,449,900 | 6 | — | 7,196 |
| 2035 Derby Lane, Braselton, GA | $1,449,900 | 6 | 8 | 7,196 |
Moving Cost Estimate
EXIT Agents in Braselton


Listing Courtesy: Maximum One Realty Greater Atlanta - 7709198825