

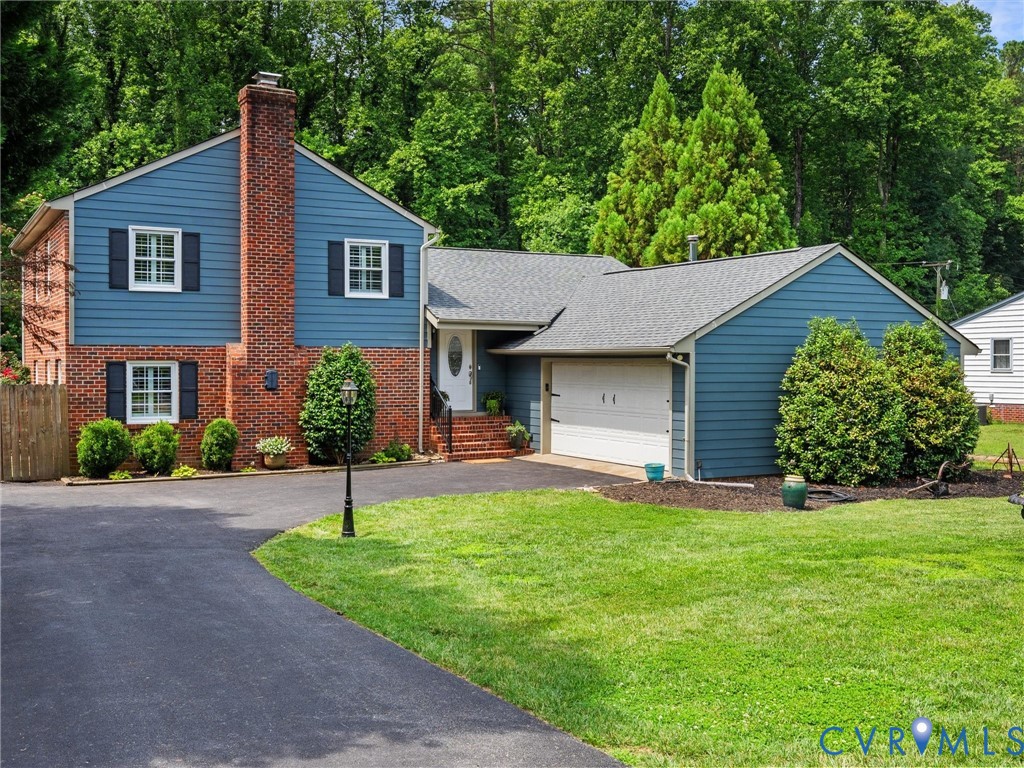
150 Arkwright Road, North Chesterfield, VA 23236
Shenandoah · Chesterfield County
Key Facts
Description
Welcome to this beautifully updated tri-level home in the sought-after Shenandoah neighborhood of North Chesterfield. Major upgrades have already been completed, including a brand-new HVAC system, roof (2021), new Hardiplank siding and replacement windows (2019), plantation shutters with a lifetime warranty, freshly painted interor, new carpet in bedrooms, resealed driveway, and new vapor barrier. Inside, you'll find a renovated kitchen with granite countertops, white cabinetry, stainless steel appliances, gas cooking, and a breakfast bar that opens to spacious living and dining areas with hardwood floors, crown molding, and French doors leading to the rear deck. The upper level features a primary suite with a private bath, plus two additional bedrooms and an updated hall bath. The lower level offers a large second living space with a stunning floor-to-ceiling stone fireplace, built-in cabinetry, a fourth bedroom, half bath, and laundry room. Outside, enjoy a rear deck, patio, fenced pet area, covered storage space, and peaceful creek views. Move-in ready and conveniently located near shopping, dining, US-60, and Shenandoah's pool and recreation facilities, this home offers the perfect blend of updates, space, and location.
Property Information
Property Type
Residential
Sub-Type
Single Family Residence
Style
Tri Level
Year Built
1978
Stories
3
Living Area
2,210 sq ft
Lot Size
0.46 acres
Garage Spaces
3
Ownership
Individuals
Days on Market
2
MLS® Listing#
2613781
Property Features
- Interior:
- Bookcases, Built-in Features, Ceiling Fan(s), Eat-in Kitchen, Granite Counters, Pantry, Recessed Lighting
- Exterior:
- Lighting, Storage
- Appliances:
- Electric Cooktop, Cooktop, Dishwasher, Exhaust Fan, Electric Water Heater, Disposal, Microwave, Range Hood
- Cooling:
- Central Air, Ceiling Fan(s)
- Heating:
- Electric, Heat Pump, Exhaust Fan
- Flooring:
- Vinyl, Wood
- Fireplace:
- Masonry, Wood Burning
- Basement:
- Crawl Space, Full
- Pool:
- Outdoor Pool, Community
- Parking:
- Attached, Driveway, Detached, Garage, Garage Door Opener, Oversized, Paved
- Laundry:
- Washer Hookup
- Patio:
- Deck
- Fencing:
- Fenced, Partial
- Construction:
- Brick, Frame, HardiPlank Type
- Roof:
- Composition
- Security:
- Smoke Detector(s)
- Other Structures:
- Shed(s), Outbuilding
- Community:
- Pool
- Sewer:
- Public Sewer
- Water Source:
- Public
Rooms
- Basement
Schools
- Elementary:
- Reams
- Middle:
- Providence
- High:
- Monacan
Financial Details
Annual Taxes
$3,163
Tax year 2025
Assessed Value
$368,000
Parcel Number
748-70-46-48-300-000
Affordability Calculator
$85,000
Estimated monthly payment
$2,262/mo
Principal $340,000 · Est. interest $474,330 over 30 yrs
Neighborhood Market Statistics
How this home compares to active listings in North Chesterfield, VA
- $482,123
- Median Listing Price
- 39
- Median Days on Market
- 2,126
- Median Sq Ft
- $218
- Median Price / Sq Ft
- 465
- Active Listings
- This home’s price is 12% below the area median.
- Its price per sq ft is 12% below the area median.
Market statistics compiled from active EXIT Realty® and MLS listings in North Chesterfield, VA.
Location
- 150 Arkwright Road, North Chesterfield, VA 23236
Points of Interest in North Chesterfield, VA
Showing the North Chesterfield area map.
Nearby Schools
Teen Pact
Secondary · 0.5 mi away
Reams Road Elementary School
Elementary · 0.5 mi away
A Little Peace of Mind Day Care
School · 0.9 mi away
Midlothian Montessori
Elementary · 0.9 mi away
Banner Christian School
School · 1.8 mi away
Monacan High School
Secondary · 1.9 mi away
Buford Road Christian Academy
School · 2.1 mi away
Childtime
School · 2.1 mi away
A M Davis Elementary
Elementary · 2.1 mi away
Gordon Elementary School
Elementary · 2.1 mi away
Islamic Academy of Virginia
School · 2.2 mi away
Al Madina School of Richmond
School · 2.3 mi away
Providence Middle School
Secondary · 2.3 mi away
Minnieland Academy
School · 2.3 mi away
The Bon View School
School · 2.4 mi away
St Michael's Episcopal Church
School · 2.5 mi away
Goddard School
School · 2.5 mi away
St. Edward-Epiphany Catholic School
School · 2.6 mi away
Bon Air Elementary School
Elementary · 2.6 mi away
Providence Elementary School
Elementary · 2.7 mi away
Commute Calculator
Nearby Homes
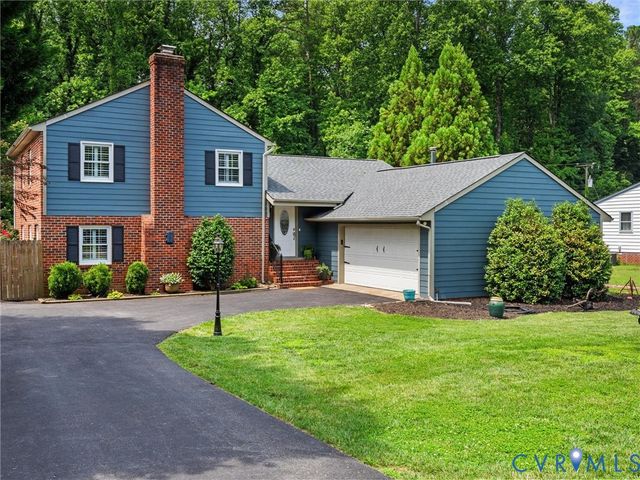
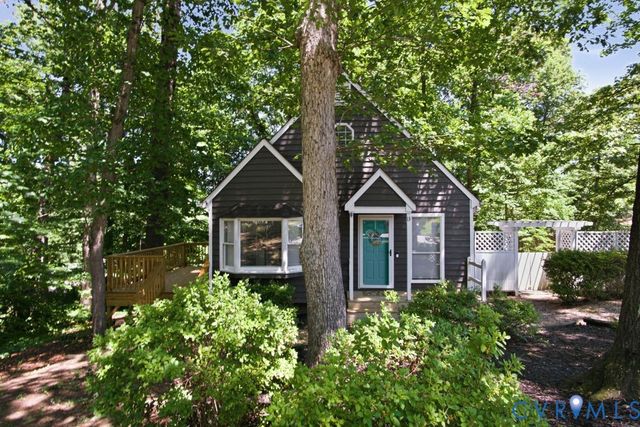
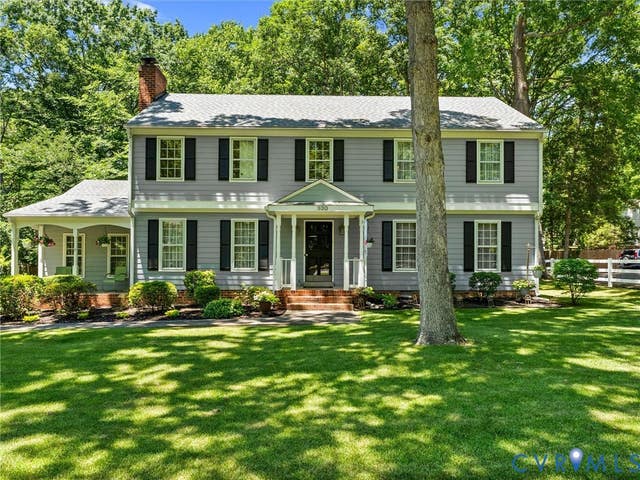


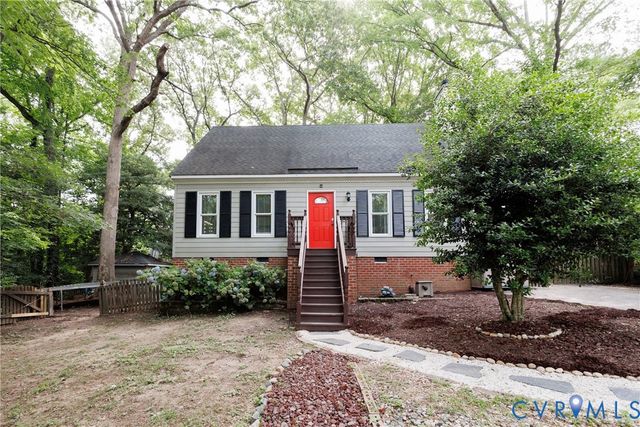
Similar Homes Nearby

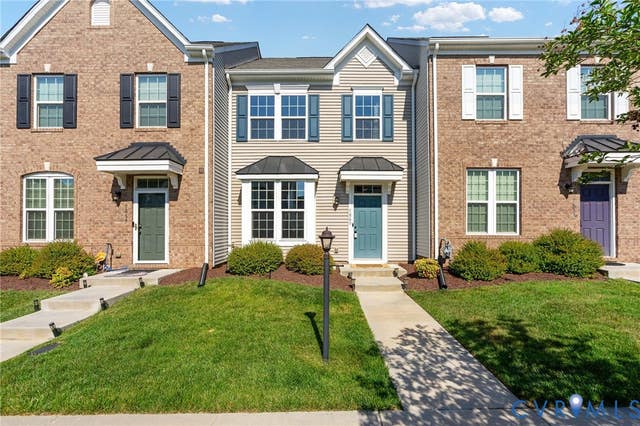
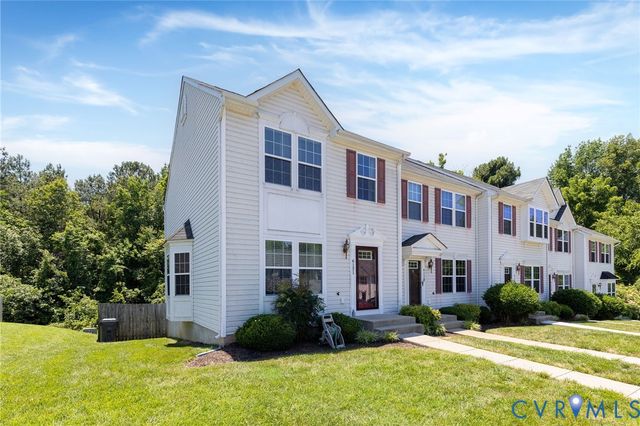
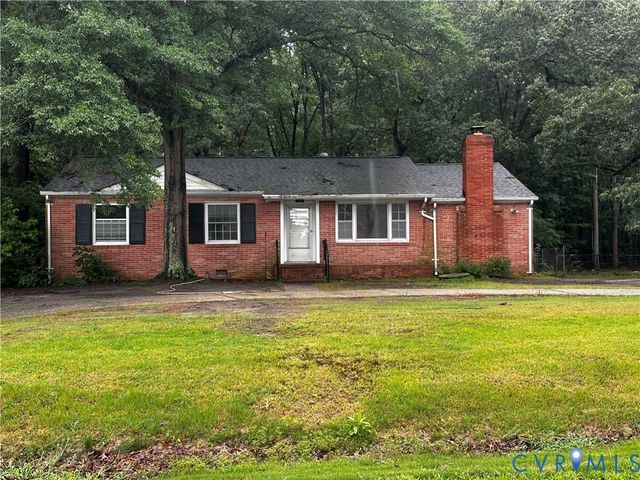
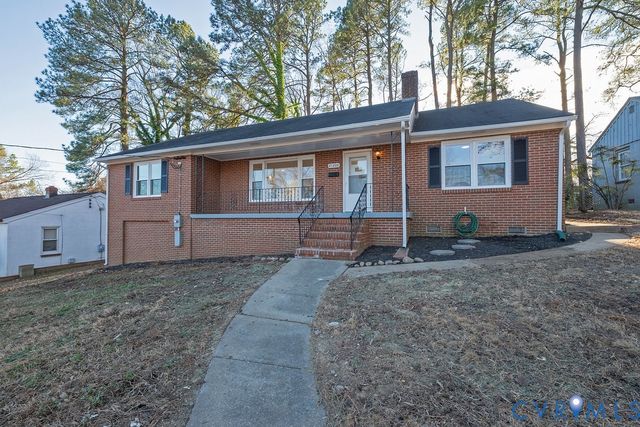
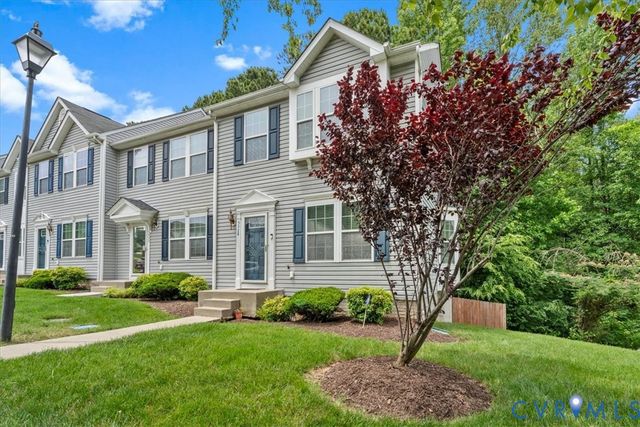
Similar Home Values
Comparable nearby listings and their asking prices.
| Address | Price | Beds | Baths | Sq Ft |
|---|---|---|---|---|
| 401 Sanders Landing RD, North, VA | $297,500 | 3 | — | 1,292 |
| 7860 Old Guild Road, North Chesterfield, VA | $299,950 | 3 | 3 | 1,454 |
| 6121 Belgreen Court, North Chesterfield, VA | $299,999 | 3 | 3 | 2,028 |
| 7019 Fairpines Road, Chesterfield, VA | $300,000 | 3 | 2 | 1,456 |
| 21204 Orange Hill Avenue, Chesterfield, VA | $305,000 | 3 | 2 | 1,700 |
| 5928 Brewster Court, Chesterfield, VA | $308,500 | 3 | 3 | 1,992 |
Moving Cost Estimate
EXIT Agents in North Chesterfield



Listing Courtesy: Long & Foster REALTORS - (804) 432-3408
Presented by: James Strum
Last Updated: 2026-05-22