

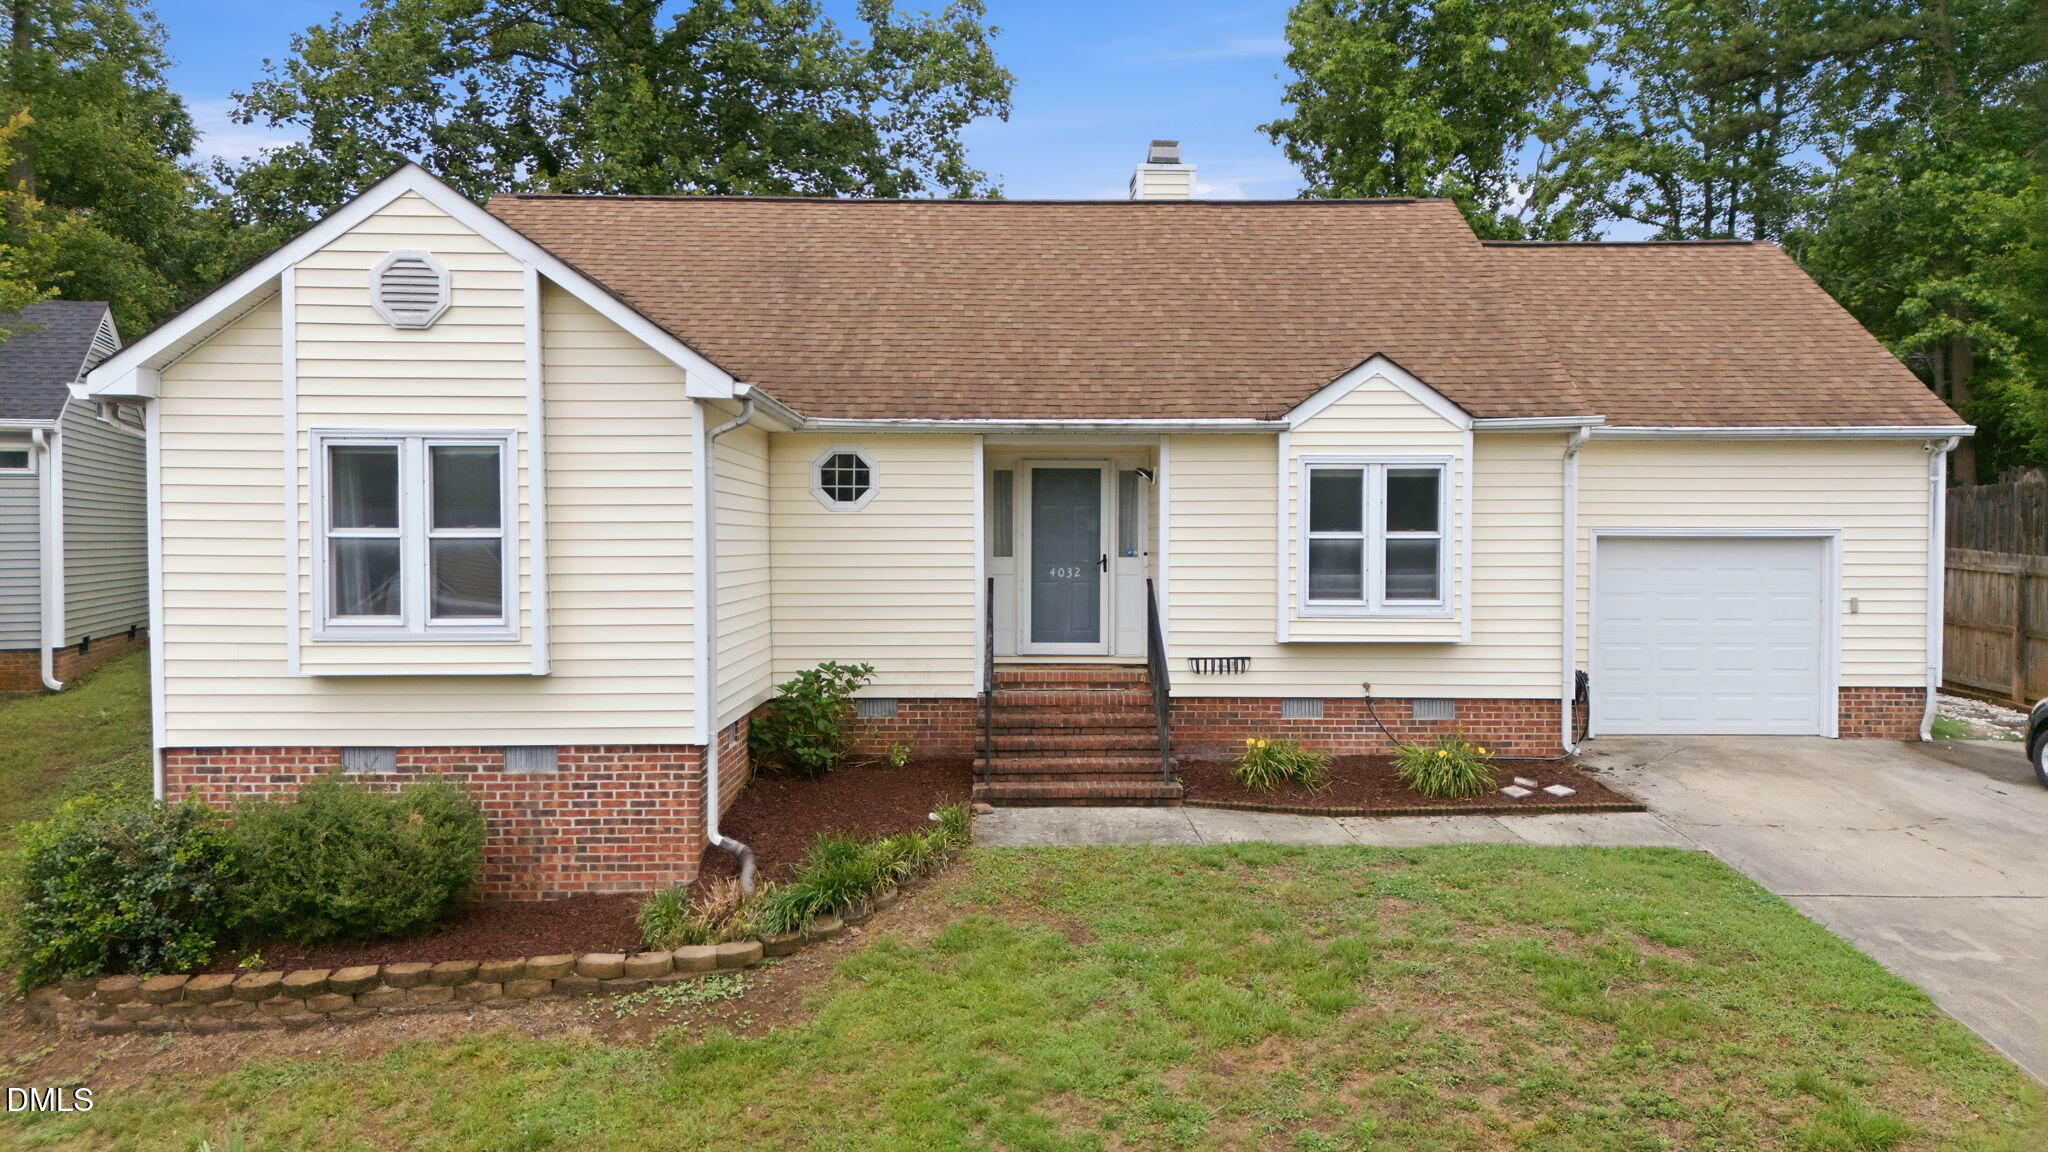
4032 Sherry Court, Jamestown, NC 27282
Stonehedge · Guilford County
Key Facts
Description
Welcome home to this charming 3-bedroom, 2-bath ranch offering 1,265 square feet of comfortable one-level living in a desirable Jamestown location. Tucked away on a quiet cul-de-sac, this inviting home features vaulted ceilings that enhance the spacious feel of the main living areas, creating a bright and open atmosphere throughout. The thoughtfully designed floor plan offers a welcoming living room, dedicated dining area, and a functional kitchen ideal for everyday living and entertaining. The primary suite provides a private retreat with an en-suite bath, while the secondary bedrooms and full bath offer flexibility for guests, a home office, or hobbies. Step outside and enjoy the deck overlooking the backyard, providing the perfect space for morning coffee, weekend cookouts, or simply relaxing outdoors. Neighborhood amenities include a community pool and tennis courts for recreation and enjoyment close to home. Conveniently located near shopping, dining, parks, and major highways, this well-maintained home offers the perfect combination of comfort, convenience, and easy living. Don't miss the opportunity to make this Jamestown gem your own!
Property Information
Property Type
Residential
Sub-Type
Single Family Residence
Structure Type
House
Year Built
1989
Living Area
1,265 sq ft
Lot Size
0.17 acres
Garage Spaces
1
Days on Market
49
MLS® Listing#
10170616
Property Features
Interior
Exterior
Appliances
Cooling
Heating
Flooring
Fireplace
Pool
Parking
Laundry
Patio
Fencing
Lot Features
Construction
Foundation
Roof
Sewer
Water Source
Rooms
- 5.9 x 2.75Main
- Bedroom 211.9 x 10.25Main
- Bedroom 39.58 x 9.83Main
- Dining Room8.9 x 4.5Main
- Kitchen9.83 x 8.9Main
- Living Room12.5 x 15.9Main
- Master Bedroom11.9 x 15.9Main
Schools
- Elementary:
- Guilford County Schools
- Middle:
- Guilford County Schools
- High:
- Guilford County Schools
Financial Details
HOA
$105 / Quarterly
Annual Taxes
$2,365
Tax year 2025
Assessed Value
$256,200
Parcel Number
0206118
Directions
From I-40, take Guilford College Rd toward Jamestown. Continue to E Main St, turn left on Dillon Rd, left on Bales Chapel Rd, right on Warwick Dr, left on Chatfield Dr, then left on Sherry Ct. Home is on the right.
Affordability Calculator
$50,000
Estimated monthly payment
$1,331/mo
Principal $200,000 · Est. interest $279,018 over 30 yrs
Neighborhood Market Statistics
How this home compares to active listings in Jamestown, NC
- 55
- Median Days on Market
- 1,265
- Median Sq Ft
- $156
- Median Price / Sq Ft
- 5
- Active Listings
- Its price per sq ft is 27% above the area median.
Market statistics compiled from active EXIT Realty® and MLS listings in Jamestown, NC.
Location
Map is currently unavailable for this location.
Points of Interest in Jamestown, NC
Showing the Jamestown area map.
Commute Calculator
Nearby Homes
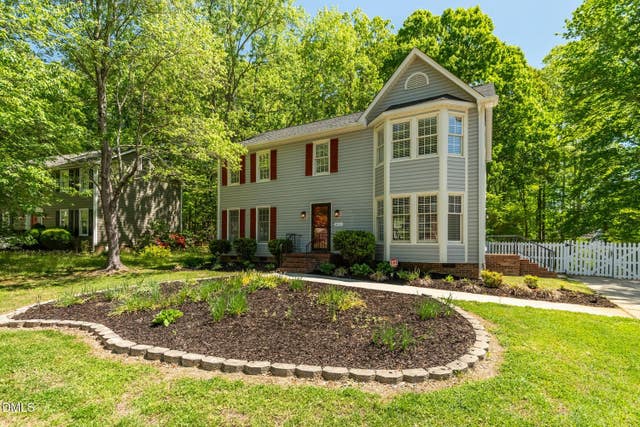
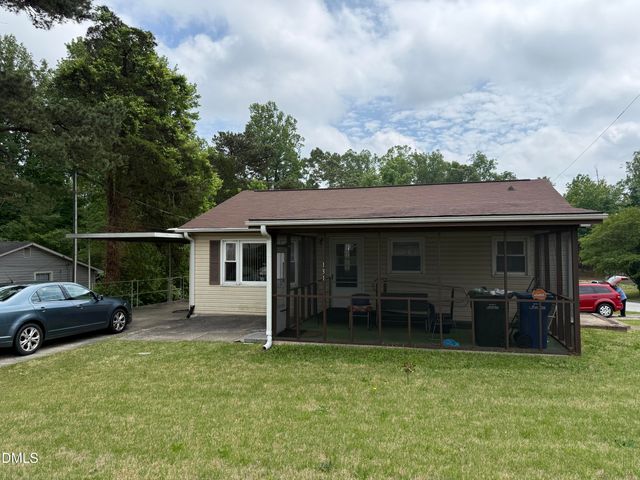
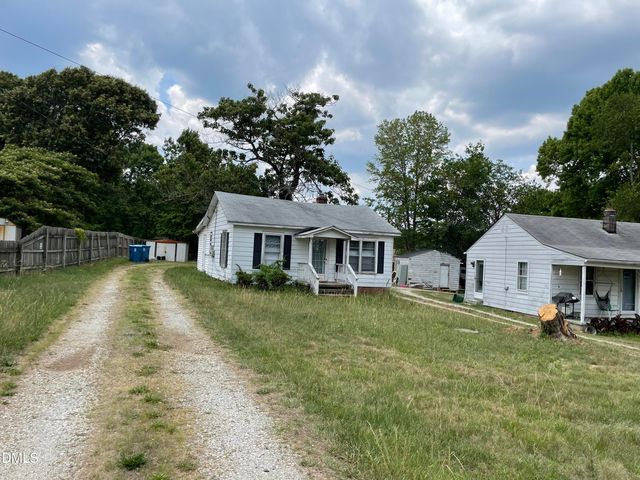
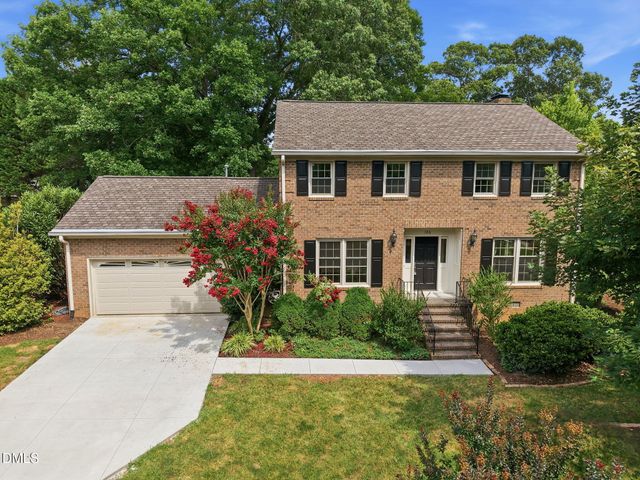
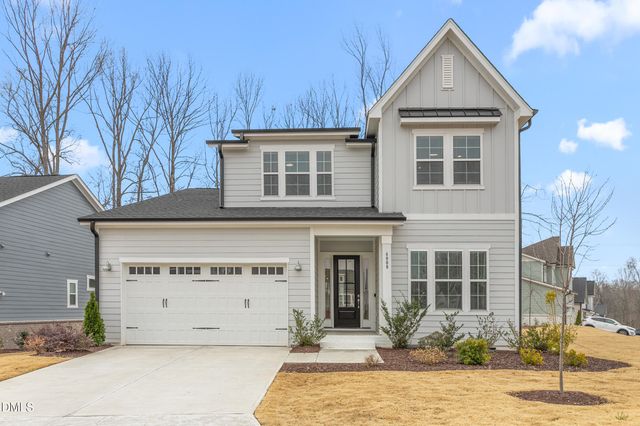
Similar Homes Nearby
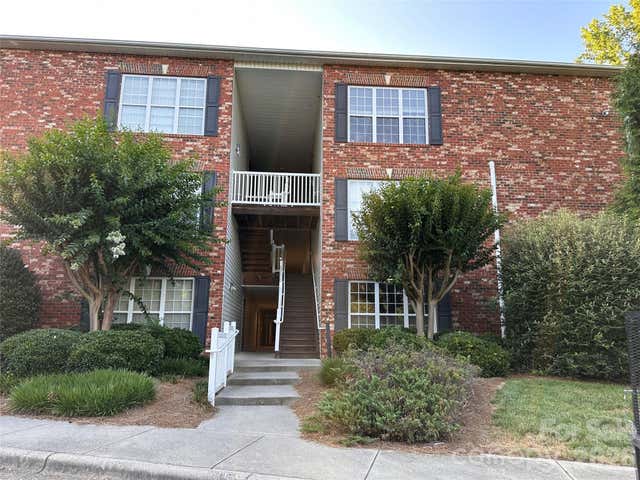
Similar Home Values
Comparable nearby listings and their asking prices.
| Address | Price | Beds | Baths | Sq Ft |
|---|---|---|---|---|
| 5236 HILLTOP Road, Jamestown, NC | $179,900 | 2 | 2 | 1,152 |
| 131 Robbins Avenue, Jamestown, NC | $185,000 | 2 | 1 | 1,500 |
Moving Cost Estimate
EXIT Agents in Jamestown



Listing Courtesy: Barbour & Company - 3368282721
Last Updated: 2026-05-29