

5404 4TH STREET NW 1, WASHINGTON, DC 20011
PETWORTH · WASHINGTON County
Key Facts
Description
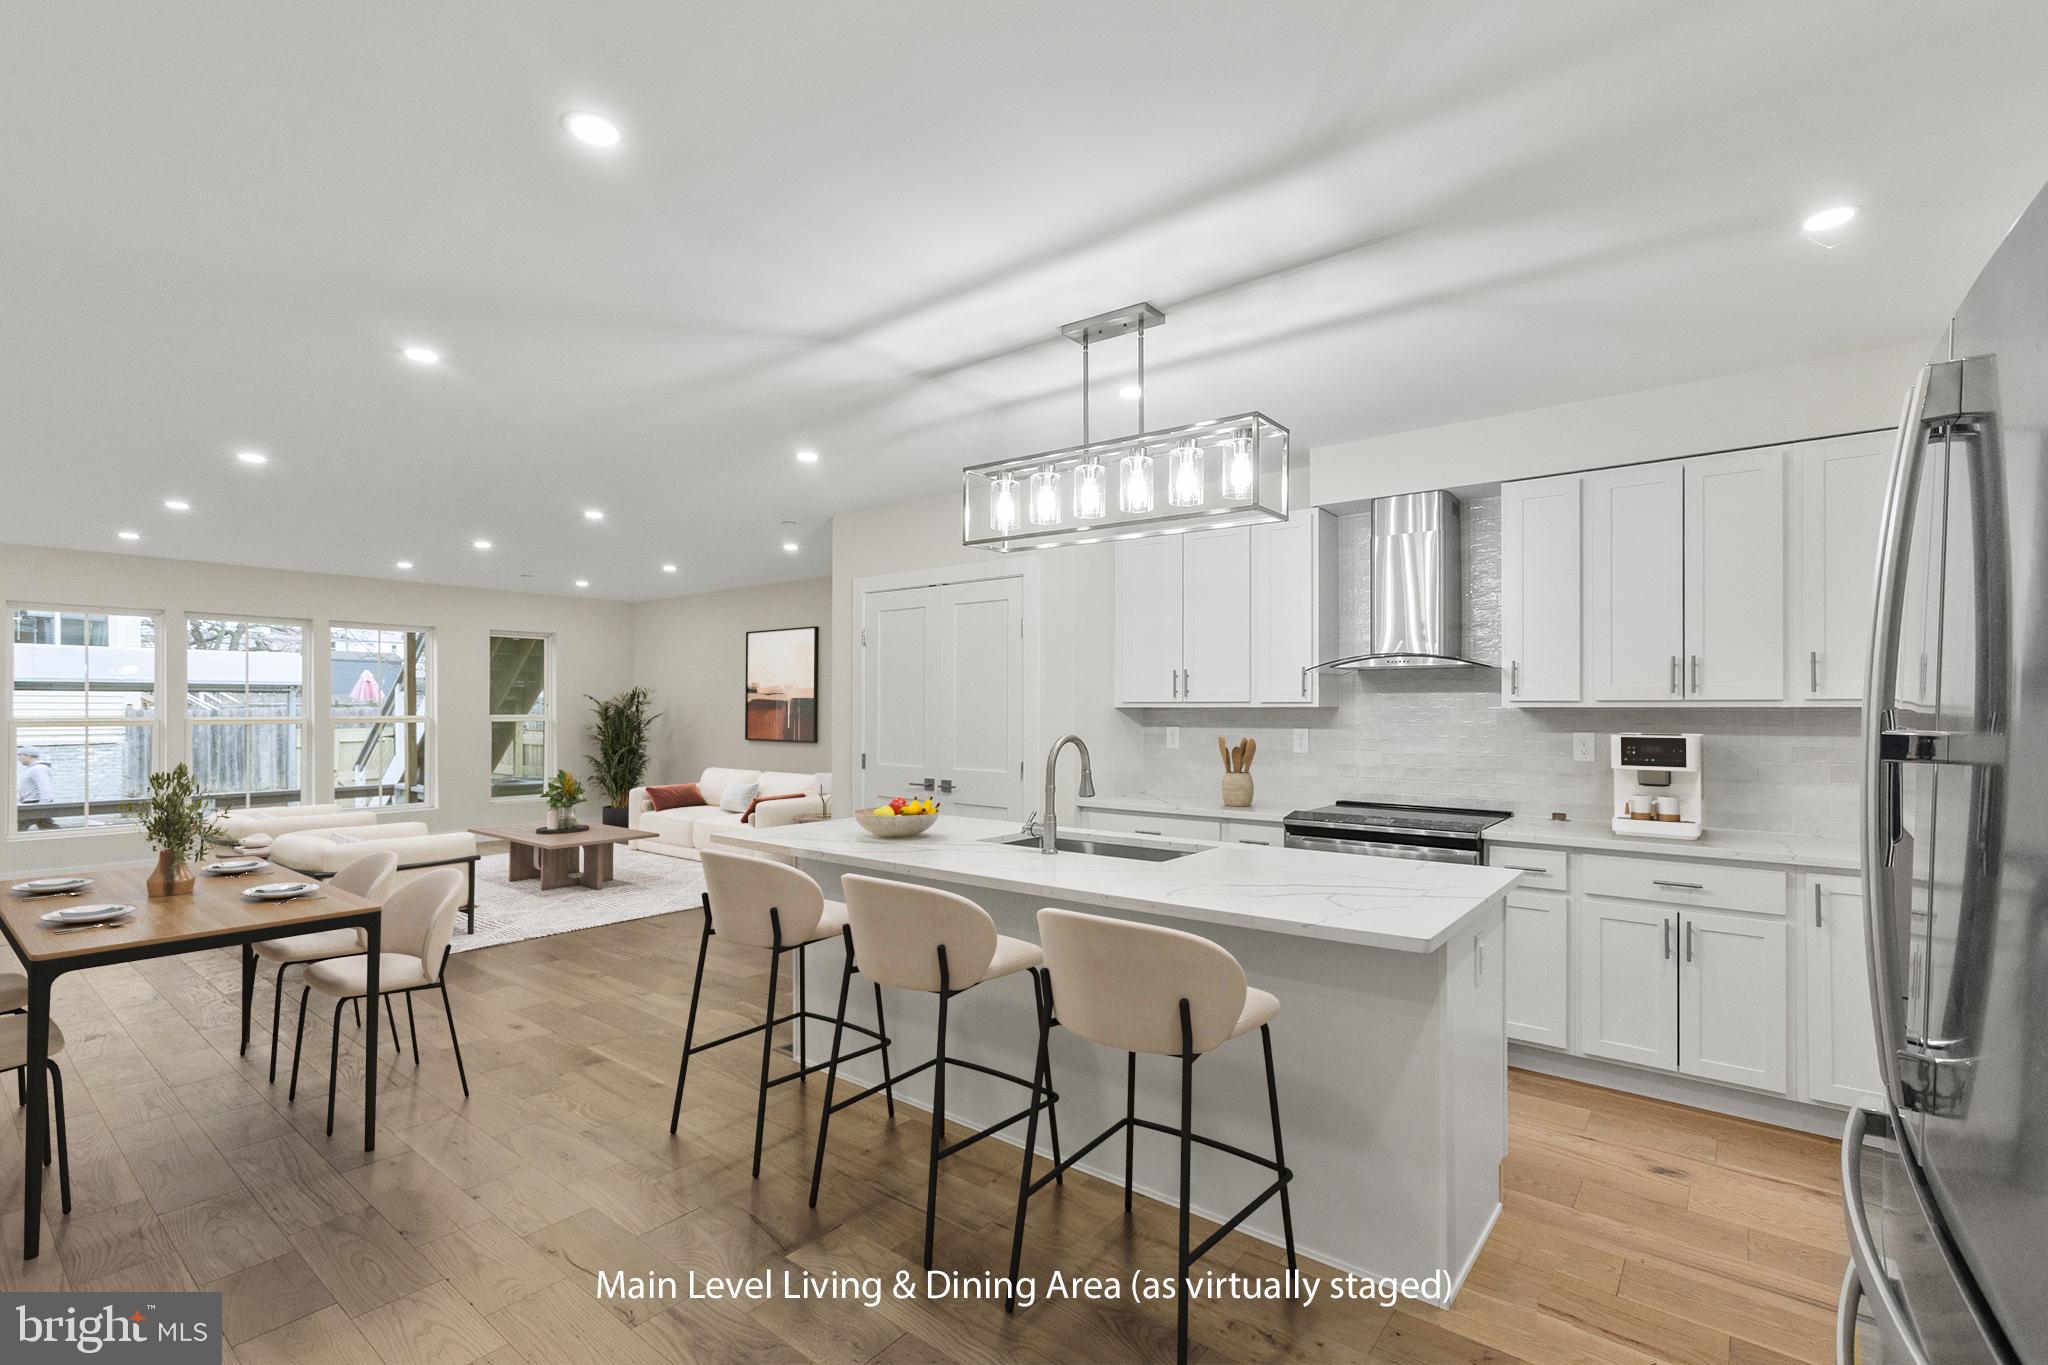
For lease, this fully renovated, two-level condo offers 4 bedrooms and 4.5 bathrooms across the main and lower levels of a renovated building in the heart of Petworth. With modern finishes, multiple outdoor spaces, and off-street parking, this home delivers space, comfort, and convenience in a vibrant neighborhood setting. Inside, the open layout is filled with natural light from large windows and designed for both everyday living and entertaining. The island kitchen anchors the main living area and features stainless steel appliances, clean finishes, and generous workspace—ideal for hosting or casual meals at home. All four bedrooms are well-sized and thoughtfully arranged across two levels, offering flexibility for guests, work-from-home needs, or additional living space. The primary suite stands out with a spacious bathroom that provides a comfortable, private retreat. A fenced rear patio and driveway provide a rare private off-street parking space, adding everyday ease in the city. The location offers excellent access to Rock Creek Park, two nearby Metro stations, dining along 14th Street NW, and the Takoma Aquatic Center, putting recreation, dining, and commuting options close at hand. Homes with this combination of space, outdoor areas, parking, and location are hard to find. Schedule your private showing today and experience everything this Petworth condo has to offer before the opportunity passes.
Property Information
Property Type
Residential Lease
Sub-Type
Townhouse
Structure Type
Townhouse
Year Built
1936
Stories
4
Living Area
2,250 sq ft
Parking Spaces
2
Zoning
RF1
Days on Market
1
MLS® Listing#
DCDC2267544
Property Features
Interior
Appliances
Cooling
Heating
Flooring
Basement
Pool
Parking
Laundry
Patio
Fencing
Lot Features
Construction
Foundation
Roof
Community
Sewer
Water Source
Schools
- Elementary:
- TRUESDELL
- Middle:
- MACFARLAND
- High:
- ROOSEVELT HIGH SCHOOL AT MACFARLAND
- District:
- DISTRICT OF COLUMBIA PUBLIC SCHOOLS
Financial Details
HOA
None
Parcel Number
3259//0053
Directions
Take Georgia Ave or Kansas Ave to Kennedy St; Take Kennedy St to 5th St; Take 5th St one block to Jefferson St and turn left; Take Jefferson St one block to 4th St and turn left. The house is on the left side of the street
Affordability Calculator
$1,100
Estimated monthly payment
$29/mo
Principal $4,400 · Est. interest $6,138 over 30 yrs
Neighborhood Market Statistics
How this home compares to active listings in WASHINGTON, DC
- $549,388
- Median Listing Price
- 67
- Median Days on Market
- 1,250
- Median Sq Ft
- $477
- Median Price / Sq Ft
- 2,835
- Active Listings
- This home’s price is 99% below the area median.
- Its price per sq ft is 99% below the area median.
Market statistics compiled from active EXIT Realty® and MLS listings in WASHINGTON, DC.
Location

Points of Interest in WASHINGTON, DC
Showing the WASHINGTON area map.
Nearby Schools
Washington Latin Public Charter Schools
Secondary · 0.3 mi away
Truesdell Elementary School
Elementary · 0.4 mi away
The Roots Public Charter School
Elementary · 0.4 mi away
Capital City Public Charter School
Secondary · 0.5 mi away
Paul Junior High Public Charter School
Secondary · 0.5 mi away
Barnard Elementary School
Elementary · 0.5 mi away
Bridges Public Charter School
Elementary · 0.6 mi away
Mamie D. Lee School-an Autonomous School in DCPS
School · 0.6 mi away
Keene Elementary School
Elementary · 0.6 mi away
DC Bilingual Public Charter School
Elementary · 0.6 mi away
Capcs Middle School
Secondary · 0.6 mi away
District of Columbia Government Educational Centers
School · 0.7 mi away
Whittier Elementary School
Elementary · 0.7 mi away
Christian Family Montessori School
Elementary · 0.7 mi away
E.L. Haynes Public Charter School
Elementary · 0.7 mi away
Brightwood es
Elementary · 0.7 mi away
Brightwood Elementary School
Elementary · 0.7 mi away
Ida B. Wells Middle School
Secondary · 0.8 mi away
Center City Public Charter School
Elementary · 0.8 mi away
Ideal Academy Public Charter School
School · 0.8 mi away
Commute Calculator
Nearby Homes



Similar Homes Nearby


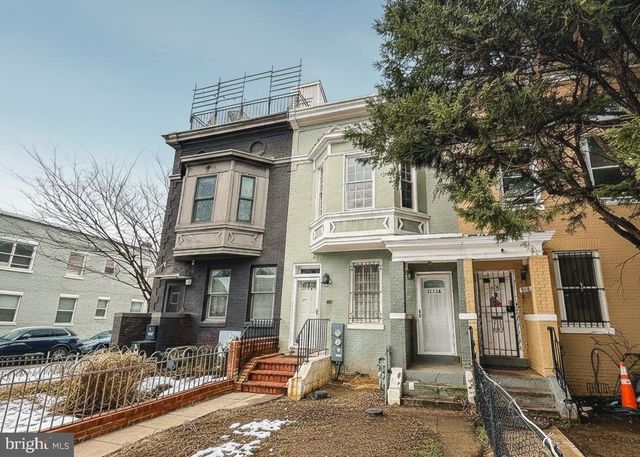
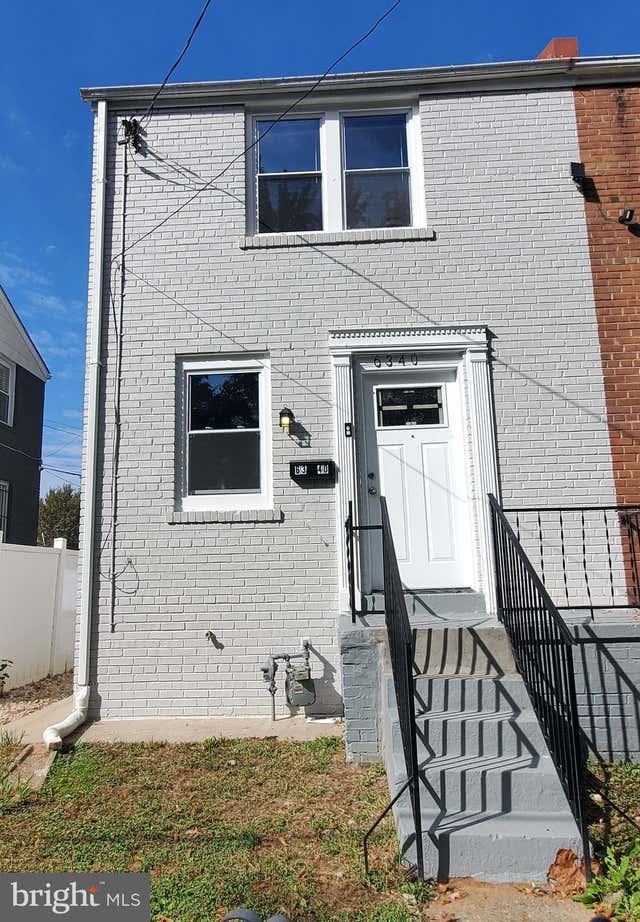

Similar Home Values
Comparable nearby listings and their asking prices.
| Address | Price | Beds | Baths | Sq Ft |
|---|---|---|---|---|
| 2911 SHERMAN AVENUE NW, WASHINGTON, DC | $3,850/mo | 3 | 3 | 1,576 |
| 1932 3RD STREET NE 102, WASHINGTON, DC | $3,850/mo | 3 | 2 | 1,529 |
| 1838 C STREET SE 2, WASHINGTON, DC | $3,872/mo | 3 | 1 | 725 |
| 1521 3RD STREET NW B, WASHINGTON, DC | $3,872/mo | 3 | 2 | 1,200 |
| 6340 SOUTHERN AVENUE NE, WASHINGTON, DC | $3,900/mo | 4 | 2 | 1,248 |
| 327 WHITTIER STREET NW A, WASHINGTON, DC | $3,900/mo | 3 | 2 | 1,152 |
Moving Cost Estimate
EXIT Agents in WASHINGTON


Listing Courtesy: Long & Foster Real Estate, Inc. - 2022990424