

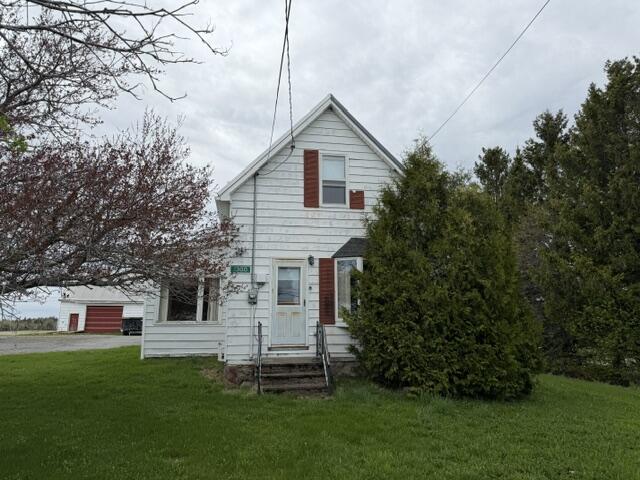
1300 Van Buren Road, Caswell, ME 04750
Aroostook County
Key Facts
Description
Surrounded by farmland, this 4 bedroom farmhouse has ''quaint'' written all over it. From the eat-in kitchen to the family room and office area, there is a lot of space to move around inside. And outside, there is plenty of garage space and a large storage building. The front lawn is dotted with beautiful trees providing a serene space to sit outside and take in the clean, fresh air of northern Maine, which is known for its agricultural richness and expansive forests. The rural town of Caswell is located near the Canadian border where you'll find nearby snowmobile/ATV trails, a golf course and the Aroostook National Wildlife Refuge. The farmhouse has been winterized. Its furnace is not operational and will need to be replaced due to its age. A new survey for the property has been completed resulting in the acreage content included with the farmhouse is 1.75 acres.
Property Information
Property Type
Residential
Sub-Type
Single Family Residence
Style
Farmhouse / New Englander
Year Built
1940
Living Area
1,735 sq ft
Lot Size
1.75 acres
Garage Spaces
2
Zoning
rural farming
MLS® Listing#
1642219
Property Features
Interior
Appliances
Cooling
Heating
Flooring
Basement
Parking
Laundry
Lot Features
Construction
Roof
Other Structures
Utilities
Sewer
Water Source
Rooms
- Bedroom 115.0x15.0Second
- Bedroom 210.0x11.0Second
- Bedroom 38.0x10.0Second
- Bedroom 412.0x15.0Second
- Dining Room8.0x15.0First
- Family Room11.0x7.0First
- Kitchen22.0x21.0First
- Laundry12.0x7.0First
- Living Room12.0x20.0First
- Office8.0x11.0First
Financial Details
HOA
None
Annual Taxes
$2,372
Tax year 2025
Affordability Calculator
$19,800
Estimated monthly payment
$527/mo
Principal $79,200 · Est. interest $110,491 over 30 yrs
Location

Points of Interest in Caswell, ME
Showing the Caswell area map.
Nearby Schools
Dawn F Barnes Elementary School
Elementary · 1.3 mi away
John Caldwell School
School · 4.9 mi away
Limestone Community School
Secondary · 6.2 mi away
Connor Consolidated School
Elementary · 10.8 mi away
Ecole Grande-Riviere
School · 12.8 mi away
Van Buren Regional Technology Center
School · 13.0 mi away
Van Buren Elementary School
Elementary · 13.0 mi away
Teague Park School
School · 13.0 mi away
Eastern Aroostook Rsu 39
School · 13.1 mi away
Caribou Middle School
Elementary · 13.1 mi away
Caribou High School
Secondary · 14.0 mi away
Caribou Regionaltechnology Ctr
School · 14.0 mi away
Hilltop Elementary School
Elementary · 14.2 mi away
Fort Fairfield Middle/High School
Secondary · 15.8 mi away
Fort Fairfield Elementary School
Elementary · 16.1 mi away
Mah-SOS School
Elementary · 16.3 mi away
Circle of Learning
School · 16.3 mi away
Union 122 New Sweden
School · 16.5 mi away
Woodland Consolidated School
Elementary · 16.5 mi away
Perth-Andover Middle School
Elementary · 17.5 mi away
Commute Calculator
Nearby Homes


Moving Cost Estimate
EXIT Agents in Caswell


