

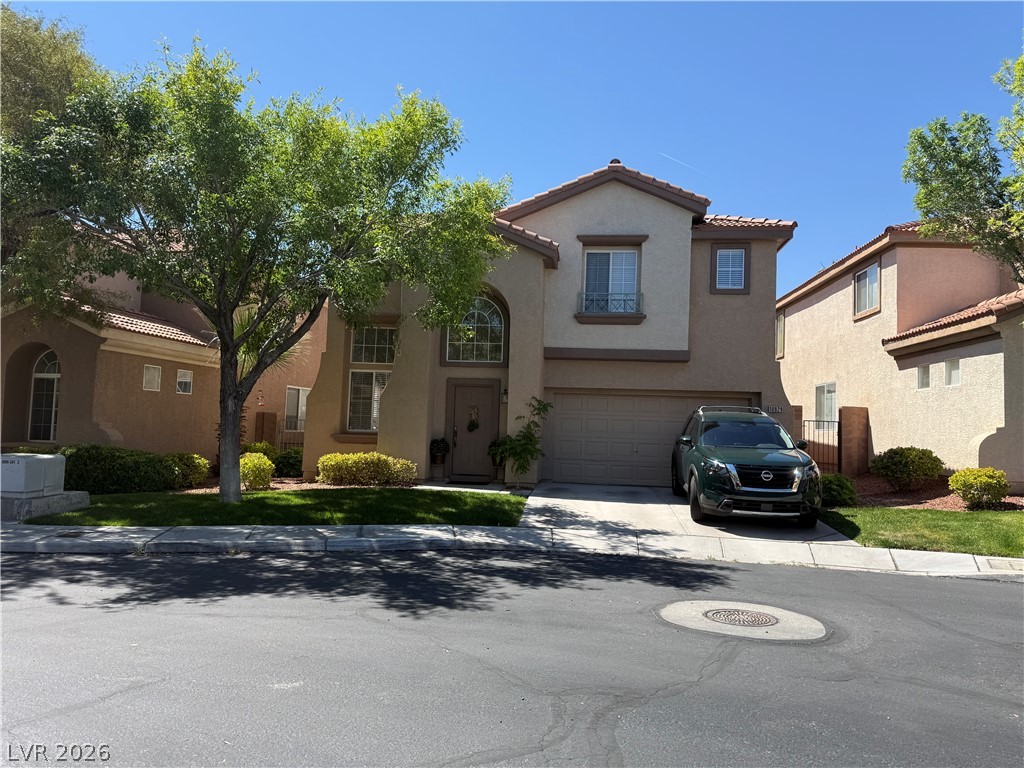
10929 Esta Ponia Court, Las Vegas, NV 89144
Marbella Ridge · Clark County
Key Facts
Description
Location, location, location!! Welcome to this beautifully maintained two-story home that offers the perfect combination of space, comfort, and functionality. From the moment you step inside, you'll appreciate the soaring ceilings, abundant natural light, and open layout that creates an inviting atmosphere. The spacious kitchen features a center island, ample cabinet and counter space, and flows seamlessly into the dining and family room, making it ideal for both everyday living and entertaining. Upstairs, the generous primary suite offers a peaceful retreat with dual vanities, a soaking tub, a separate shower, and a walk-in closet, while the secondary bedrooms provide plenty of space for family, guests, or a home office. Outside, enjoy mature landscaping, attractive curb appeal, a private backyard ready for relaxing or entertaining, and a 2-car garage with ample space for vehicles and storage. Conveniently located near parks, shopping, dining, schools, and freeway access, this home offers the ideal balance of comfort, convenience, and everyday living.
Property Information
Property Type
Residential
Sub-Type
Single Family Residence
Style
TwoStory
Year Built
2001
Living Area
2,011 sq ft
Lot Size
0.08 acres
Garage Spaces
2
Ownership
Single Family Residential
Days on Market
3
MLS® Listing#
2795478
Property Features
Exterior
Appliances
Cooling
Heating
Flooring
Fireplace
Parking
Laundry
Fencing
Lot Features
Roof
Windows
Utilities
Sewer
Water Source
Rooms
- 18x14
- Bedroom 210x10
- Bedroom 310x10
- Dining Room8x8
- Family Room15x14
- Kitchen
- Living Room20x14
Schools
- Elementary:
- Staton, Ethel W.,Staton, Ethel W.
- Middle:
- Rogich Sig
- High:
- Palo Verde
Financial Details
HOA
$70 / Monthly
Marbella HOA
Annual Taxes
$2,525
Parcel Number
137-35-613-047
Directions
From 215 W, EXIT CHARLESTON BLVD AND GO RIGHT, LEFT ON PAVILION CENTER, LEFT ON PALO BREA DR, RIGHT ON VILLA MARBELLA ST, LEFT ON VISTA MARBELLA AVE, LEFT ON ATRTOLA, HOME IS ON YOUR RIGHT
Affordability Calculator
$107,000
Estimated monthly payment
$2,847/mo
Principal $428,000 · Est. interest $597,098 over 30 yrs
Neighborhood Market Statistics
How this home compares to active listings in Las Vegas, NV
- $477,685
- Median Listing Price
- 72
- Median Days on Market
- 1,736
- Median Sq Ft
- $258
- Median Price / Sq Ft
- 8,443
- Active Listings
- This home’s price is 12% above the area median.
- Its price per sq ft is 3% above the area median.
Market statistics compiled from active EXIT Realty® and MLS listings in Las Vegas, NV.
Location

Points of Interest in Las Vegas, NV
Showing the Las Vegas area map.
Nearby Schools
Palo Verde High School
Secondary · 0.3 mi away
Creative Kids Learning Center
School · 0.4 mi away
Sig Rogich Middle School
Secondary · 0.5 mi away
John W Bonner Elementary School
Elementary · 1.0 mi away
Merryhill Preschool
School · 1.2 mi away
West Career & Technical Academy High School
Secondary · 1.3 mi away
Faith Lutheran Junior-Sr High School
Secondary · 1.5 mi away
Vassiliadis Elementary School
Elementary · 1.5 mi away
Staton Elementary School
Elementary · 1.6 mi away
Faith Lutheran Preschool
School · 1.9 mi away
Clarence Piggott Elementary School
Elementary · 1.9 mi away
Doral Academy
School · 2.1 mi away
Ober Elementary School
Elementary · 2.3 mi away
Merryhill Preschool
Elementary · 2.4 mi away
Goolsby Elementary School
Elementary · 2.7 mi away
Adelson Educational Campus
School · 2.8 mi away
Milton Achwecht Hebrew Academy
School · 2.8 mi away
Alexander Dawson School
Secondary · 2.8 mi away
M.J. Christensen Elementary School
Elementary · 3.1 mi away
Intermediate Bulk Containers
School · 3.1 mi away
Commute Calculator
Nearby Homes
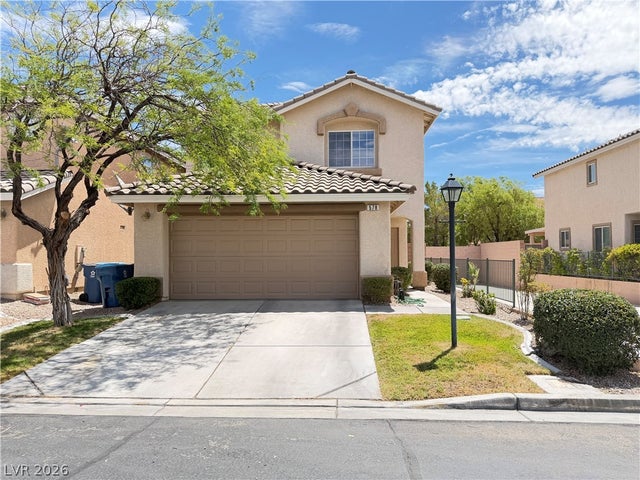
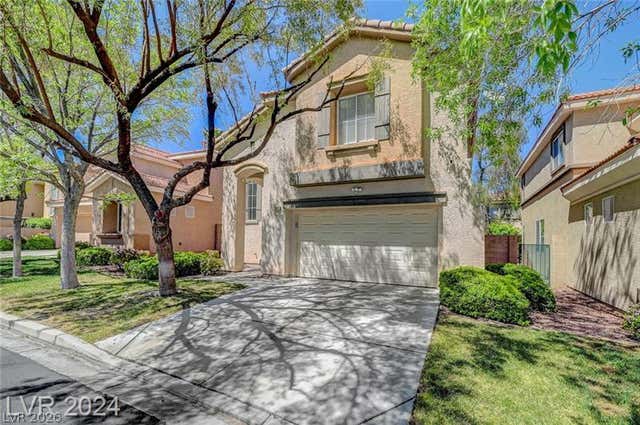

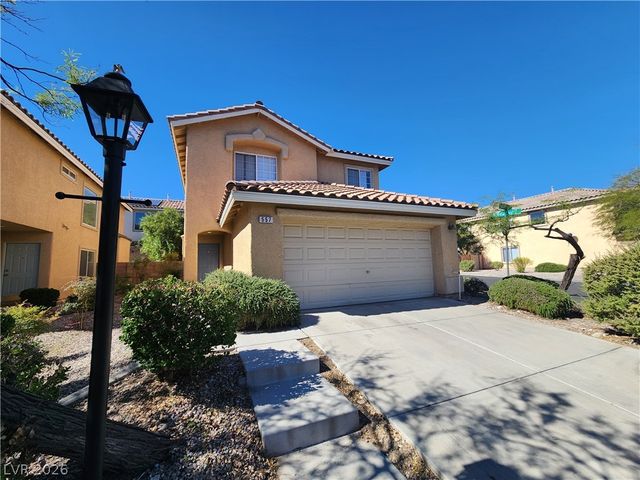
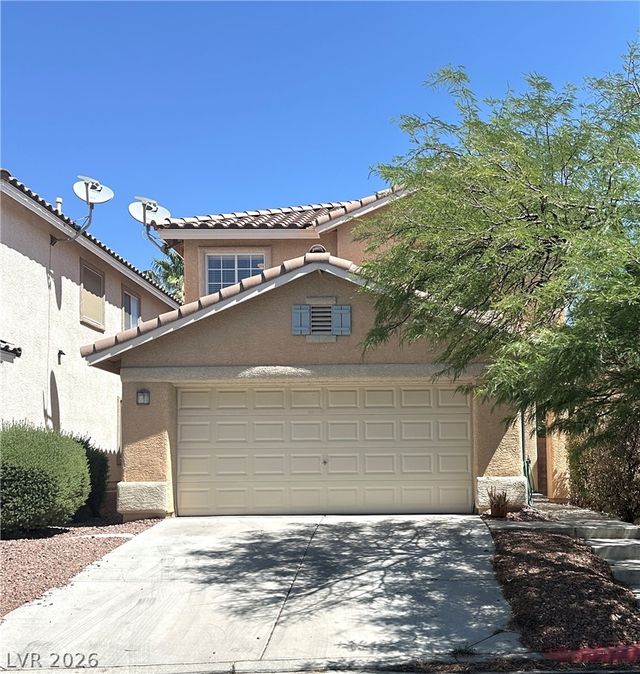
Similar Homes Nearby
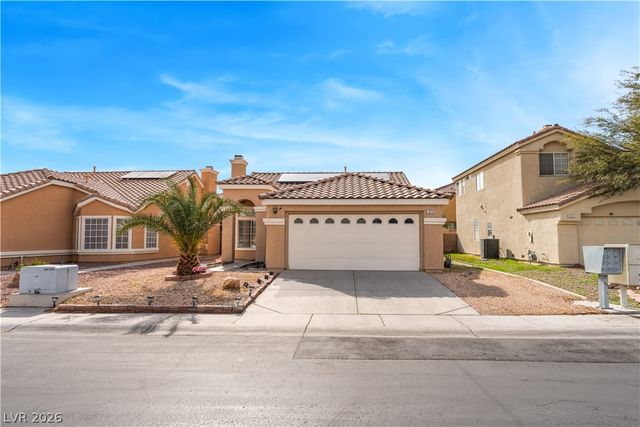


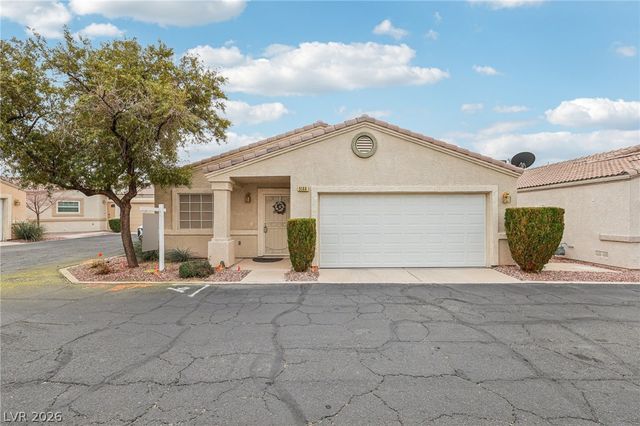
Similar Home Values
Comparable nearby listings and their asking prices.
| Address | Price | Beds | Baths | Sq Ft |
|---|---|---|---|---|
| 1929 Grand Prairie Avenue, North Las Vegas, NV | $374,800 | 3 | 2 | 1,152 |
| 9877 Maple Pass Avenue, Las Vegas, NV | $374,880 | 3 | 3 | 1,410 |
| 3401 Conan Street 103, Las Vegas, NV | $374,900 | 2 | 2 | 1,225 |
| 8688 Tomnitz Avenue 103, Las Vegas, NV | $374,900 | 3 | 3 | 1,553 |
| 2639 Heritage Drive, Las Vegas, NV | $374,900 | 4 | 2 | 2,040 |
| 5144 Mascaro Drive, Las Vegas, NV | $374,900 | 3 | 2 | 1,377 |
Moving Cost Estimate
EXIT Agents in Las Vegas


Listing Courtesy: Lantana - 702-508-8285
Presented by: Malia Jose