

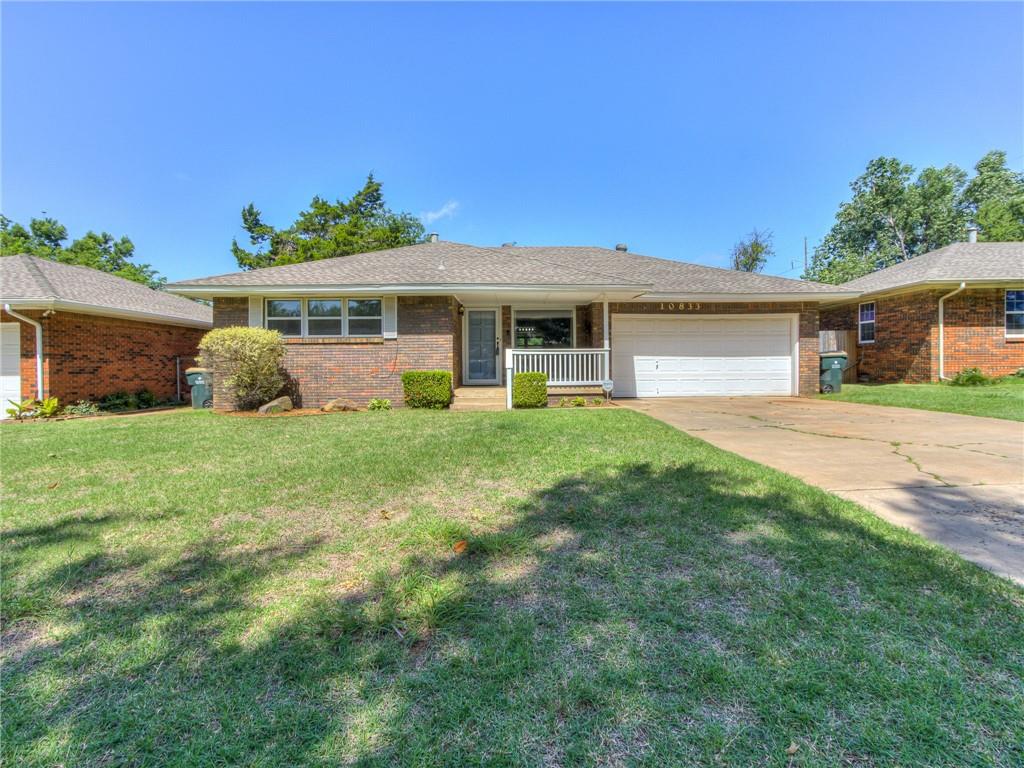
10833 N Utica Drive, The Village, OK 73120
Oklahoma County
Key Facts
Description
This darling home is located in the Casady Hills Addition in NW OKC The Village. Centrally located to May Ave fine dining and shopping. Minutes away from Lake Hefner Parks, golfing, boating, biking, fishing and trails. This lovely 3 bed 1.5 bath home has an open concept. Step into the living room that has beautiful wood floors and opens to the formal dining area. The kitchen is galley style and comes with electric stove with glass top, dishwasher and sleek refrigerator. There is a second dining area off the kitchen. The 3 bedrooms are spacious with ample closet space, and there is a hall bath and half bath off of the master bedroom. Enjoy the open patio and fenced in backyard to have those fun gatherings with cookouts. There are washer and dryer connections in the attached 2 car garage. Home is rented tenant pays $1350/mo $1350deposit lease ends 10/31/2026
Property Information
Property Type
Residential
Sub-Type
Single Family Residence
Style
Traditional
Year Built
1955
Living Area
1,205 sq ft
Lot Size
0.20 acres
Garage Spaces
2
MLS® Listing#
1227358
Property Features
Interior
Appliances
Cooling
Heating
Flooring
Fireplace
Parking
Patio
Fencing
Lot Features
Construction
Roof
Security
Schools
- Elementary:
- Ridgeview ES
- Middle:
- John Marshall MS
- High:
- John Marshall HS
Financial Details
Parcel Number
10833NUtica73120
Directions
From May Ave and W Hefner go East to N Utica and turn South to subject property
Affordability Calculator
$45,000
Estimated monthly payment
$1,198/mo
Principal $180,000 · Est. interest $251,116 over 30 yrs
Neighborhood Market Statistics
How this home compares to active listings in The Village, OK
- $254,545
- Median Listing Price
- 47
- Median Days on Market
- 1,276
- Median Sq Ft
- $179
- Median Price / Sq Ft
- 16
- Active Listings
- This home’s price is 12% below the area median.
- Its price per sq ft is 4% above the area median.
Market statistics compiled from active EXIT Realty® and MLS listings in The Village, OK.
Location

Points of Interest in The Village, OK
Showing the The Village area map.
Nearby Schools
St Eugene Catholic School
School · 0.2 mi away
Stonegate Elementary School
Elementary · 0.3 mi away
Ridgeview Elementary School
Elementary · 0.5 mi away
John Marshall Enterprise Middle School
Elementary · 0.6 mi away
Greystone Upper es
School · 0.6 mi away
Quail Creek Elementary School
Elementary · 0.9 mi away
Casady School
Secondary · 1.0 mi away
Village Montessori School
Elementary · 1.0 mi away
OKC Montessori
Elementary · 1.1 mi away
Johnson Elementary School
Elementary · 1.2 mi away
Heritage Hall School
School · 1.3 mi away
King's Gate Christian School
School · 1.4 mi away
Britton Nursery School
School · 1.5 mi away
Britton Elementary School
Elementary · 1.7 mi away
West Nichols Hills Elementary School
Elementary · 1.7 mi away
John Marshall High School
Secondary · 1.8 mi away
Christ the King School
School · 1.9 mi away
Little Hearts Child Development Ctr
School · 2.0 mi away
Nichols Hills Elementary School
Elementary · 2.3 mi away
Little Magnolia Playschool
School · 2.4 mi away
Commute Calculator
Nearby Homes


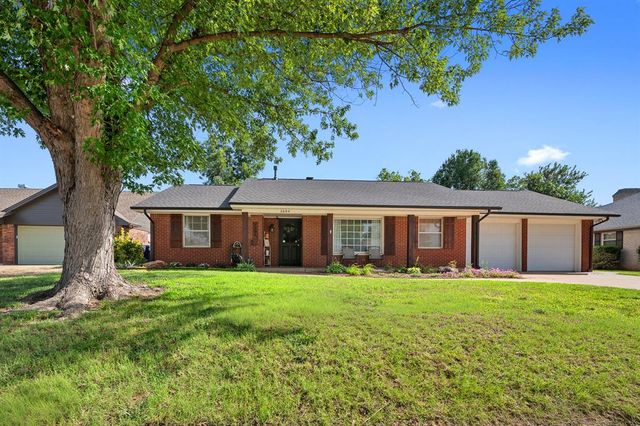

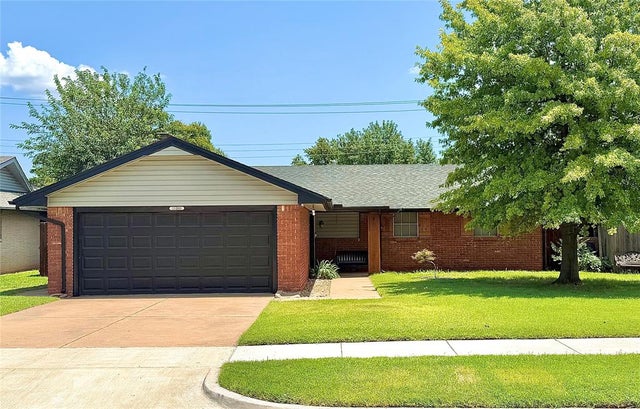
Similar Homes Nearby
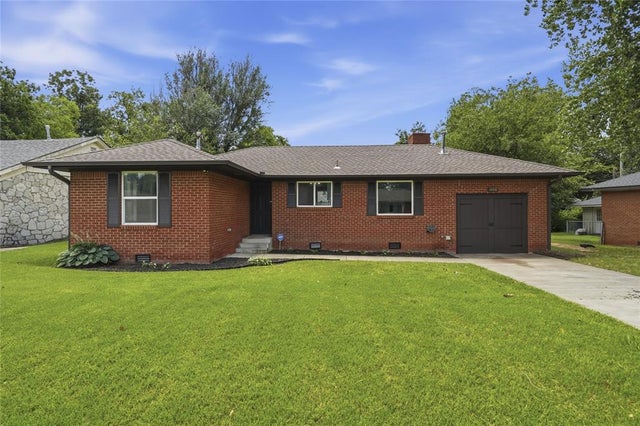

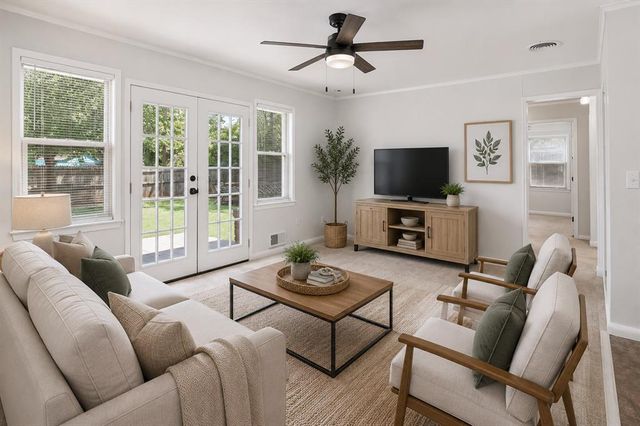

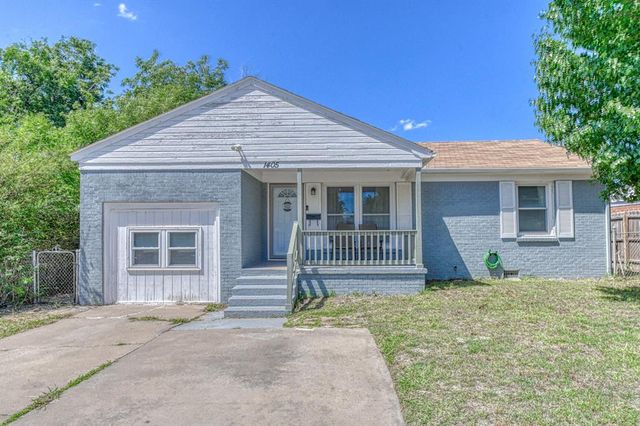
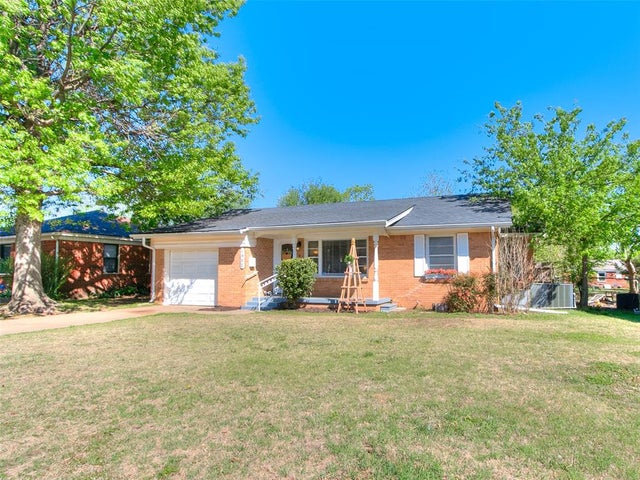
Similar Home Values
Comparable nearby listings and their asking prices.
| Address | Price | Beds | Baths | Sq Ft |
|---|---|---|---|---|
| 1408 Oxford Way, The Village, OK | $175,000 | 2 | 1 | 975 |
| 10609 Whitehaven Road, The Village, OK | $175,000 | 3 | 2 | 1,484 |
| 2231 W Britton Road, The Village, OK | $197,500 | 3 | 1 | 1,101 |
| 2116 Westchester Drive, The Village, OK | $199,333 | 3 | 1 | 1,092 |
| 1405 Sheffield Road, The Village, OK | $209,900 | 2 | 2 | 1,194 |
| 1507 Casady Lane, The Village, OK | $210,000 | 2 | 2 | 1,316 |
Moving Cost Estimate
EXIT Agents in The Village



Listing Courtesy: Key Realty and Property Mgmt - 4056056445
Presented by: Karyn Seabrooke