

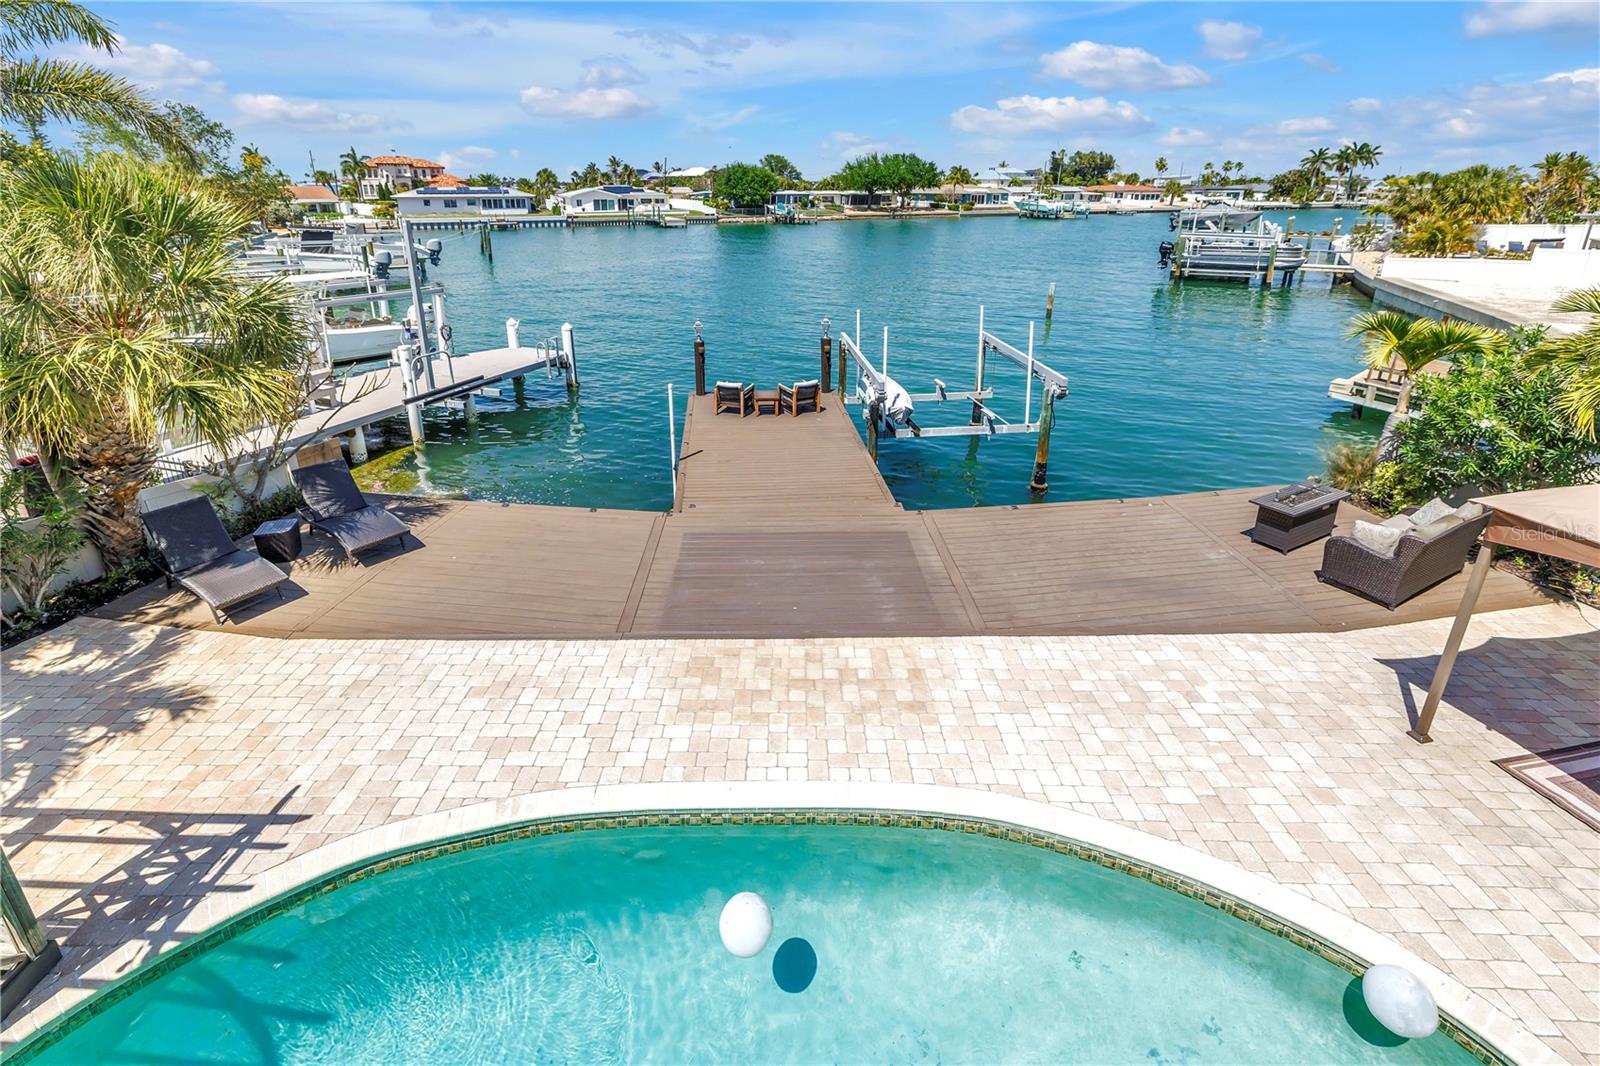
3945 POINSETTIA DRIVE, ST PETE BEACH, FL 33706
BELLE VISTA POINT · Pinellas County
Key Facts
Description
Tuscany Reimagined Here on the Gulf! There are waterfront homes that offer a view. And then there are homes that transport you somewhere else entirely. Hidden behind swaying palms and a private courtyard, this extraordinary Spanish Mediterranean residence evokes the romance of a Tuscan villa while embracing the beauty of waterfront living on St. Pete Beach. From the moment you arrive, the world seems to slow. The sound of the fountain, the warmth of the architecture, and the gentle movement of the water beyond create an atmosphere that feels worlds away from everyday life. Steeped in local lore, this Belle Vista waterfront estate is said to have once hosted lavish gatherings under the ownership of a British noble. Whether legend or fact, the home still feels perfectly suited for entertaining, celebration, and unforgettable evenings with family and friends. Inside, a dramatic wrought-iron spiral staircase rises from the grand foyer, setting the tone for a residence rich in character and architectural detail. Arched openings, textured finishes, soaring spaces, and carefully curated updates create a seamless blend of old-world elegance and modern luxury. Designed for both everyday living and exceptional entertaining, the home offers five bedrooms, including dual primary suites—one on each level—providing flexibility for guests and multi-generational living. The formal living room is anchored by a stunning fireplace, while walls of glass frame sparkling water views throughout the home. At the center of it all, the chef's kitchen combines beauty and function with a Monogram professional refrigerator, GE Café six-burner gas range, convection oven, warming drawer, Bosch dishwasher, custom cabinetry, Brazilian granite countertops, and integrated wine refrigeration. Yet it is the spaces beyond the kitchen that truly capture the imagination. A custom entertaining bar and piano room overlooking the water invite evenings filled with music, conversation, and golden reflections dancing across the bay. Upstairs, the reimagined primary suite becomes a private sanctuary, opening to a wraparound balcony with new cable railing where morning coffee greets the sunrise and evening wine accompanies spectacular waterfront sunsets. The spa-inspired primary bath offers a freestanding soaking tub, custom multi-head shower, and luxurious finishes designed to soothe and restore. Outside, the experience continues. Expansive multi-level decking extends toward the water, surrounding a resort-style pool and waterfall spa enhanced by automation and ambient lighting. A spiral staircase leads to an elevated observation terrace where panoramic views stretch across the surrounding waterways and tropical landscape. For boating enthusiasts, the lifestyle is equally impressive. Deep-water access, a private dock with a 12,000-pound lift, and quick passage to Boca Ciega Bay and the Gulf of Mexico place world-class boating just beyond your backyard. Recent improvements, including an Eagle tile roof, propane system servicing the gas range and spa heater, updated water heaters, enhanced pool systems, smart home technology, integrated lighting, security controls, and designer finishes throughout, provide confidence behind the beauty. As twilight settles in, landscape lighting, underwater illumination, and reflections dancing across the water transform the property into something truly magical. This is a place to gather, celebrate, retreat, and live beautifully on the Gulf Coast.
Property Information
Property Type
Residential
Sub-Type
Single Family Residence
Style
Mediterranean
Year Built
1971
Stories
2
Living Area
3,556 sq ft
Lot Size
0.30 acres
Lot Dimensions
76x138
Garage Spaces
2
Ownership
Fee Simple
Days on Market
85
MLS® Listing#
TB8498461
Property Features
Interior
Exterior
Appliances
Cooling
Heating
Flooring
Fireplace
Pool
Parking
Laundry
Patio
Fencing
Lot Features
Construction
Foundation
Roof
Windows
Other Structures
Sewer
Water Source
Rooms
- 15x15Second
- Bathroom 412x13First
- Bedroom 215x11Second
- Bedroom 315x12Second
- Bedroom 515x9First
- Dining Room14x9First
- Kitchen11x20First
- Living Room21x14First
- Master Bedroom16x12First
Financial Details
HOA
None
Annual Taxes
$7,177
Tax year 2025
Parcel Number
07-32-16-07488-002-0060
Directions
Heading South on Gulf Blvd turn right onto 44th Ave. Follow along to Belle Vista and make a slight right. Turn left onto 40th Ave. Turn right onto Poinsettia Dr.
Affordability Calculator
$468,800
Estimated monthly payment
$12,476/mo
Principal $1,875,200 · Est. interest $2,616,071 over 30 yrs
Location

Points of Interest in ST PETE BEACH, FL
Showing the ST PETE BEACH area map.
Nearby Schools
Pinellas Marine Institute
School · 0.7 mi away
Montessori by the Sea
Elementary · 1.5 mi away
Walden School
Elementary · 2.5 mi away
Sunflower Private School
Elementary · 2.6 mi away
St. John Vianney Catholic School
School · 2.8 mi away
St. Alban's Episcopal Day School
Elementary · 2.8 mi away
Gulf Beaches Elementary School
Elementary · 2.9 mi away
Gulfport Montessori Elementary
Elementary · 3.0 mi away
Fl St-Pinellas Cnty School
School · 3.0 mi away
Alegria Montessori School
Elementary · 3.4 mi away
Boca Ciega High School
Secondary · 3.4 mi away
Gulfcoast Seventh-Day Adventist School
School · 3.5 mi away
Maximo Elementary School
Elementary · 3.6 mi away
Disston Gifted Center
School · 3.7 mi away
Thurgood Marshall Fundamental
Secondary · 3.7 mi away
Pasadena Community Church School
School · 3.7 mi away
Bear Creek Elementary School
Elementary · 3.7 mi away
Argonauta Christian School
School · 3.8 mi away
Our Savior Lutheran School
School · 3.8 mi away
Southside Tabernacle Baptist Church
School · 4.0 mi away
Commute Calculator
Nearby Homes

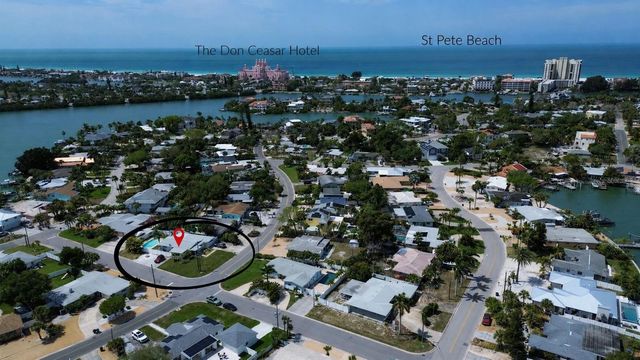
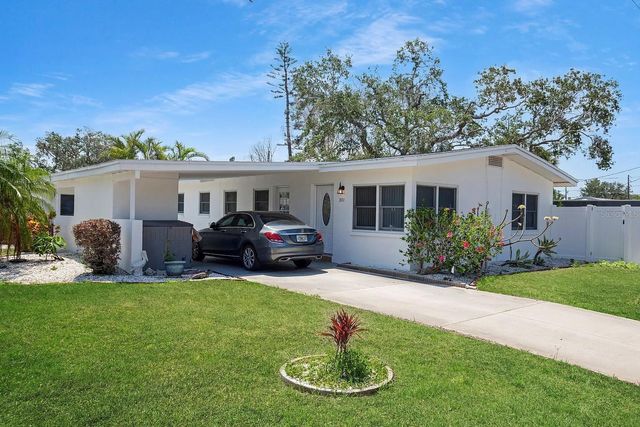
Similar Homes Nearby
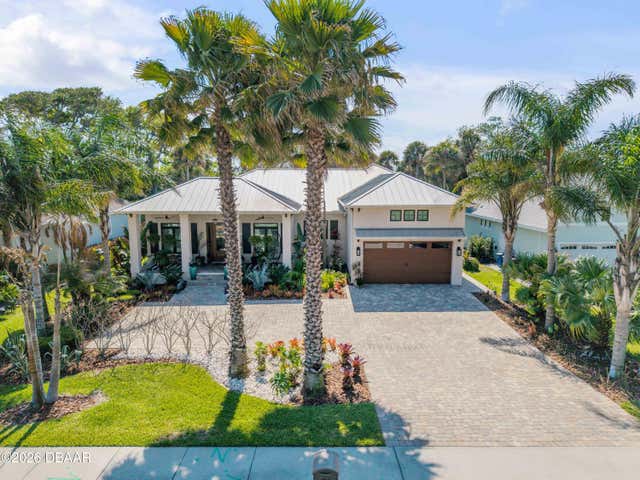
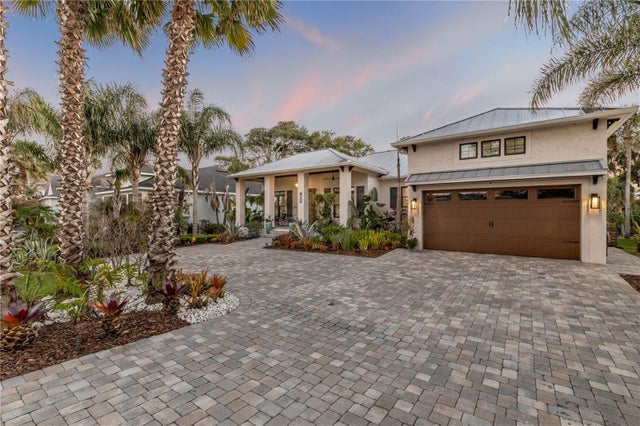
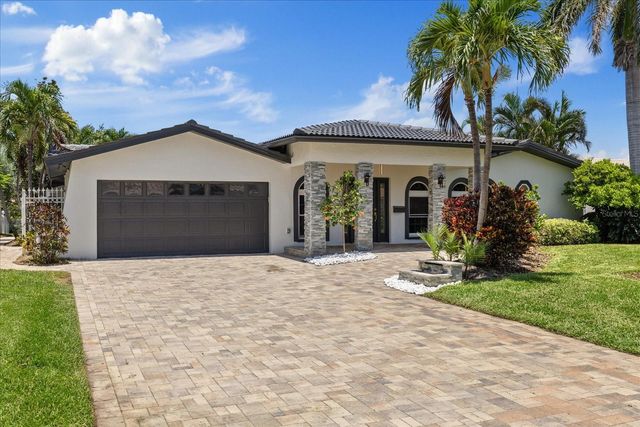
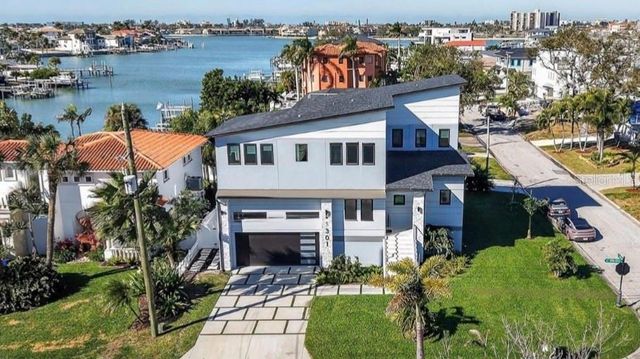
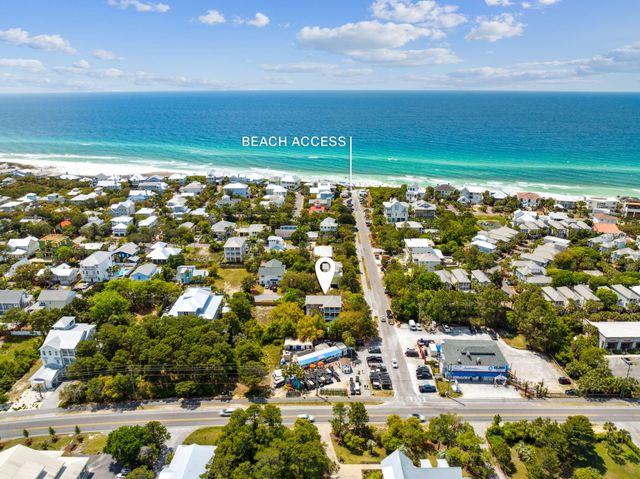

Similar Home Values
Comparable nearby listings and their asking prices.
| Address | Price | Beds | Baths | Sq Ft |
|---|---|---|---|---|
| 1502 Saxon Drive, New Smyrna Beach, FL | $1,644,000 | 5 | 4 | 3,012 |
| 1502 SAXON DRIVE, NEW SMYRNA BEACH, FL | $1,644,000 | 5 | 4 | 3,012 |
| 4531 44TH STREET S, ST PETERSBURG, FL | $1,648,000 | 5 | 3 | 3,082 |
| 301 79TH STREET S, ST PETERSBURG, FL | $1,648,000 | 4 | 4 | 2,855 |
| 19 Buddy Street, Santa Rosa Beach, FL | $1,649,000 | 5 | 4 | 2,426 |
| 82 Sandalwood Drive, Santa Rosa Beach, FL | $1,649,000 | 4 | 4 | 2,463 |
Moving Cost Estimate
EXIT Agents in ST PETE BEACH


Listing Courtesy: RE/MAX ACTION FIRST OF FLORIDA - kenny@remaxactionfirst.com
Last Updated: 2026-04-23