

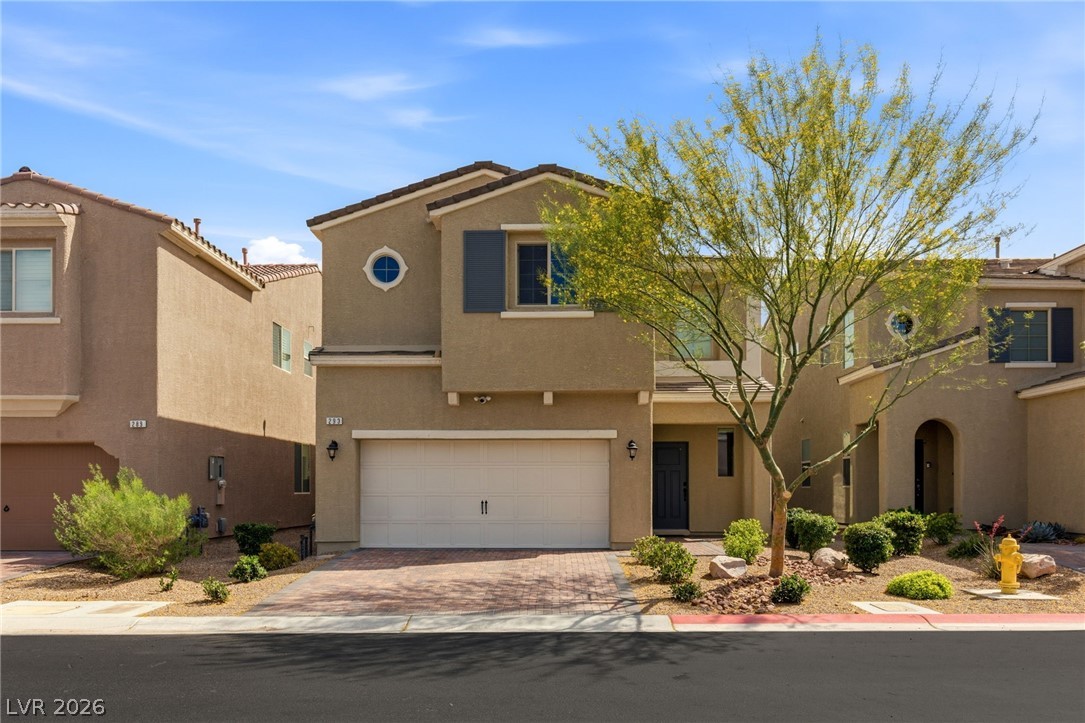
293 Finsbury Court, Las Vegas, NV 89148
Rhodes Ranch South Phase 4 · Clark County
Key Facts
Description
Beautiful two-story home in guard-gated Rhodes Ranch featuring an open great room floor plan with luxury plank flooring throughout the main level. The kitchen overlooks the living space and is appointed with quartz countertops, stainless steel appliances, walk-in pantry, and sleek modern finishes. Step outside to a serene, low-maintenance backyard complete with covered patio and artificial turf—perfect for relaxing or entertaining. Upstairs offers a versatile loft, spacious laundry room with sink and cabinetry, and well-sized secondary bedrooms. The primary suite is a true retreat with a custom walk-in closet and spa-like bath featuring dual vanities, soaking tub, and separate shower. The finished garage includes epoxy flooring and abundant overhead storage. Enjoy resort-style living with Rhodes Ranch amenities including pool, fitness center, basketball courts, golf, and 24-hour guard-gated security.
Property Information
Property Type
Residential
Sub-Type
Single Family Residence
Style
TwoStory
Year Built
2018
Stories
2
Living Area
2,125 sq ft
Lot Size
0.09 acres
Garage Spaces
2
Days on Market
37
MLS® Listing#
2779651
Property Features
Interior
Appliances
Cooling
Heating
Flooring
Pool
Parking
Laundry
Patio
Fencing
Lot Features
Construction
Windows
Community
Utilities
Sewer
Water Source
Rooms
- 15X14
- Bedroom 211X12
- Bedroom 312X10
- Dining Room12X14
- Great Room12X16
- Kitchen
- Loft9X10
Schools
- Elementary:
- Snyder, Don and Dee,Snyder, Don and Dee
- Middle:
- Faiss, Wilbur & Theresa
- High:
- Sierra Vista High
Financial Details
HOA
$225 / Monthly
Rhodes Ranch
Annual Taxes
$4,789
Parcel Number
176-17-313-110
Directions
Ft Apache & Warm Springs, S on Ft Apache to Sherwood Greens, L thru gate, Rt on Hidden Mountain Wy. L on Walkinshaw, R on Orchard Course, L on Fullerton, R on Finsbury
Affordability Calculator
$105,000
Estimated monthly payment
$2,794/mo
Principal $420,000 · Est. interest $585,937 over 30 yrs
Location
Map is currently unavailable for this location.
Points of Interest in Las Vegas, NV
Showing the Las Vegas area map.
Commute Calculator
Nearby Homes

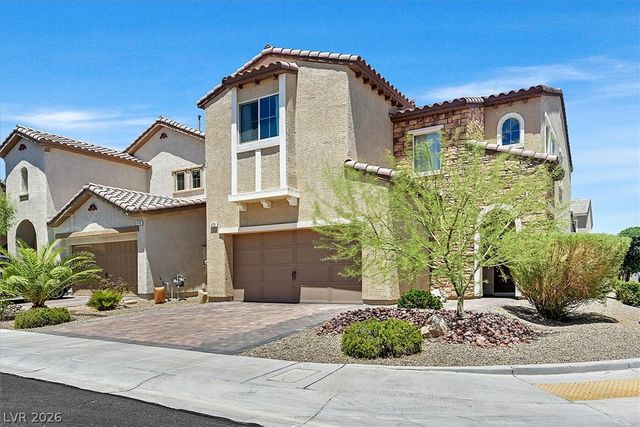


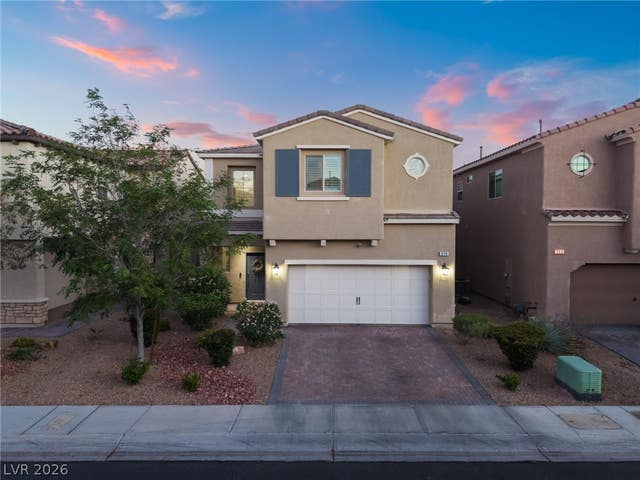

Similar Homes Nearby


Similar Home Values
Comparable nearby listings and their asking prices.
| Address | Price | Beds | Baths | Sq Ft |
|---|---|---|---|---|
| 4808 Everman Drive, Las Vegas, NV | $367,900 | 2 | 2 | 1,142 |
| 6545 Netherseal Avenue, Las Vegas, NV | $368,000 | 3 | 3 | 1,493 |
| 9050 W Tropicana Avenue 1166, Las Vegas, NV | $368,000 | 3 | 4 | 1,602 |
| 5908 Heron Avenue, Las Vegas, NV | $368,500 | 3 | 2 | 1,178 |
| 200 W Sahara Avenue 2905, Las Vegas, NV | $368,888 | 2 | 2 | 1,233 |
| 9272 Keaton Avenue, Las Vegas, NV | $368,900 | 3 | 3 | 1,398 |
Moving Cost Estimate
EXIT Agents in Las Vegas


Listing Courtesy: BHHS Nevada Properties - frank@thenapoligroup.com
Presented by: Frank Napoli II