

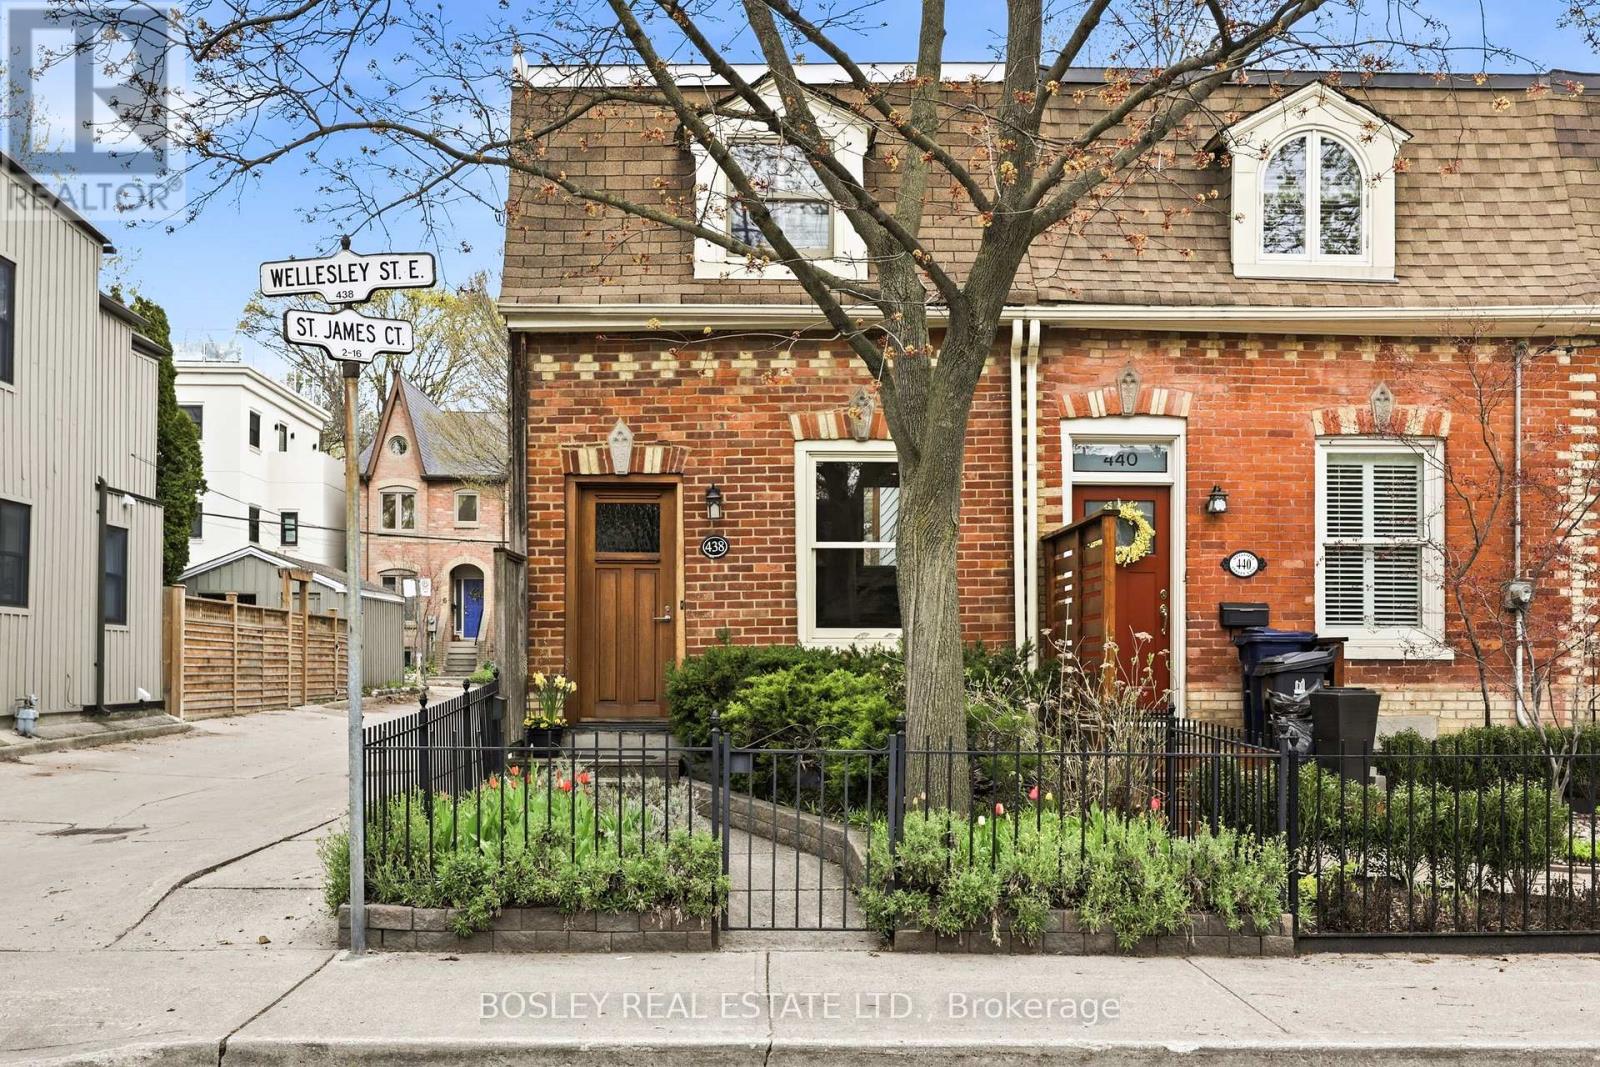
438 WELLESLEY STREET E, Toronto (Cabbagetown-South St. James Town), ON M4X1H7
Cabbagetown-South St. James Town
Key Facts
Description
Absolutely charming 2nd Empire Victorian worker's cottage. In 1980 this house was completely rebuilt, retaining only the front brick wall, the side walls and some joists. The basement was lowered and the staircase re-located. The subsequent owner re-did the kitchen and the bathroom. The result is an exceptionally solid, well-built house that just has a feeling of quality. This is a perfect couple's house or an ideal pied-a-terre in the city. 2 spacious bedrooms up; large high-ceilinged basement room is a possible 3rd. Great location in the better part of Cabbagetown, steps to both Wellesley Park and Riverdale Park East. Minutes to the shops and restaurants of Parliament Street, transit options and all the excitement of the core of the city! *** Possible parking: 438 enjoys a ROW through the lane on the west side of the property. There is a high likelihood that parking is possible coming in at an angle from the west lot-line. *** (id:31684)
Property Information
Property Type
Residential
Sub-Type
Single Family Residence
Ownership
Freehold
Listing #
C13549544
Property Features
- Cooling:
- Central Air
- Heating:
- Forced Air, Natural Gas
- Flooring:
- Carpet, Hardwood
- Fencing:
- Fenced
- Lot Features:
- Landscaped
Rooms
- Bathroom 12.21 m X 2.9 mSecond
- Bedroom 24.19 m X 2.97 mSecond
- Dining Room7.11 m X 3.86 mFirst
- Game Room7.92 m X 3.86 mLower
- Kitchen4.19 m X 2.84 mFirst
- Living Room7.11 m X 3.86 mFirst
- Master Bedroom4.04 m X 3.86 mSecond
- Utility Room4.17 m X 2.79 mLower
Affordability Calculator
$229,000
Estimated monthly payment
$6,094/mo
Principal $916,000 · Est. interest $1,277,902 over 30 yrs
Neighborhood Market Statistics
How this home compares to active listings in Toronto, ON
- CA$786,362
- Median Listing Price
- 48
- Median Days on Market
- 950
- Median Sq Ft
- CA$821
- Median Price / Sq Ft
- 19,842
- Active Listings
- This home’s price is 46% above the area median.
Market statistics compiled from active EXIT Realty® and MLS listings in Toronto, ON.
Location
- 438 WELLESLEY STREET E, Toronto (Cabbagetown-South St. James Town), ON M4X1H7
Nearby Schools
A.P.P.L.E. TCDSB Alternative Learning
School · 0.3 km away
Cabbagetown Co-Operative Nursery School
School · 0.5 km away
Rosedale Heights School of the Arts
Secondary · 0.5 km away
Sprucecourt Public School
School · 0.6 km away
Winchester Junior & Sr Public School
Elementary · 0.6 km away
Rose Avenue Junior Public School
Elementary · 0.7 km away
Montcrest School
Elementary · 0.7 km away
Miriam Laurence Studio
School · 0.8 km away
Calc
School · 0.8 km away
Our Lady of Lourdes School
Elementary · 0.9 km away
Lord Dufferin Jr & Sr Elem School
Elementary · 1.0 km away
Trios College
Secondary School · 1.0 km away
MSGR Fraser College (Isabella Campus)
Secondary School · 1.0 km away
Withrow Avenue PS
Elementary · 1.0 km away
New School of Drama
School · 1.1 km away
Fashion Exchange Toronto
School · 1.1 km away
Jarvis Collegiate Institute
Secondary · 1.1 km away
Taie International Institute
School · 1.2 km away
Canada's National Ballet School
Secondary · 1.2 km away
Oxford Learning
Elementary · 1.3 km away
Commute Calculator
Moving Cost Estimate
EXIT Agents in Toronto (Cabbagetown-South St. James Town)



Listing Courtesy: BOSLEY REAL ESTATE LTD.
Data Terms of Use
This website is operated by BOSLEY REAL ESTATE LTD., a brokerage who is a member of The Canadian Real Estate Association (CREA). The content on this website is owned or controlled by CREA. By accessing this website, the user agrees to be bound by these terms of use as amended from time to time, and agrees that these terms of use constitute a binding contract between the user, BOSLEY REAL ESTATE LTD., and CREA.
Copyright
The content on this website is protected by copyright and other laws, and is intended solely for the private, non-commercial use by individuals. Any other reproduction, distribution or use of the content, in whole or in part, is specifically prohibited. Prohibited uses include commercial use, “screen scraping”, “database scraping”, and any other activity intended to collect, store, reorganize or manipulate the content of this website.
Trademarks
REALTOR®, REALTORS®, and the REALTOR® logo are certification marks that are owned by REALTOR® Canada Inc. and licensed exclusively to The Canadian Real Estate Association (CREA). These certification marks identify real estate professionals who are members of CREA and who must abide by CREA’s By-Laws, Rules, and the REALTOR® Code. The MLS® trademark and the MLS® logo are owned by CREA and identify the professional real estate services provided by members of CREA.
Liability and Warranty Disclaimer
The information contained on this website is based in whole or in part on information that is provided by members of CREA, who are responsible for its accuracy. CREA reproduces and distributes this information as a service for its members, and assumes no responsibility for its completeness or accuracy.
Amendments
BOSLEY REAL ESTATE LTD. may at any time amend these Terms of Use by updating this posting. All users of this site are bound by these amendments should they wish to continue accessing the website, and should therefore periodically visit this page to review any and all such amendments.