

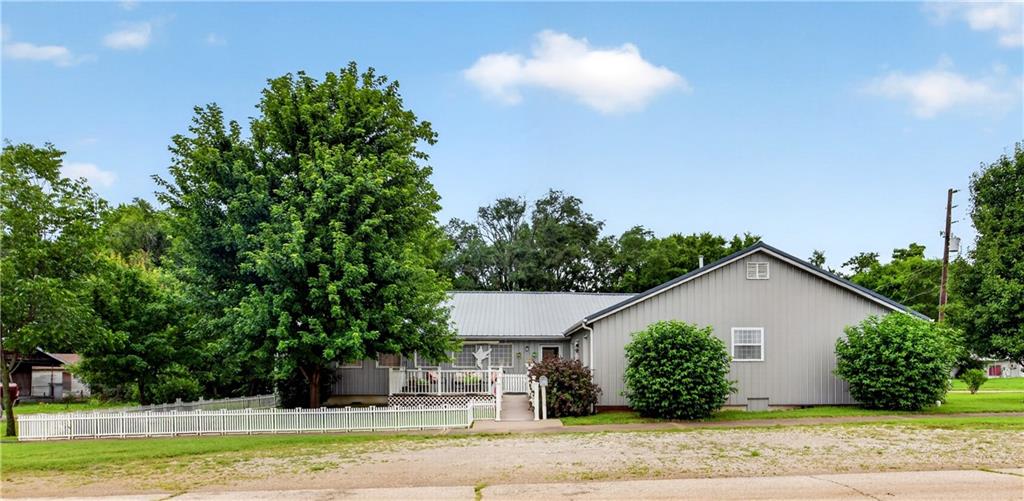
423 S Barbee Street, Fort Scott, KS 66701
None · Bourbon County
Key Facts
Description
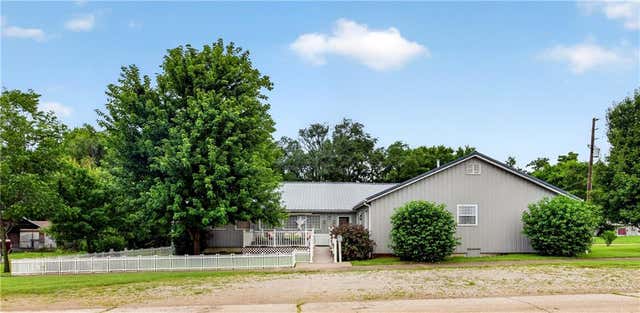
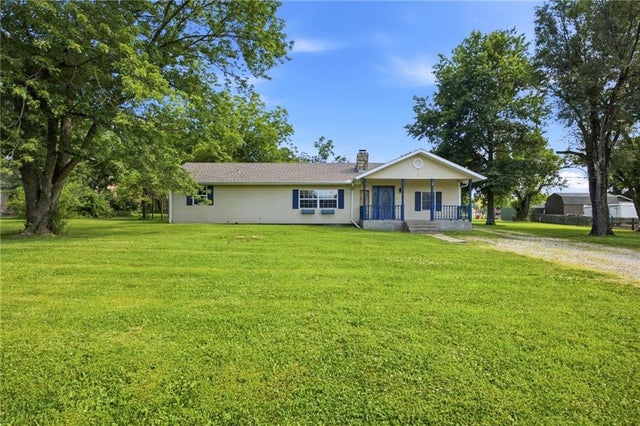
Located on almost 1/2 acre, you'll love this updated slab-built home with nearly 3400 square feet of living space, surrounded by white vinyl picket fencing at the entry, adding charm & beauty. Enjoy the afternoon on the composite deck with no worries of the hot sun. The electric retractable awning located on the front & back patio areas provides the perfect shade on a warm day. Fruit trees, blooming flowers & ornamental grasses surround the home, along with the perfect raised strawberry bed. Created with efficiency & low maintenance in mind, yet finished with attractive features, the flexible layout of the home provides opportunities for use in multiple ways such as an individual home, or multi-family living &/or a home business. Feel pampered in 2 separate master suites as you prepare for your day, each having attached zero entry spa-like showers, large dressing areas, double vanities and enough space to create additional bedrooms, if desired. A large walk-in closet in the 2nd primary bedroom doubles as a saferoom to provide peace of mind during storms. This home has been modernized with stained concrete & vinyl plank flooring, as well as thermal windows that allow privacy & wonderful natural light to flow throughout. Several doorways are accented with barn-type slider doors &/or French door entries to provide appeal. Get creative in the spacious kitchen making use of the abundant counter space & cabinetry featuring an open pass-through leading to a coffee bar & relaxed dining area. The design allows for meal prep & dining to be enjoyed while entertaining. Looking for a workshop space? Look no further! An attached 15x8 workshop is located west of the carport, as well as a 3 car detached garage with concrete floor, elec amp's for welding, storage & more. At the end of the day, stroll down to the firepit/patio swing area for an evening of smores & enjoy the relaxing sounds of birds singing in the evening air. This home is truly a must see!
Property Information
Property Type
Residential
Sub-Type
Single Family Residence
Style
Traditional
Year Built
1955
Stories
1
Living Area
3,332 sq ft
Lot Size
0.41 acres
Lot Dimensions
150x120
Garage Spaces
4
Ownership
Private
Days on Market
12
MLS® Listing#
2628546
Property Features
Interior
Exterior
Appliances
Cooling
Heating
Flooring
Parking
Laundry
Patio
Fencing
Lot Features
Construction
Foundation
Roof
Windows
Security
Other Structures
Sewer
Water Source
Rooms
- 14.4x12.1Main
- 4x5.1Main
- 31.9x19.8Main
- 11.4x10.11Main
- Bedroom 223x17.1Main
- Bedroom 314.4x10.1Main
- Dining Room21.8x21.6Main
- Family Room14.4x21.7Main
- Kitchen21.6x9.7Main
- Laundry6x7.1Main
- Living Room18.7x17.9Main
- Office13.1x8.4Main
- Workshop7.4x15Main
Financial Details
HOA
None
Annual Taxes
$2,981
Parcel Number
119-30-0-40-28-003.00-0
Directions
From Hwy 69 bypass, turn East onto 6th street. Turn North onto Margrave & go @1 block. Turn East (Right). Home sits on the north side of street. Sign in yard.
Affordability Calculator
$45,180
Estimated monthly payment
$1,202/mo
Principal $180,720 · Est. interest $252,120 over 30 yrs
Neighborhood Market Statistics
How this home compares to active listings in Fort Scott, KS
- 52
- Median Days on Market
- 1,752
- Median Sq Ft
- $95
- Median Price / Sq Ft
- 28
- Active Listings
- Its price per sq ft is 28% below the area median.
Market statistics compiled from active EXIT Realty® and MLS listings in Fort Scott, KS.
Location

Points of Interest in Fort Scott, KS
Showing the Fort Scott area map.
Nearby Schools
Eugene Ware Elementary School
Elementary · 0.1 mi away
Fort Scott Learning Center
School · 0.5 mi away
Unified School District 234
School · 0.5 mi away
Fort Scott Christian Heights
School · 0.6 mi away
Fort Scott Middle School
Secondary · 0.7 mi away
Fort Scott High School
Secondary · 0.7 mi away
St. Mary's Catholic School
School · 0.8 mi away
Winfield Scott Elementary School
Elementary · 0.9 mi away
Christian Learning Center
School · 2.3 mi away
Heritage Home School Academy
School · 2.4 mi away
Uniontown High School
Secondary · 15.0 mi away
West Bourbon Elementary School
Elementary · 15.2 mi away
Imagination Station
School · 15.6 mi away
Bronaugh High
Secondary · 16.1 mi away
Cedar Ridge School
School · 17.7 mi away
Nevada Middle School
Secondary · 17.8 mi away
Truman Elementary School
Elementary · 17.9 mi away
Nevada Regional Tech.-CTR.
Secondary · 17.9 mi away
Nevada
School · 18.0 mi away
Nevada High School
Secondary · 18.1 mi away
Commute Calculator
Nearby Homes

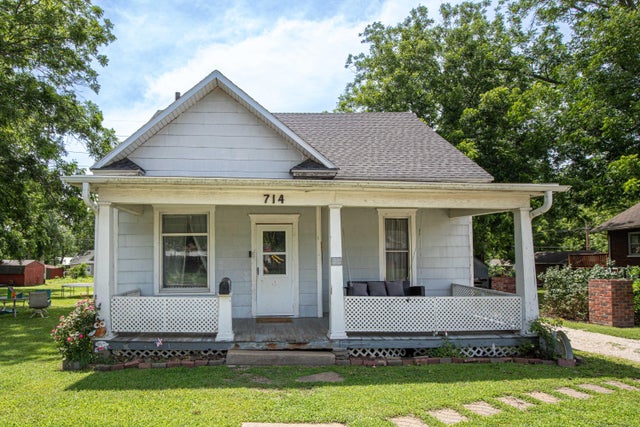
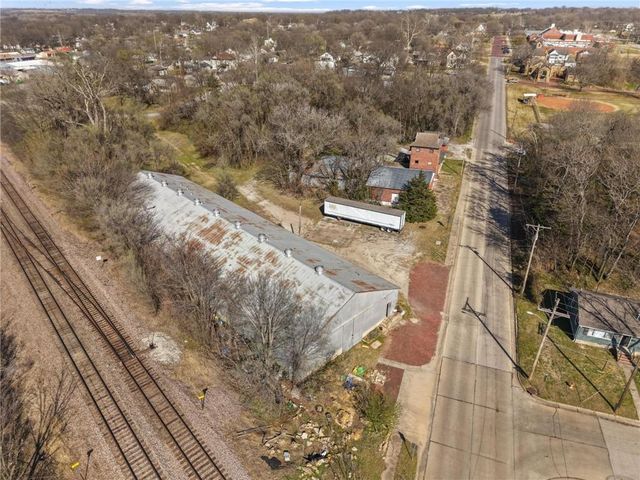

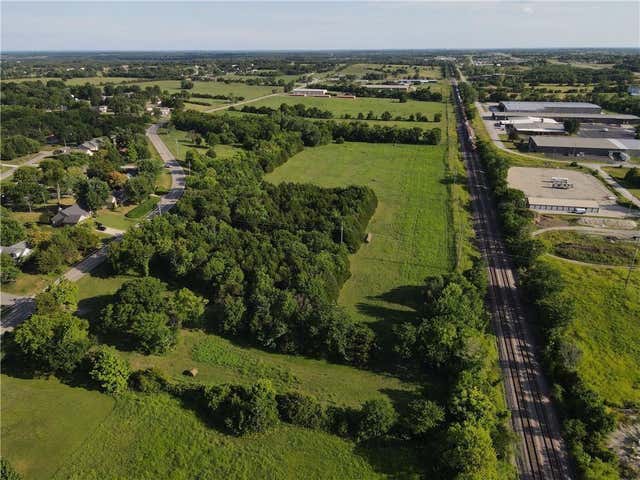
Similar Homes Nearby

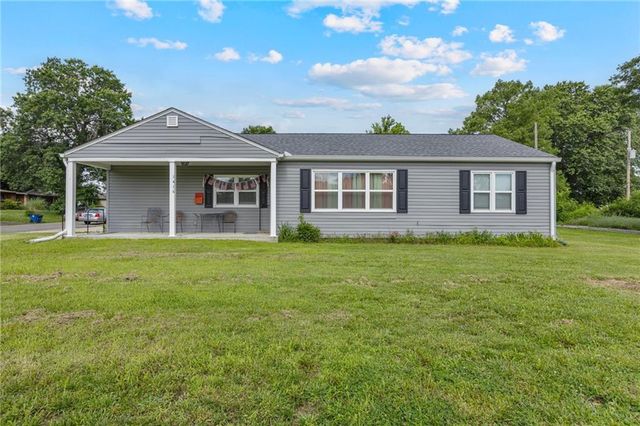
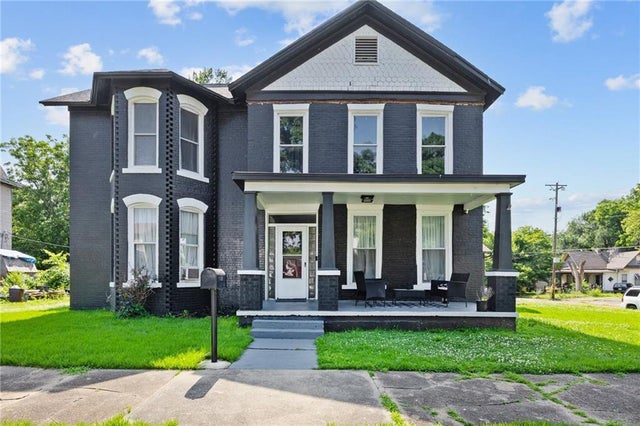
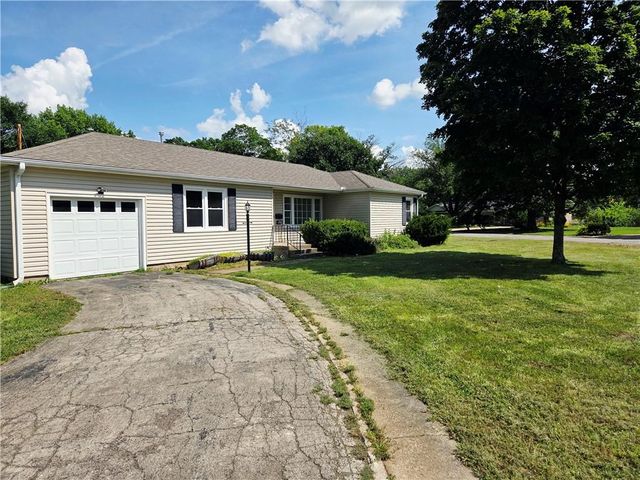

Similar Home Values
Comparable nearby listings and their asking prices.
| Address | Price | Beds | Baths | Sq Ft |
|---|---|---|---|---|
| 302 S McCleverty Street, Fort Scott, KS | $159,000 | 3 | 2 | 1,679 |
| 1414 S Horton Street, Fort Scott, KS | $168,500 | 3 | 2 | 1,432 |
| 22 N Eddy Street, Fort Scott, KS | $175,000 | 4 | 4 | 3,752 |
| 1351 Marblecrest Drive, Fort Scott, KS | $179,000 | 3 | 2 | 1,340 |
| 517 S Eddy Street, Fort Scott, KS | $220,000 | 3 | 3 | 2,746 |
| 2278 Jayhawk Road, Fort Scott, KS | $225,000 | 4 | 3 | 1,720 |
Moving Cost Estimate
EXIT Agents in Fort Scott


Listing Courtesy: Stutesman's Action Realty - 620-224-6173
Last Updated: 2026-06-30
Data Terms of Use
1. All data displayed on this website about properties for sale or lease are the proprietary asset of the Heartland Multiple Listing Service, Inc. (“HMLS”). HMLS owns all Intellectual Property Rights in and to such data, or the compilation of such data, including all copyright, patent, trade secret, or trademark rights. User will not contest HMLS’ Intellectual Property Right claims, nor assist others in doing so. User agrees that in the event User infringes upon HMLS’ Intellectual Property Rights in the property data displayed on this website, HMLS’ remedies at law are inadequate, and that HMLS is entitled to temporary and permanent injunctive relief to prohibit such an infringement.
2. User agrees that User is a bona fide potential purchaser or lessee of property in the market area served by HMLS and EXIT Realty. User agrees that any search performed by User of properties available for sale or lease utilizing this website is solely for the purpose of identifying properties in which User has legitimate and bona fide interest in buying or leasing.
3. User agrees that User shall not use this website, or any of the property data accessible on this website, for any commercial or business purpose. User shall not sell, loan, exchange, or license, or otherwise retransmit the property data accessible on this website to any third party without the express written permission of HMLS and EXIT Realty.
4. User waives any and all claims for damages of any kind against HMLS or (name of broker) by reason of Users’ use of this website, or the property data available at this website, including, but not limited to actual, punitive, special, or consequential damages, or lost profits or unrealized savings.
5. This Agreement shall be governed by the laws of Kansas. User agrees that any suit to enforce this Agreement shall be brought in the state or federal courts having jurisdiction over Johnson County, Kansas. User waives any objection to the personal jurisdiction of such courts.
6. In the event a judgment is entered against User in any action by or against User to enforce the parties’ obligations under this Agreement, User shall pay the prevailing parties’ attorneys fees and costs incurred in the prosecution or defense of such action.
7. User acknowledges and agrees that HMLS is a third party beneficiary of this Agreement and both EXIT Realty and HMLS shall each have the authority to enforce its terms against User.