

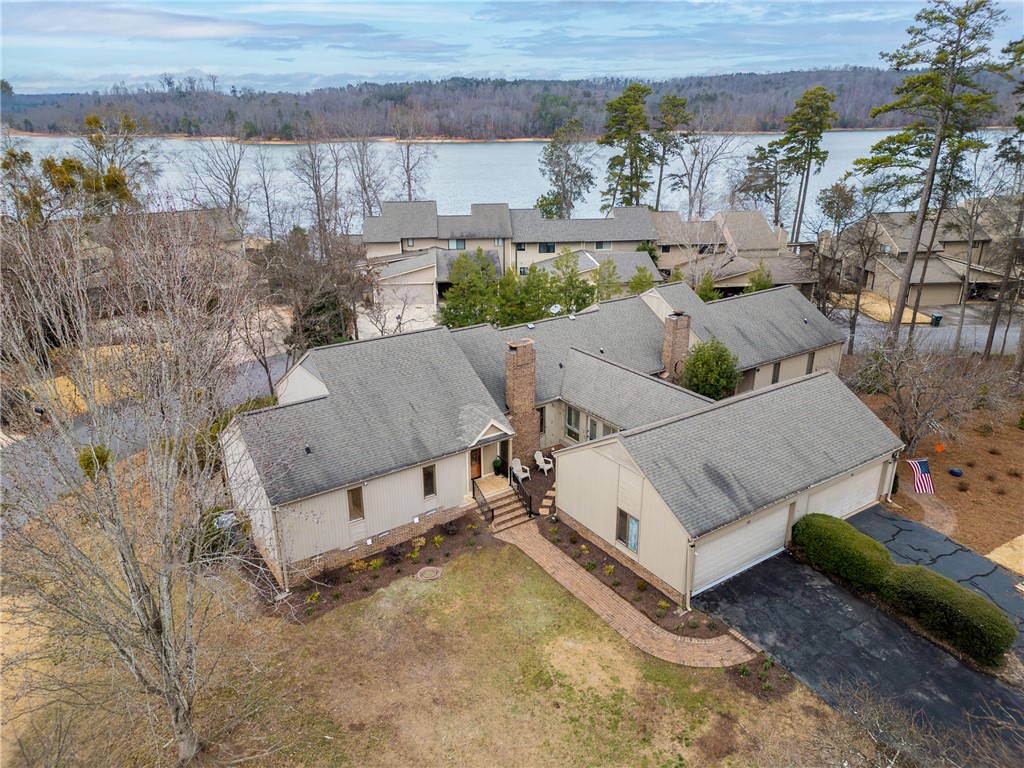
117 Riverpoint Drive, Clemson, SC 29631
Riverpoint · Pickens County
Key Facts
Description
Refined design. Unmatched walkability. Elevated Clemson living. Completely reimagined with a sophisticated, modern aesthetic, 117 Riverpoint Drive offers a rare opportunity to own a fully renovated home in one of Clemson’s most coveted locations. The thoughtfully redesigned open floor plan creates effortless flow between the chef-inspired kitchen, expansive living area, dining space, and an inviting wet bar — an ideal setting for elevated entertaining and unforgettable game day gatherings. No detail was overlooked in the renovation. The addition of a full bath and an elegant half bath enhances both comfort and functionality, while a dedicated pantry adds seamless organization to the beautifully appointed kitchen. Every space has been curated for both style and livability. Step outside and experience the ultimate convenience — stroll to downtown Clemson for dining, shopping, and vibrant nightlife. Walk to Death Valley, Littlejohn Coliseum, and Clemson’s baseball, softball, and volleyball venues with ease. Here, game day is not an event — it’s a lifestyle. Situated on an interior lot within a Lake Hartwell community, residents enjoy access to the neighborhood’s lakefront banks, where breathtaking sunset views over the water create a serene and picturesque backdrop just moments from home. 117 Riverpoint Drive is more than a renovation — it is a turnkey luxury retreat in the heart of Clemson.
Property Information
Property Type
Residential
Sub-Type
Townhouse
Style
Ranch
Year Built
1987
Living Area
1,820 sq ft
Garage Spaces
2
MLS® Listing#
20303909
Property Features
Interior
Exterior
Appliances
Cooling
Heating
Flooring
Basement
Parking
Laundry
Patio
Lot Features
Construction
Roof
Security
Community
Utilities
Sewer
Water Source
Rooms
- 3'9' x 7'5"Main
- 21'1" x 22'4"Main
- 3'6" x 5 x 10"Main
- Bathroom7'4" x 6'0"Main
- Bathroom7'2" x 5'7"Main
- Bedroom 213'8" x 18'9"Main
- Bedroom 311'3" x 15'7"Main
- Dining Room18'9" x 11'10"Main
- Kitchen10'11" x 26'8"Main
- Laundry3'9" x 7'5"Main
- Living Room18'9" x 18'0"Main
- Master Bathroom8'4" x 8'3"Main
- Master Bedroom14'5" x 14'7"Main
Schools
- Elementary:
- Clemson Elem
- Middle:
- R.C. Edwards Middle
- High:
- D.W. Daniel High
Financial Details
HOA
$700 / Annually
Parcel Number
4044-11-56-8316
Directions
HWY 123 towards Clemson, North on College Ave, Left at light Calhoun Street, Left onto Pickens St, Right onto Elm St, Follow Riverpoint one-way street. The townhome is the first one on the left.
Affordability Calculator
$158,000
Estimated monthly payment
$4,205/mo
Principal $632,000 · Est. interest $881,696 over 30 yrs
Neighborhood Market Statistics
How this home compares to active listings in Clemson, SC
- $472,727
- Median Listing Price
- 96
- Median Days on Market
- 1,774
- Median Sq Ft
- $225
- Median Price / Sq Ft
- 86
- Active Listings
- This home’s price is 67% above the area median.
- Its price per sq ft is 93% above the area median.
Market statistics compiled from active EXIT Realty® and MLS listings in Clemson, SC.
Location

Points of Interest in Clemson, SC
Showing the Clemson area map.
Nearby Schools
Holy Trinity Episcopal Church
School · 0.9 mi away
Sirrine Hall
School · 1.3 mi away
Little Lights Learning Center
School · 2.3 mi away
Clemson Montessori School
Elementary · 2.4 mi away
Magpie Arts
School · 2.4 mi away
Clemson Elementary School
Elementary · 2.7 mi away
RC Edwards Middle School
Secondary · 2.8 mi away
DW Daniel High School
Secondary · 3.0 mi away
Ravenel Elementary School
Elementary · 3.0 mi away
Pickens Middle School
Elementary · 3.4 mi away
Riverside Middle School
Secondary · 3.9 mi away
Central Elementary School
Elementary · 4.8 mi away
Schools
Secondary · 4.9 mi away
Pendleton Elementary School
Elementary · 5.1 mi away
Northside Elementary School
Elementary · 6.4 mi away
Pendleton High School
Secondary · 6.7 mi away
St Mark Child Development Center
School · 6.9 mi away
Blue Ridge Elementary School
Elementary · 7.1 mi away
La France Elementary School
Elementary · 7.2 mi away
Seneca Middle School
Secondary · 7.3 mi away
Commute Calculator
Nearby Homes


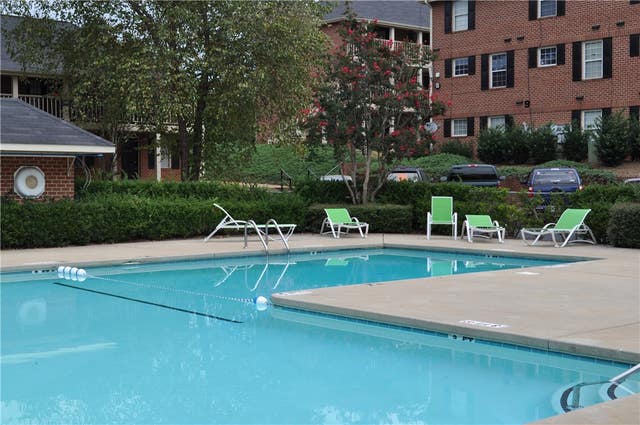
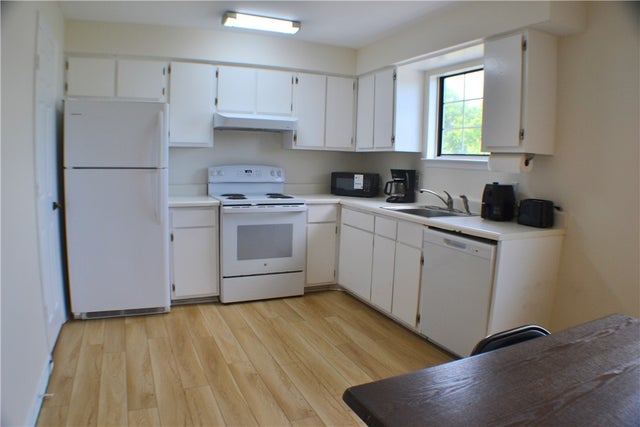

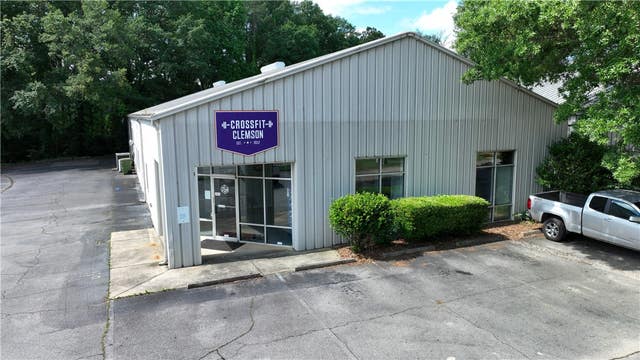
Similar Homes Nearby

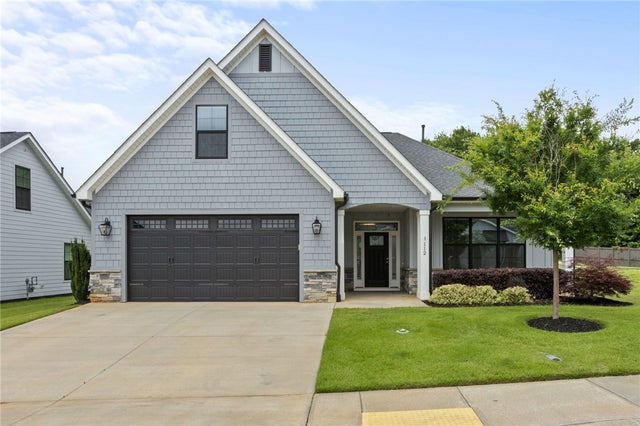

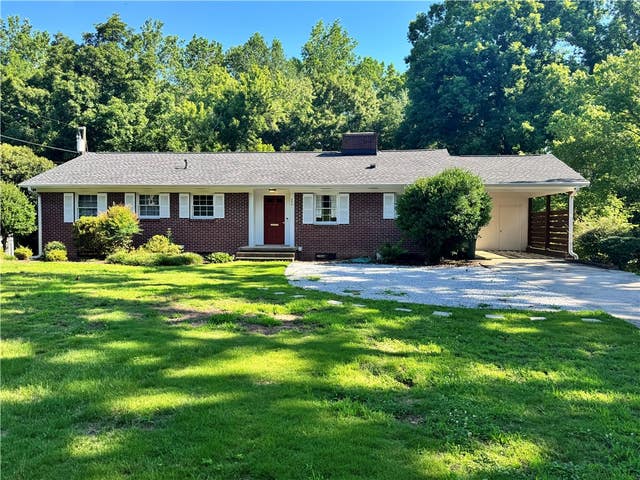

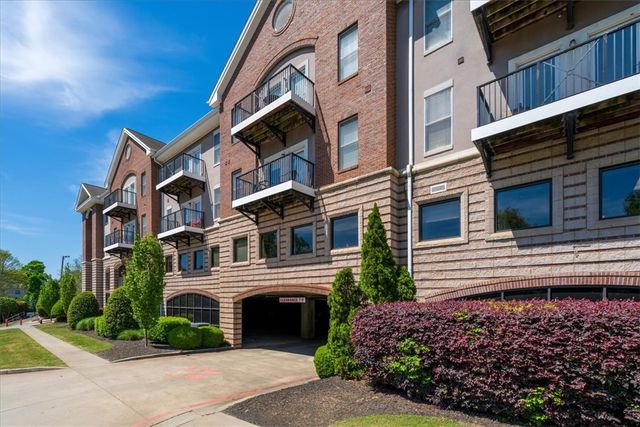
Similar Home Values
Comparable nearby listings and their asking prices.
| Address | Price | Beds | Baths | Sq Ft |
|---|---|---|---|---|
| 231 Kings Way, Clemson, SC | $559,000 | 5 | 3 | 3,108 |
| 112 Stanbury Drive, Clemson, SC | $559,631 | 3 | 3 | — |
| 112 Stanbury Drive, Clemson, SC | $564,631 | 3 | 3 | 2,238 |
| 252 Riggs Drive, Clemson, SC | $565,000 | 4 | 3 | — |
| 155 Old Greenville Highway, Clemson, SC | $630,000 | 2 | 2 | 923 |
| 155 Old Greenville Highway 302 Tiger Park, Clemson, SC | $630,000 | 2 | 2 | 923 |
Moving Cost Estimate
EXIT Agents in Clemson


Listing Courtesy: Coastal Connections Real Estate - 8439700371
Presented by: Jessa Carter