

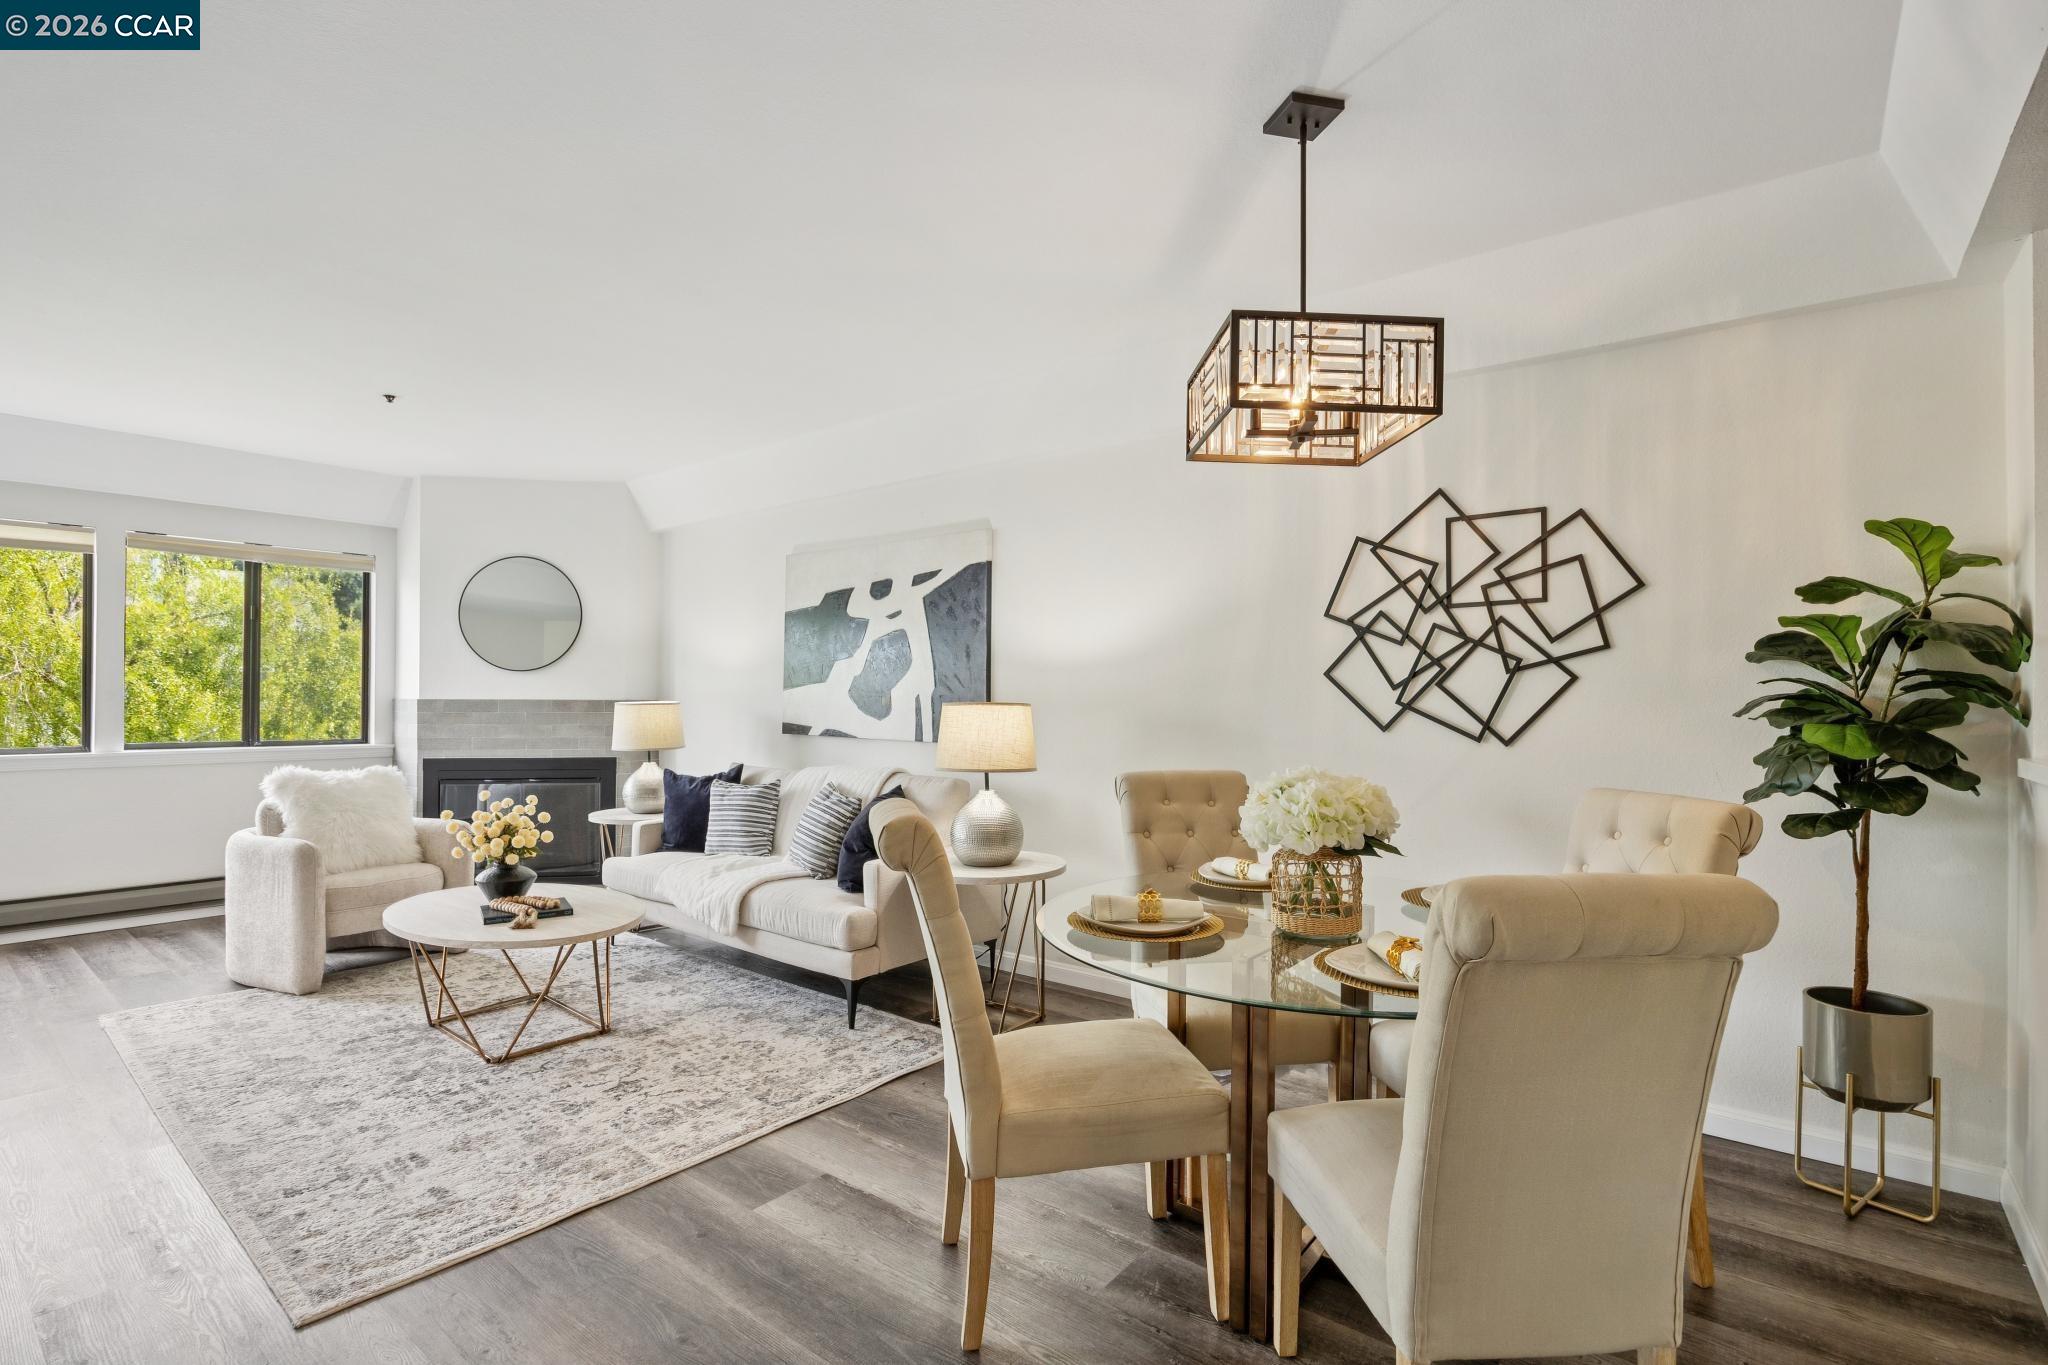
655 Chetwood St Unit 203, Oakland, CA 94610
ROSE GARDEN · Alameda County
Key Facts
Description
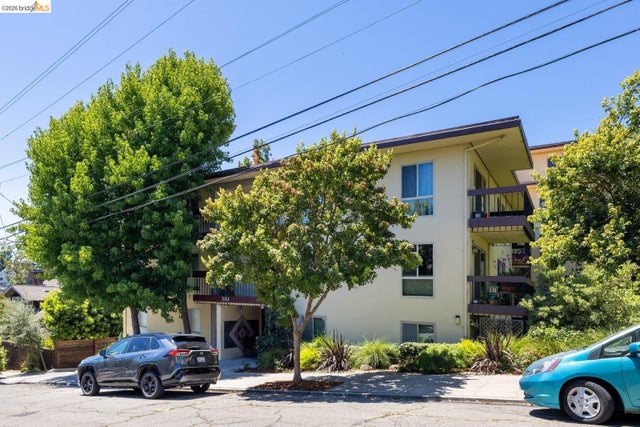
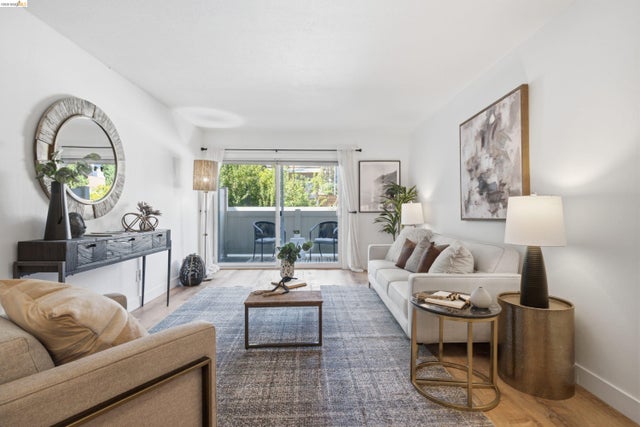
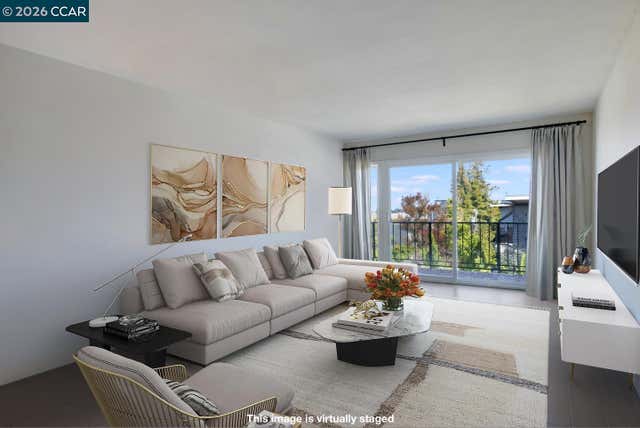
Tucked away on a quiet dead-end street in Oakland’s sought-after Rose Garden neighborhood, this beautifully updated one bedroom, one bathroom condo offers comfort, style, and exceptional privacy. Located on the second floor with no unit below, this home provides a rare sense of tranquility. Step inside to discover a thoughtfully refreshed interior featuring modern finishes and an inviting, open layout. The living and dining areas flow seamlessly, anchored by a cozy fireplace that creates a warm focal point—ideal for both relaxing and entertaining. Large sliding doors lead to a private balcony, perfect for morning coffee or unwinding at the end of the day. The kitchen has been tastefully updated with stainless steel appliances and contemporary touches, while wood-style floors run throughout the home, adding warmth and continuity. The spacious bedroom offers ample closet space and natural light, and the bathroom is equally well-appointed with stylish upgrades. Recently repainted throughout, the home feels fresh, bright, and move-in ready. Additional highlights include in-unit laundry, secure parking equipped with car chargers and interior access, and a well-maintained building. All of this just 5 doors down from the scenic Morcom Rose Garden and moments from local shops, dining, and commuter routes. A rare opportunity to own a peaceful retreat in one of Oakland’s most charming neighborhoods.
Property Information
Property Type
Residential
Sub-Type
Condominium
Style
Contemporary
Year Built
1982
Living Area
880 sq ft
Lot Size
0.26 acres
Garage Spaces
1
Days on Market
51
MLS® Listing#
41133355
Property Features
Interior
Appliances
Cooling
Heating
Flooring
Fireplace
Pool
Parking
Laundry
Lot Features
Construction
Foundation
Security
Sewer
Water Source
Financial Details
HOA
$814 / Monthly
CALL LISTING AGENT
Parcel Number
1083191
Affordability Calculator
$85,000
Estimated monthly payment
$2,262/mo
Principal $340,000 · Est. interest $474,330 over 30 yrs
Neighborhood Market Statistics
How this home compares to active listings in Oakland, CA
- $720,126
- Median Listing Price
- 52
- Median Days on Market
- 1,498
- Median Sq Ft
- $467
- Median Price / Sq Ft
- 1,354
- Active Listings
- This home’s price is 41% below the area median.
- Its price per sq ft is 3% above the area median.
Market statistics compiled from active EXIT Realty® and MLS listings in Oakland, CA.
Location

Points of Interest in Oakland, CA
Showing the Oakland area map.
Nearby Schools
Grand Lake Montessori
Elementary · 0.3 mi away
Beach Elementary School
Elementary · 0.3 mi away
Snow White Pre-School
School · 0.5 mi away
AIMS College Prep High School
Secondary School · 0.5 mi away
Ousd Student Assignment Center
School · 0.5 mi away
Lakeview Elementary School
Elementary · 0.5 mi away
Piedmont Avenue Elementary School
Elementary · 0.6 mi away
Oakland Unified School District
School · 0.6 mi away
Saint Leo the Great Catholic School
School · 0.7 mi away
Duck's Nest Preschool
School · 0.7 mi away
Wildwood Elementary
Elementary · 0.7 mi away
Berkeley Rose Waldorf School
Elementary · 0.7 mi away
Westlake Middle School
Secondary · 0.8 mi away
Bayhill High School
Secondary · 0.8 mi away
Piedmont High School
Secondary · 0.8 mi away
St. Paul's Episcopal School
Elementary · 0.8 mi away
Piedmont Unified School District
Secondary · 0.9 mi away
Piedmont Adult School
School · 0.9 mi away
Havens Elementary
Elementary · 0.9 mi away
Oakland Emiliano Zapata St Academy
School · 1.0 mi away
Commute Calculator
Nearby Homes


Similar Homes Nearby




Similar Home Values
Comparable nearby listings and their asking prices.
| Address | Price | Beds | Baths | Sq Ft |
|---|---|---|---|---|
| 2901 Macarthur Blvd, Oakland, CA | $298,500 | 2 | 1 | 860 |
| 2901 Macarthur Blvd 103, Oakland, CA | $298,500 | 2 | 1 | 860 |
| 288 Whitmore St, Oakland, CA | $299,000 | 1 | 1 | 695 |
| 567 Oakland Ave, Oakland, CA | $299,000 | 1 | 1 | 720 |
| 288 Whitmore St 121, Oakland, CA | $299,000 | 1 | 1 | 695 |
| 1440 76Th Ave, Oakland, CA | $299,000 | 2 | 1 | 780 |
Moving Cost Estimate
EXIT Agents in Oakland



Listing Courtesy: Compass - 9252704269
Presented by: Simon Motley
IDX information is provided exclusively for consumers’ personal, non-commercial use and that it may not be used for any purpose other than to identify prospective properties consumers may be interested in purchasing. Information deemed reliable but not guaranteed to be accurate. Listing information updated daily.