

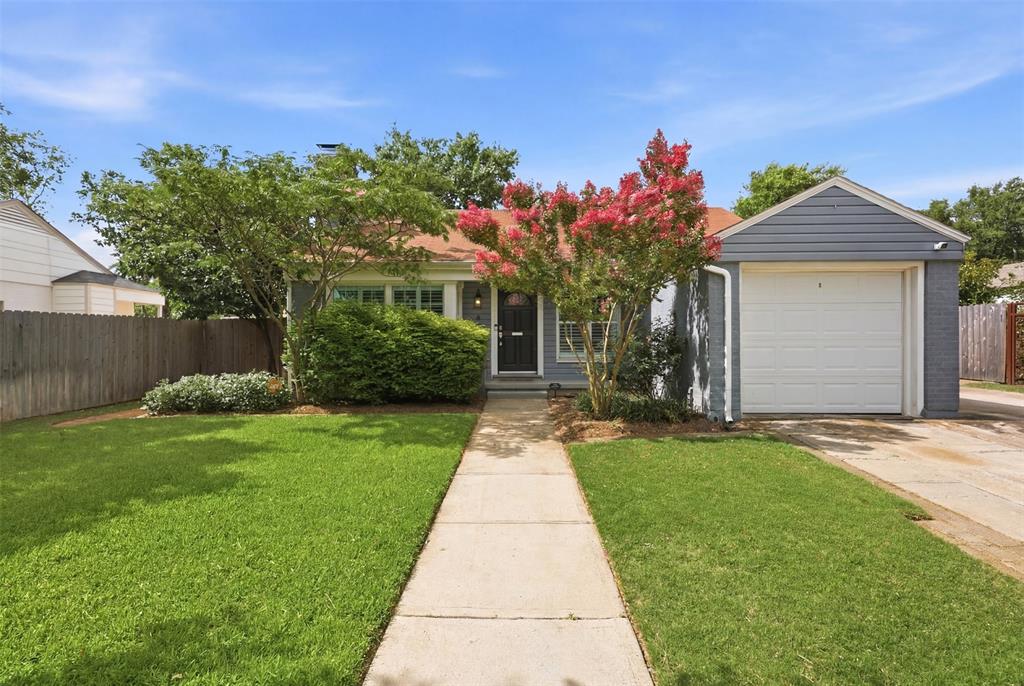
6449 Malvey Avenue, Fort Worth, TX 76116
Ridglea North Add · Tarrant County
Key Facts
Description
Located in highly sought-after Ridglea North, this thoughtfully updated 3-bedroom, 2-bath home offers timeless character paired with modern comfort in one of Fort Worth’s most beloved neighborhoods. Renovated in 2019, the light-filled interior features hardwood floors, an open-concept layout, and an inviting living room anchored by a refurbished fireplace with gas logs. The updated kitchen offers granite countertops, stainless steel appliances, generous prep space, and a charming built-in dining nook with bench seating and hidden storage. The private primary suite overlooks the backyard, where a covered patio creates the perfect setting for relaxing or entertaining. The one-car garage is best suited for a compact or smaller vehicle. Ideally located just moments from Berney Park, Camp Bowie amenities, and downtown Fort Worth, this is a wonderful opportunity to own a beautifully maintained home in the heart of Fort Worth.
Property Information
Property Type
Residential
Sub-Type
Single Family Residence
Year Built
1942
Living Area
1,716 sq ft
Lot Size
0.18 acres
Garage Spaces
1
Days on Market
2
MLS® Listing#
21304871
Property Features
Interior
Appliances
Cooling
Heating
Flooring
Fireplace
Parking
Laundry
Construction
Foundation
Roof
Utilities
Sewer
Water Source
Rooms
- Bedroom10 x 11First
- Bedroom9 x 11First
- Dining Room9 x 5First
- Kitchen14 x 9First
- Living Room23 x 14First
- Master Bedroom11 x 14First
Schools
- Elementary:
- Phillips M
- Middle:
- Monnig
- High:
- Arlington Heights
- District:
- Fort Worth ISD
Financial Details
Annual Taxes
$9,501
Parcel Number
02419564
Directions
GPS friendly
Affordability Calculator
$100,000
Estimated monthly payment
$2,661/mo
Principal $400,000 · Est. interest $558,036 over 30 yrs
Neighborhood Market Statistics
How this home compares to active listings in Fort Worth, TX
- $358,408
- Median Listing Price
- 48
- Median Days on Market
- 2,038
- Median Sq Ft
- $182
- Median Price / Sq Ft
- 3,765
- Active Listings
- This home’s price is 40% above the area median.
- Its price per sq ft is 60% above the area median.
Market statistics compiled from active EXIT Realty® and MLS listings in Fort Worth, TX.
Location
Map is currently unavailable for this location.
Points of Interest in Fort Worth, TX
Showing the Fort Worth area map.
Commute Calculator
Nearby Homes


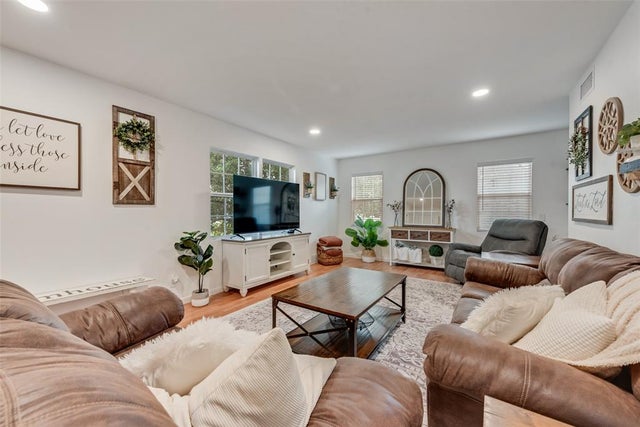
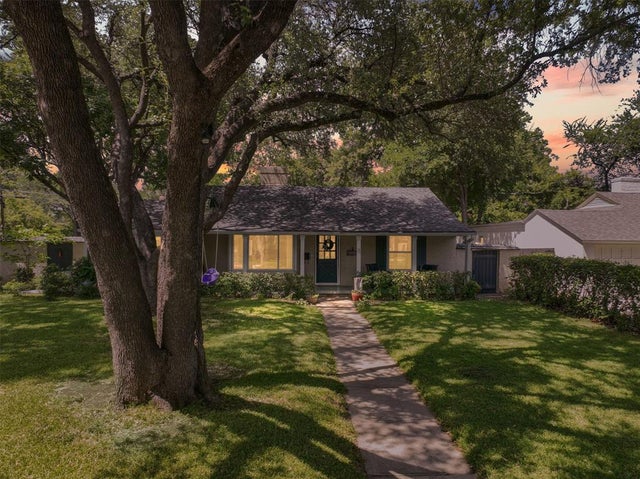
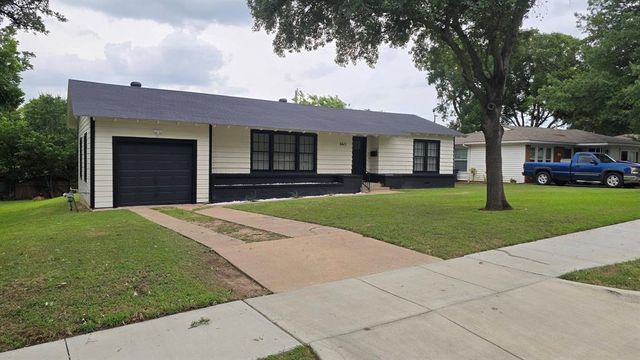
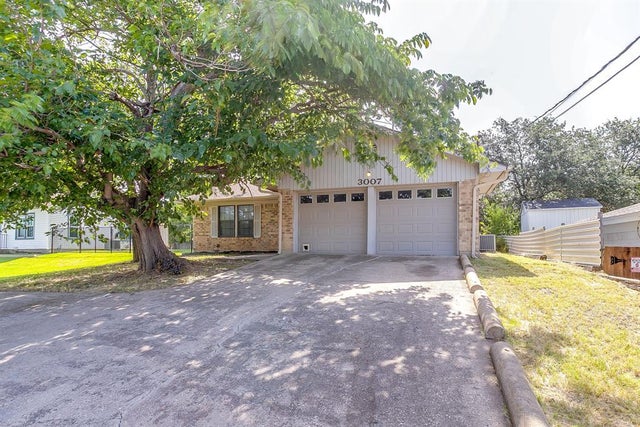
Similar Homes Nearby
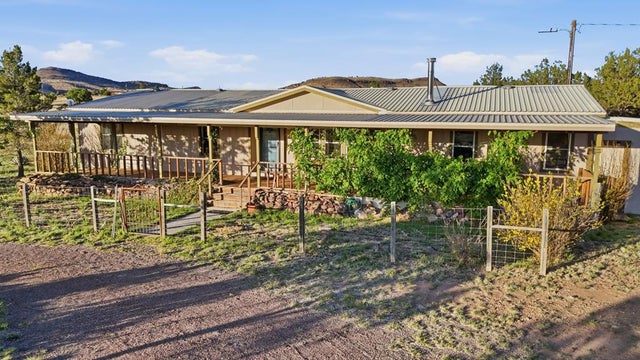
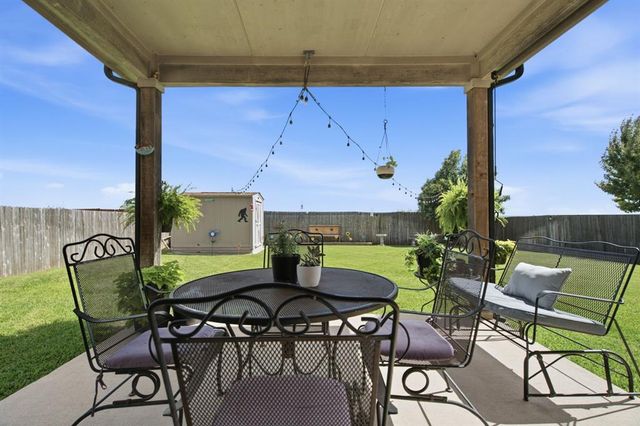
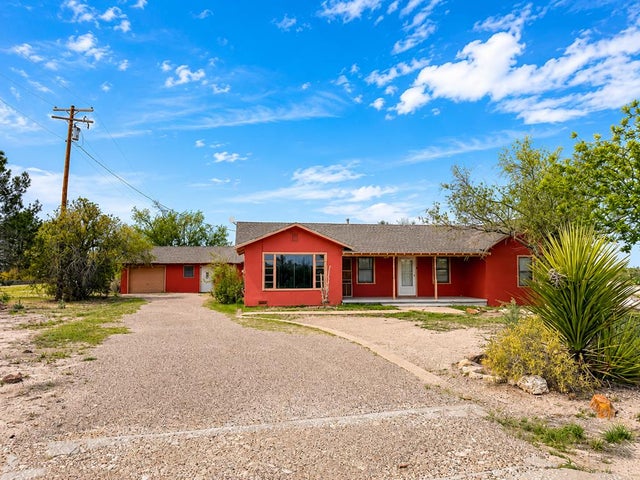
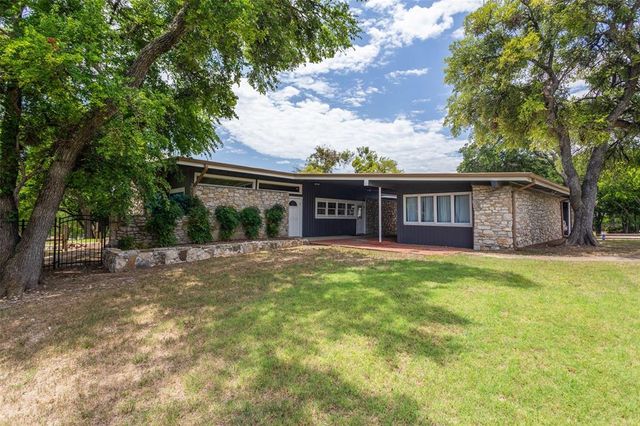
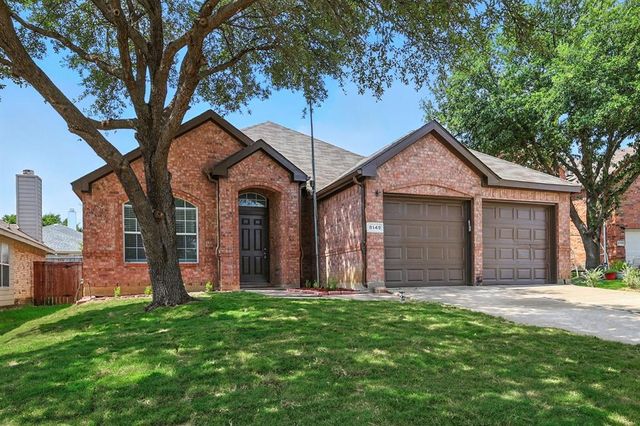
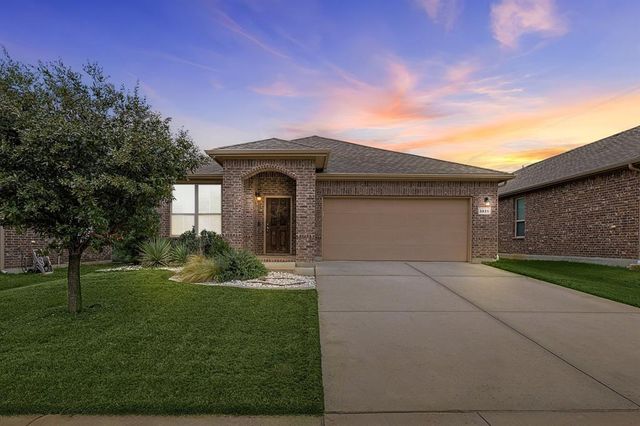
Similar Home Values
Comparable nearby listings and their asking prices.
| Address | Price | Beds | Baths | Sq Ft |
|---|---|---|---|---|
| 100 Comanche Trail, Fort Davis, TX | $350,000 | 4 | 3 | 1,792 |
| 10805 Ambling Trail, Fort Worth, TX | $350,000 | 4 | 3 | 2,664 |
| 117 E 48th St, Fort Stockton, TX | $350,000 | 4 | 2 | 1,992 |
| 5411 Starlight Drive N, Fort Worth, TX | $350,000 | 4 | 3 | 2,400 |
| 8149 Keechi Creek Court, Fort Worth, TX | $350,000 | 4 | 2 | 2,093 |
| 3921 Tule Ranch Road, Fort Worth, TX | $350,000 | 3 | 2 | 1,754 |
Moving Cost Estimate
EXIT Agents in Fort Worth


Listing Courtesy: Fort Worth Focused Real Estate - 817-989-6520
Presented by: Chelsie Synatschk
Last Updated: 2026-06-18