

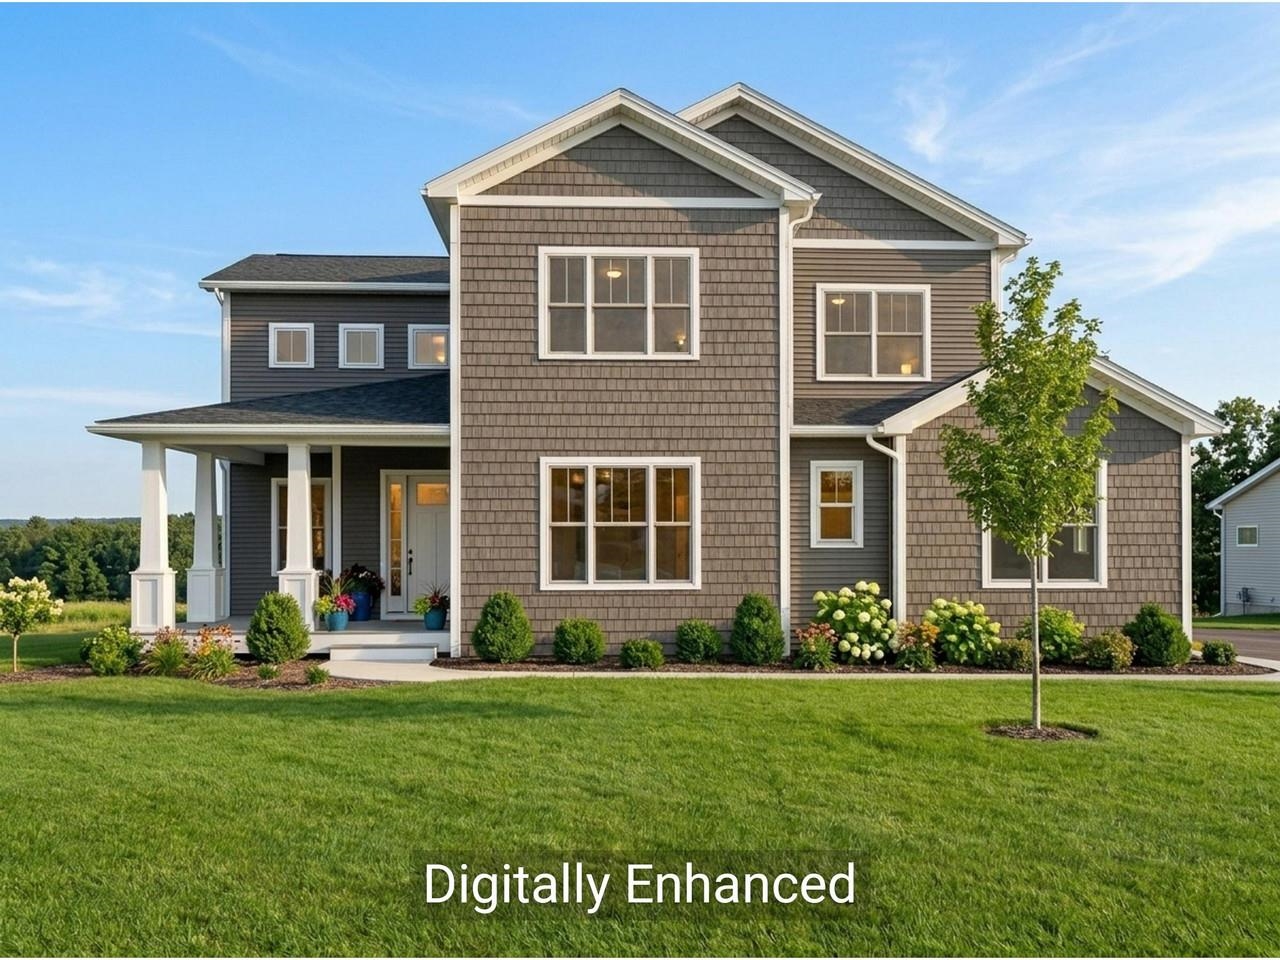
196 Mabel Way, South Burlington, VT 05403
Hillside at O'Brien Farm · VT-Chittenden County
Key Facts
Description
Enjoy sweeping, panoramic Green Mountain views from your luxurious new 3,484 sq. ft. Equinox at Hillside East. Thoughtfully designed, this stunning home features 4 bedrooms and 3 1/2 bathrooms, a chef’s kitchen, hardwood floors, heat pumps, air conditioning, and elegant quartz countertops. The expansive walls of windows and soaring ceilings create a bright, open atmosphere, while a spacious deck offers breathtaking views of Camel’s Hump and Mount Mansfield. Equinox’s open floor plan is ideal for active households, with soaring vaulted ceilings and 10-foot ceilings on the first floor and 9-foot ceilings on the second floor, creating a spacious and airy atmosphere. The chef’s kitchen features a large center island, premium finishes and appliances, and an adjacent morning kitchen for additional workspace and storage. A first-floor guest suite provides privacy and convenience, while the second-floor primary suite is a serene retreat, complete with a spa-inspired bathroom, expansive walk-in closet, and direct access to a spacious loft area. Enjoy seamless indoor-outdoor living with a wraparound deck and a walkout lower level, offering endless possibilities for entertaining or creating a signature custom space. Additional highlights include multiple walk-in closets, a 3-car garage, and premium standard features such as hardwood and tile flooring, Marvin windows, and an electric fireplace.
Property Information
Property Type
Residential
Sub-Type
Single Family Residence
Style
Farmhouse / Walkout Lower Level
Year Built
2026
Stories
2
Living Area
5,235 sq ft
Lot Size
0.10 acres
Garage Spaces
3
Parking Spaces
3
Zoning
Residential
Days on Market
197
MLS® Listing#
5065855
Property Features
Interior
Exterior
Appliances
Cooling
Heating
Flooring
Basement
Parking
Patio
Lot Features
Construction
Roof
Security
Utilities
Sewer
Water Source
Rooms
- 17' x 17'
- Bathroom 1
- Bathroom 2
- Bathroom 3
- Bathroom 4
- Bedroom 115' x 9'
- Bedroom 215' x 13'
- Bedroom 415' x 13'
- Bedroom 513' x 12'
- Dining Room16' x 14'
- Kitchen16' x 16'
- Living Room17' x 16'
- Loft15' x 13'
Schools
- Elementary:
- Chamberlin School
- Middle:
- Frederick H. Tuttle Middle Sch
- High:
- South Burlington High School
- District:
- South Burlington Sch Distict
Financial Details
HOA
$234 / Monthly
Directions
From Hinesburg Road/Route 116, take Old Farm Road, Daniel Drive will be on right (before Leo Lane), left onto Barn Road, 2nd lot on right.
Affordability Calculator
$259,800
Estimated monthly payment
$6,914/mo
Principal $1,039,200 · Est. interest $1,449,776 over 30 yrs
Neighborhood Market Statistics
How this home compares to active listings in South Burlington, VT
- $612,500
- Median Listing Price
- 85
- Median Days on Market
- 1,758
- Median Sq Ft
- $327
- Median Price / Sq Ft
- 379
- Active Listings
- This home’s price is 112% above the area median.
- Its price per sq ft is 24% below the area median.
Market statistics compiled from active EXIT Realty® and MLS listings in South Burlington, VT.
Location
Map is currently unavailable for this location.
Points of Interest in South Burlington, VT
Showing the South Burlington area map.
Commute Calculator
Nearby Homes
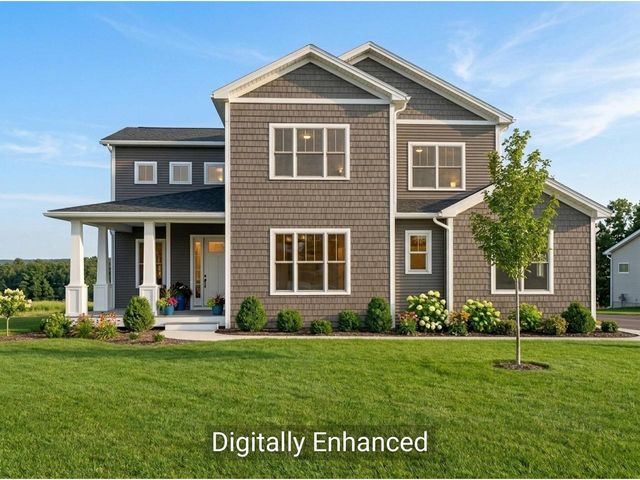

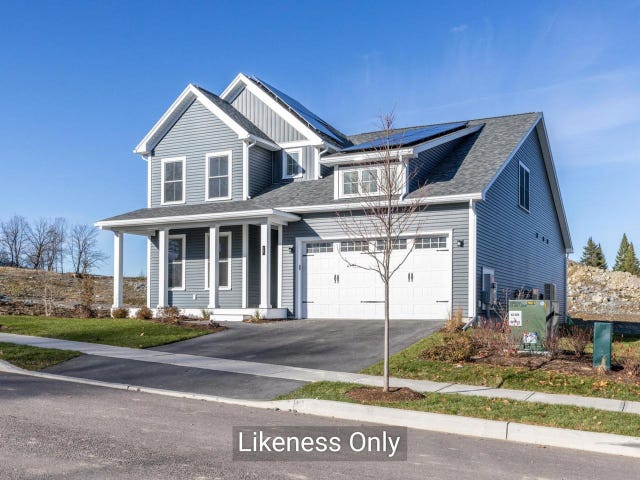
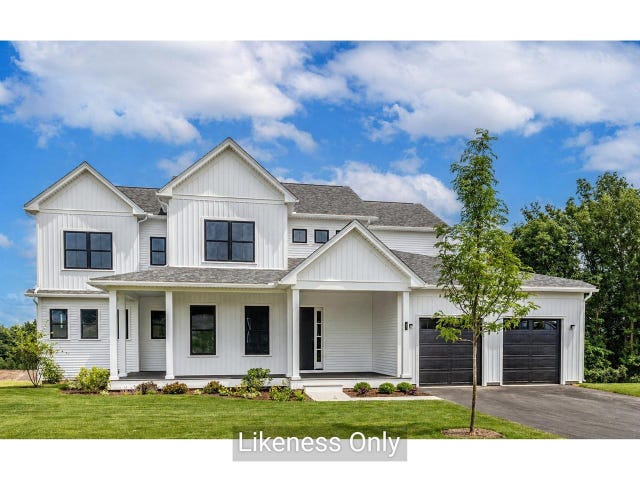

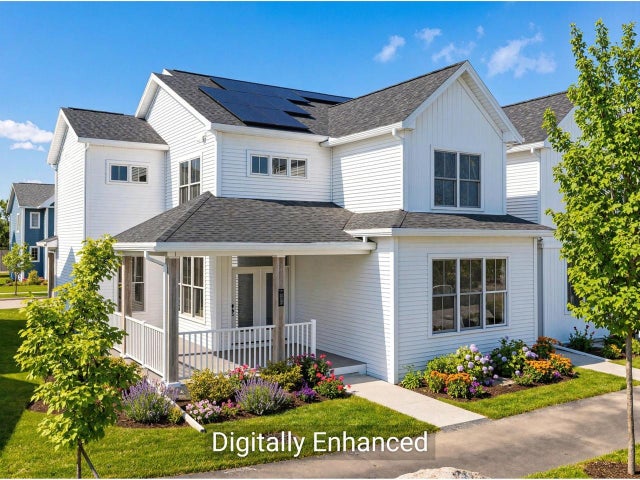
Similar Homes Nearby
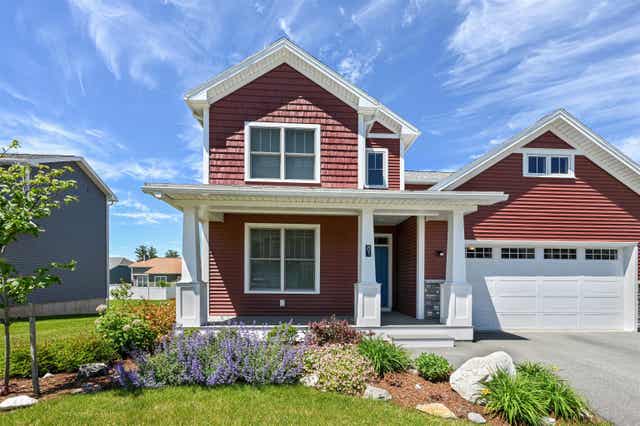
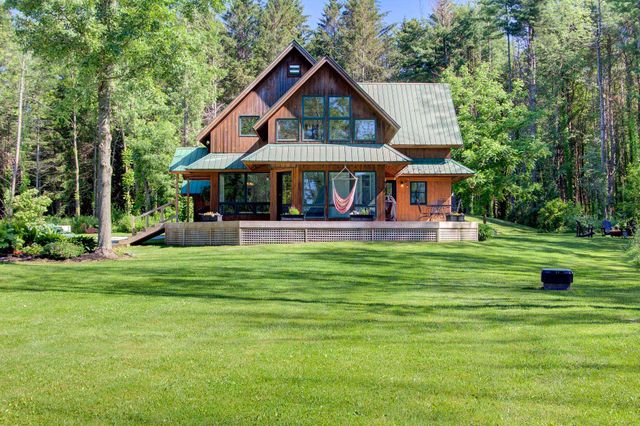
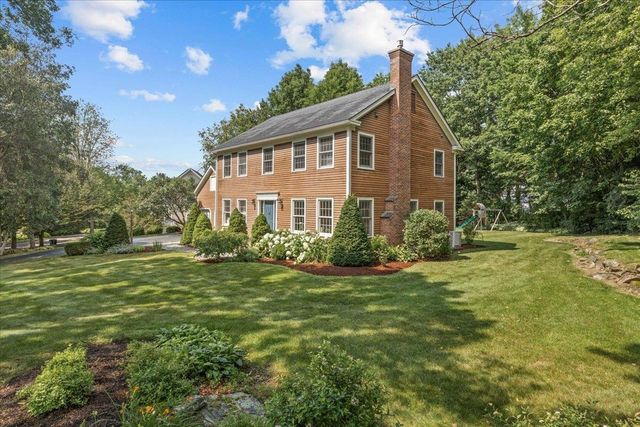


Similar Home Values
Comparable nearby listings and their asking prices.
| Address | Price | Beds | Baths | Sq Ft |
|---|---|---|---|---|
| 81 Leo Lane, South Burlington, VT | $914,000 | 4 | 4 | 2,819 |
| 422 West Shore Road, South Hero, VT | $915,000 | 3 | 2 | 2,843 |
| 10 Brownell Way, South Burlington, VT | $915,000 | 4 | 3 | 2,888 |
| 476-478 Saint Paul Street, Burlington, VT | $925,000 | 4 | 4 | 2,084 |
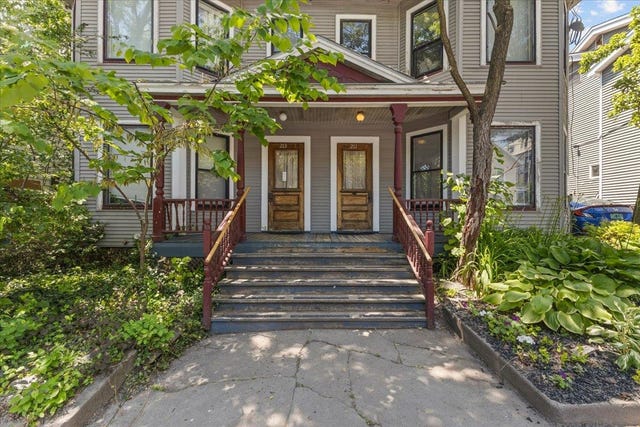
| 211-213 Saint Paul Street, Burlington, VT | $939,000 | 8 | 4 | 3,680 |
| 329 West Shore Road, South Hero, VT | $939,900 | 4 | 4 | 4,040 |


