

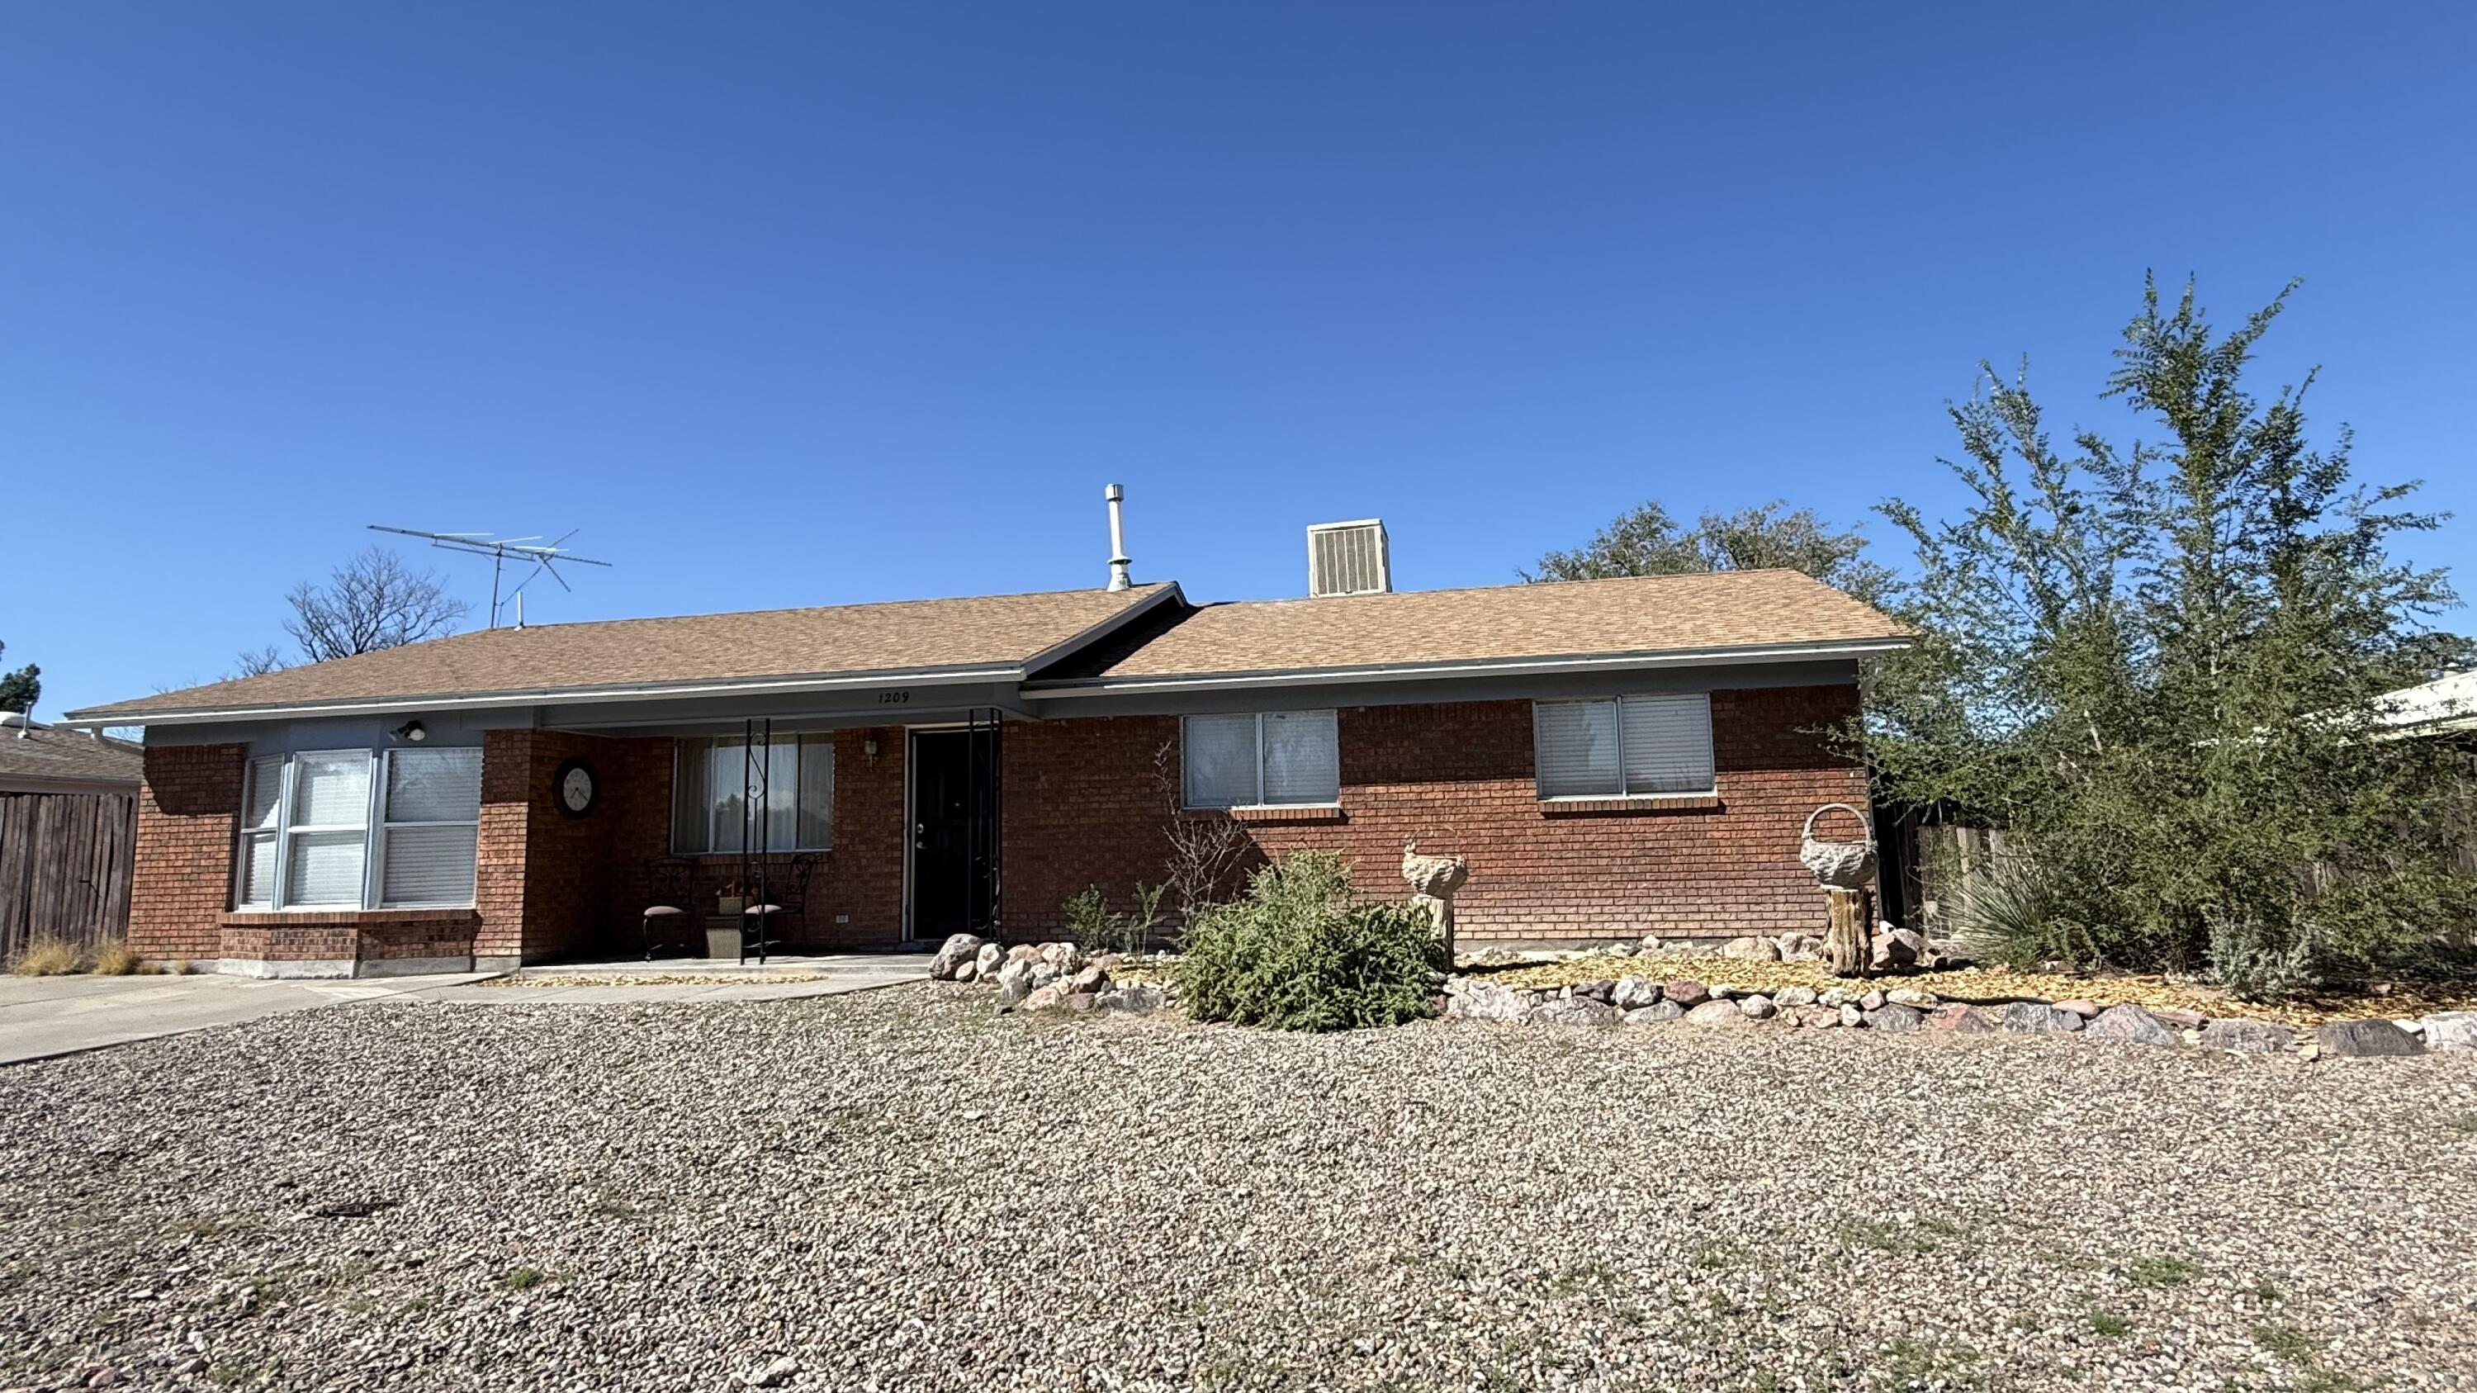
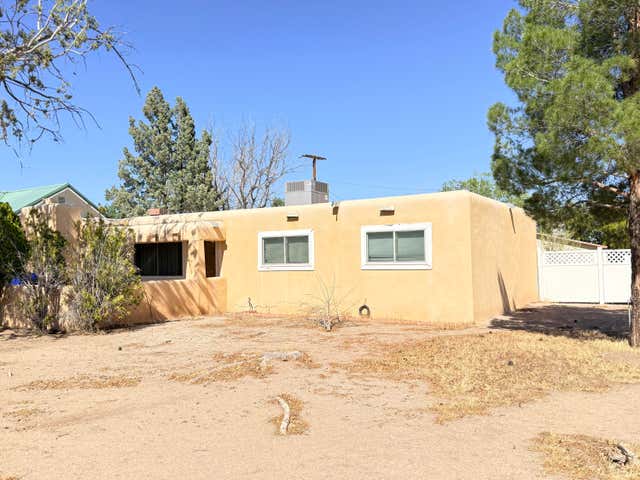
1209 Lewis Drive, Socorro, NM 87801
Socorro County
Key Facts
Description
Located near New Mexico Tech, this charming 4-bedroom, 2-bath brick home offers comfort, convenience. Featuring an open floor plan, tile & laminate flooring, built in bookcases. The home provides year-round comfort, while the spacious backyard is perfect for gatherings, gardening, or simply enjoying the outdoors. An detached 1-car garage adds convenience and storage. Step onto the covered back patio and take in the breathtaking enchanted New Mexico sunsets, a daily reminder of the beauty that surrounds this home. With its prime location close to campus, shopping, and dining, this property combines practicality with a serene lifestyle. Ideal for families, professionals, or anyone seeking a well-kept home in a welcoming community.
Property Information
Property Type
Residential
Sub-Type
Single Family Residence
Style
Ranch
Year Built
1972
Stories
1
Living Area
1,586 sq ft
Lot Size
0.22 acres
Zoning
Out of MLS Area
Days on Market
272
MLS® Listing#
1092000
Property Features
Interior
Appliances
Cooling
Heating
Flooring
Laundry
Patio
Fencing
Lot Features
Construction
Foundation
Roof
Windows
Other Structures
Utilities
Sewer
Water Source
Rooms
- Bedroom 212.06 x 9.07Main
- Bedroom 319.11 x 13.02Main
- Bedroom 411.04 x 10.11Main
- Dining Room15.04 x 10.11Main
- Kitchen12.02 x 10.11Main
- Living Room14.04 x 10.11Main
- Master Bathroom13.01 x 10.11Main
Financial Details
Annual Taxes
$1,907
Parcel Number
001300000740
Directions
From Bullock turn right on Lopezville Rd, then turn left onto Lewis. House will be to your right .
Affordability Calculator
$45,980
Estimated monthly payment
$1,224/mo
Principal $183,920 · Est. interest $256,585 over 30 yrs
Neighborhood Market Statistics
How this home compares to active listings in Socorro, NM
- $235,714
- Median Listing Price
- 112
- Median Days on Market
- 1,459
- Median Sq Ft
- $142
- Median Price / Sq Ft
- 37
- Active Listings
- This home’s price is 2% below the area median.
- Its price per sq ft is 2% above the area median.
Market statistics compiled from active EXIT Realty® and MLS listings in Socorro, NM.
Location
Map is currently unavailable for this location.
Points of Interest in Socorro, NM
Showing the Socorro area map.
Commute Calculator
Nearby Homes

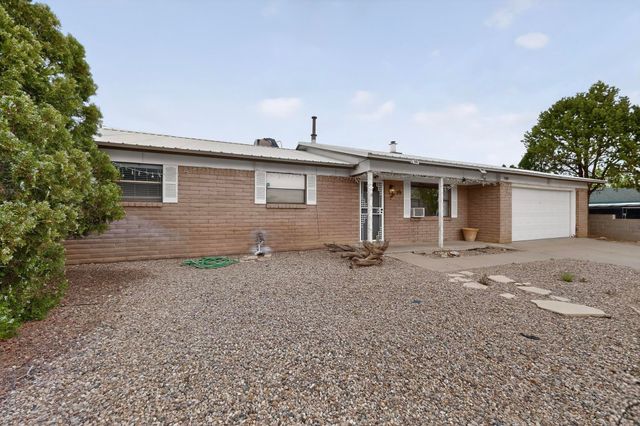
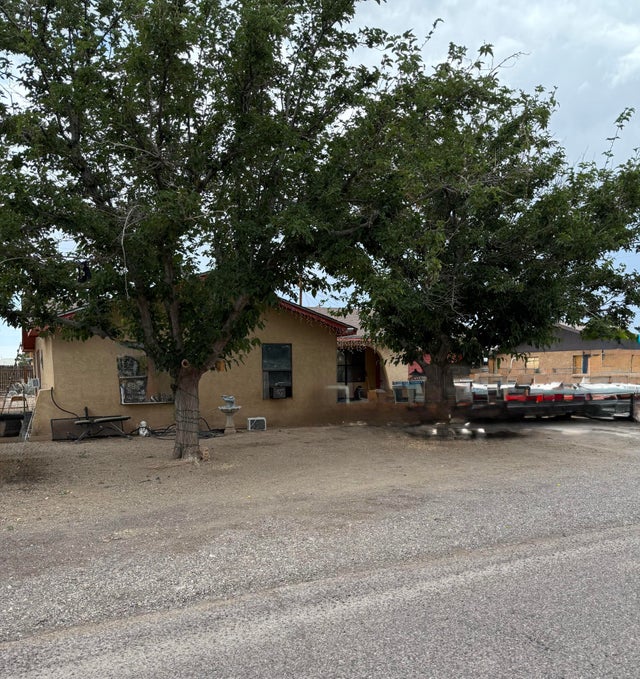
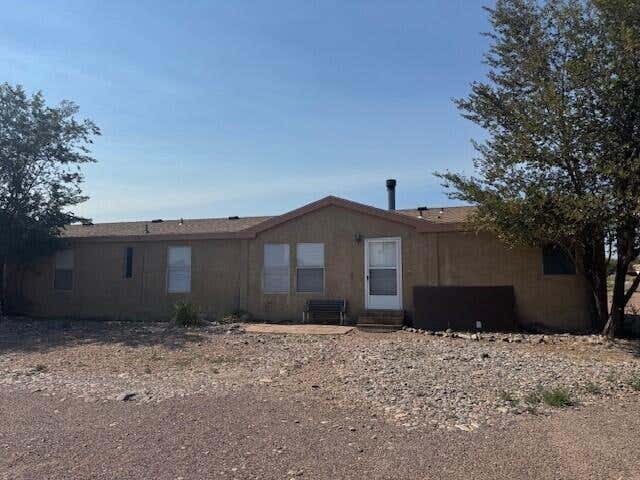
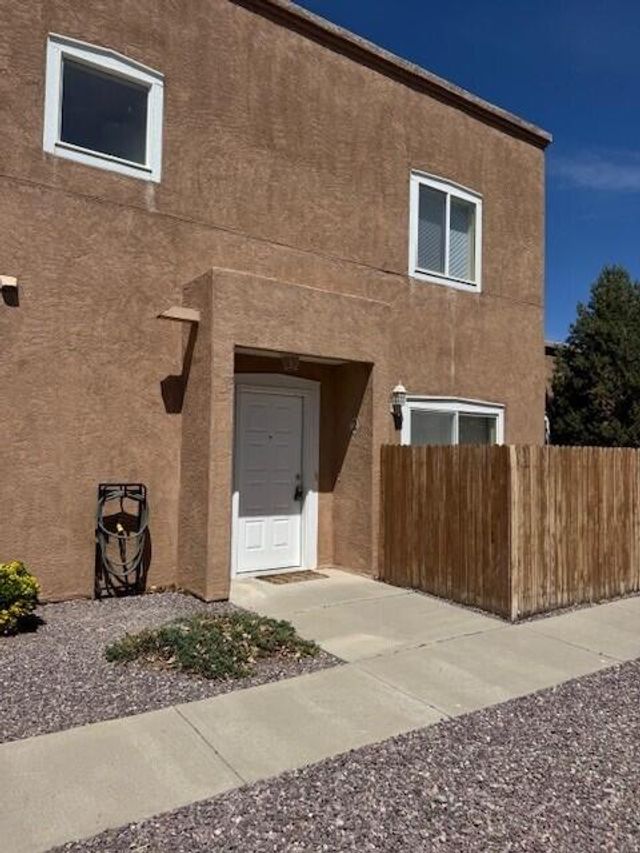
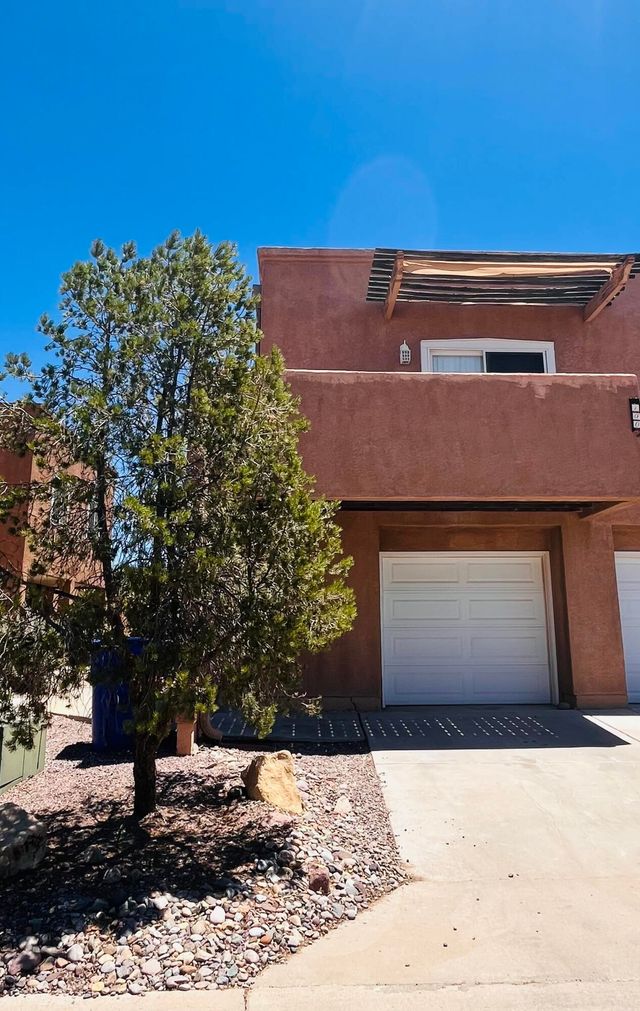
Similar Homes Nearby

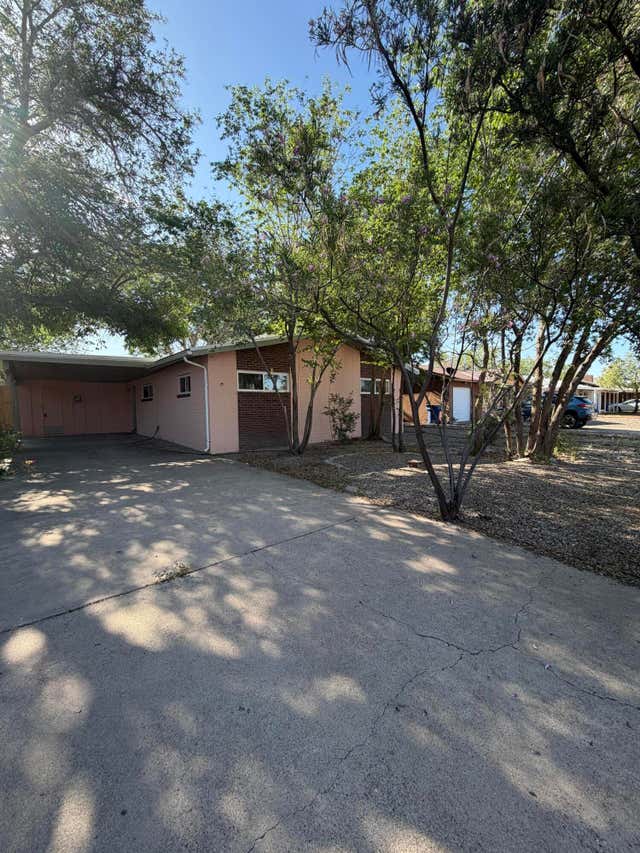
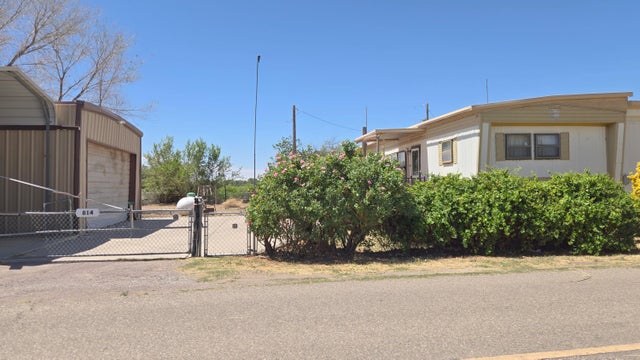

Similar Home Values
Comparable nearby listings and their asking prices.
| Address | Price | Beds | Baths | Sq Ft |
|---|---|---|---|---|
| 1203 Drake Street, Socorro, NM | $169,900 | 4 | 2 | 1,296 |
| 630 Gianera Avenue, Socorro, NM | $175,000 | 3 | 2 | 1,916 |
| 708 Caine Street, Socorro, NM | $195,000 | 3 | 1 | 1,176 |
| 814 Foster, Socorro, NM | $199,000 | 3 | 2 | 1,336 |
| 802 Sunset Street, Socorro, NM | $200,000 | 3 | 2 | 1,264 |
| 700 Liles Street, Socorro, NM | $200,000 | 3 | 1 | 1,398 |
Moving Cost Estimate
EXIT Agents in Socorro


Listing Courtesy: Realty One of New Mexico - 5758543470