

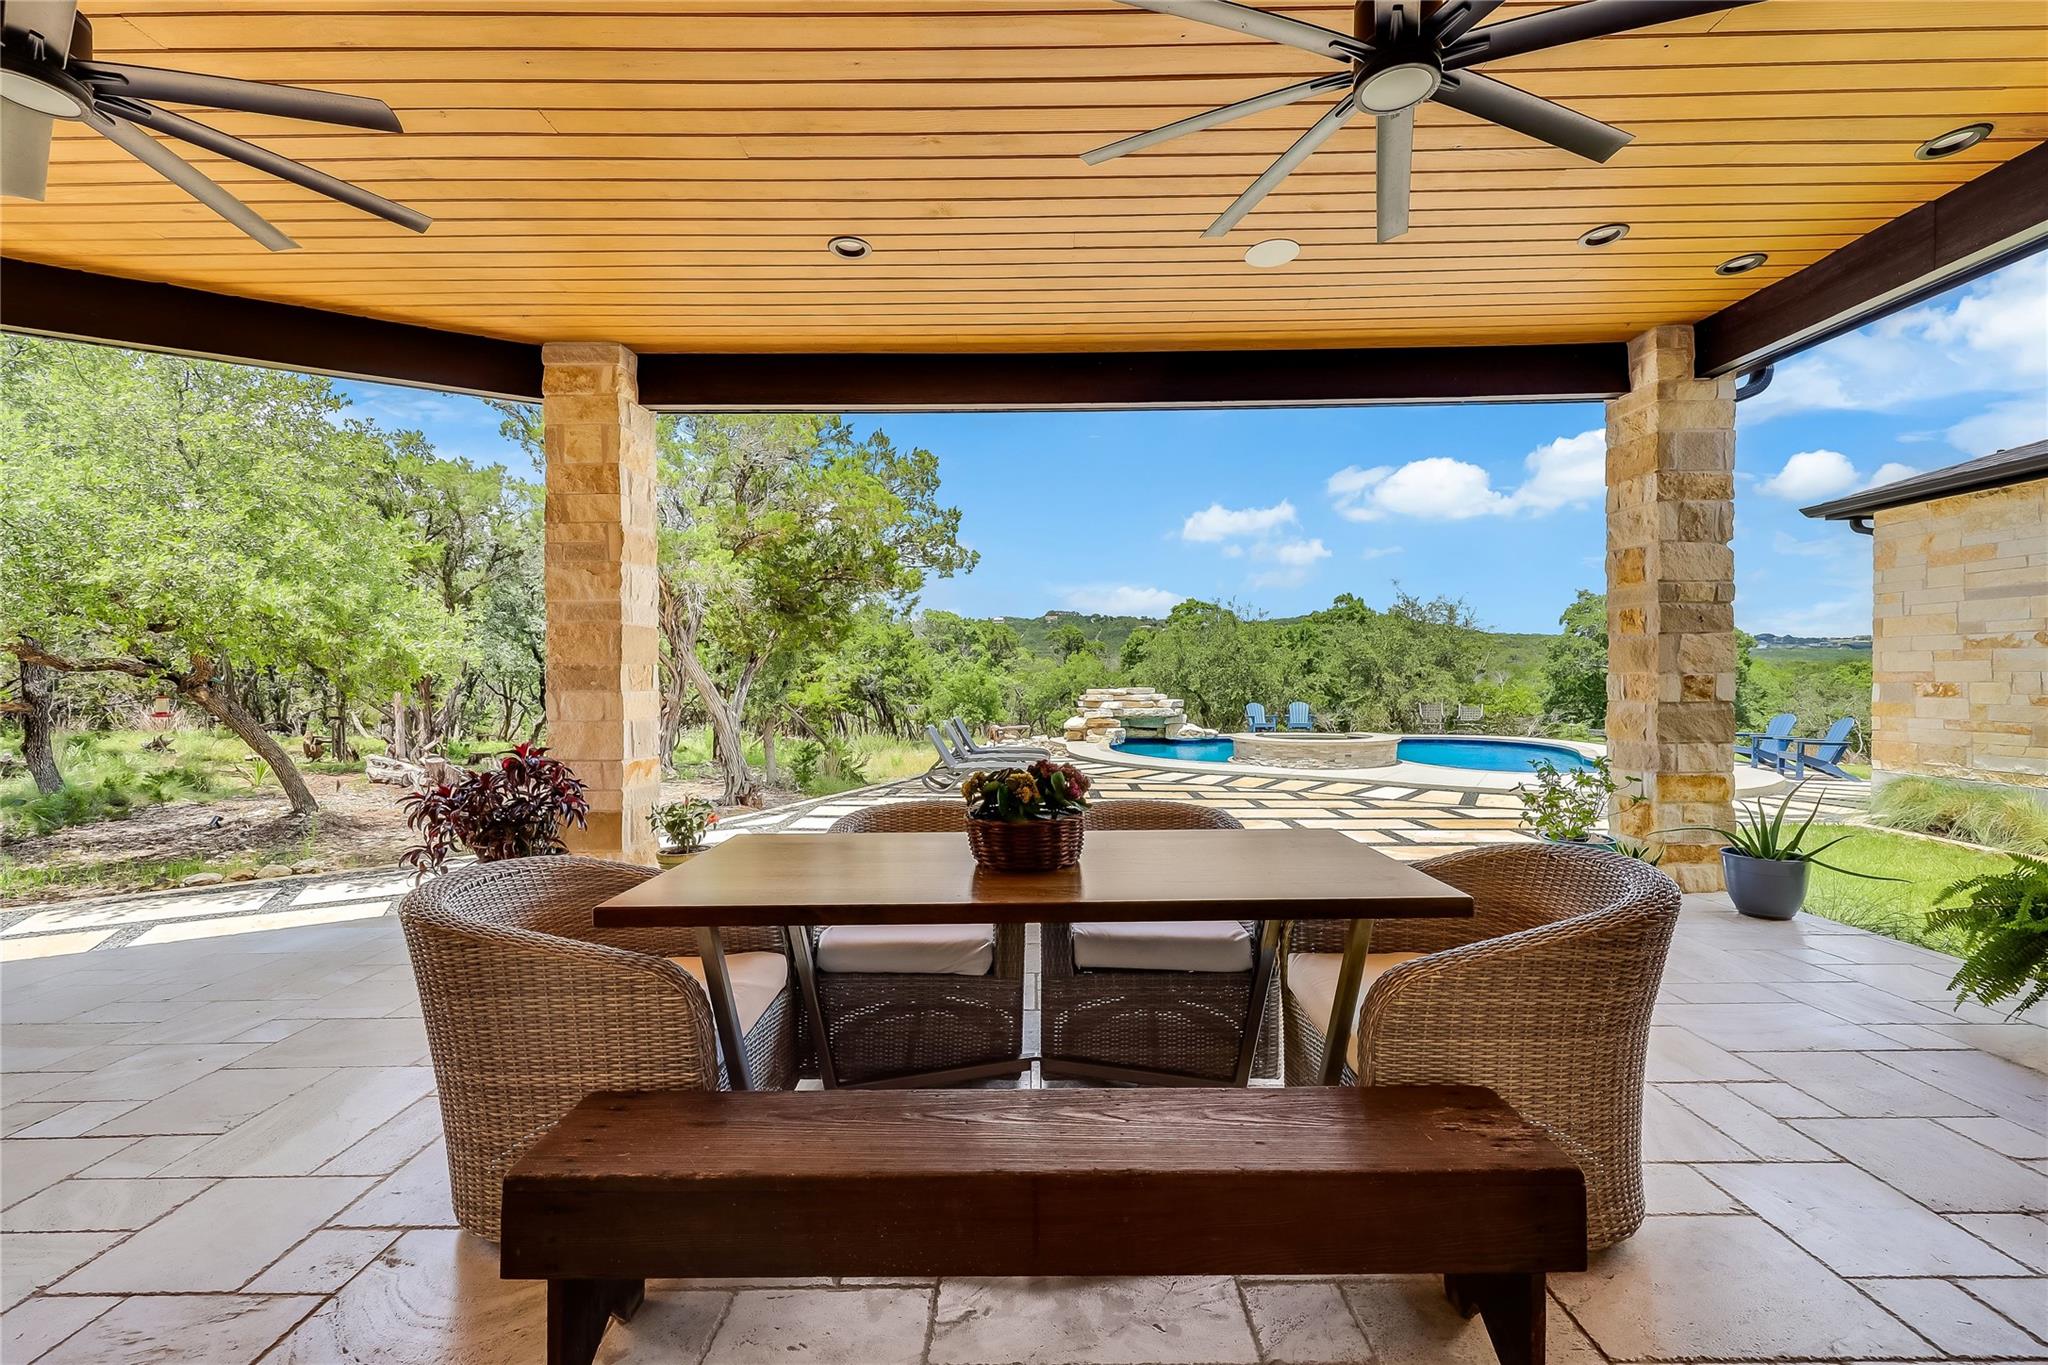
7710 Ladera TRL, Jonestown, TX 78645
The Hills of Long Hollow · Travis County
Key Facts
Description
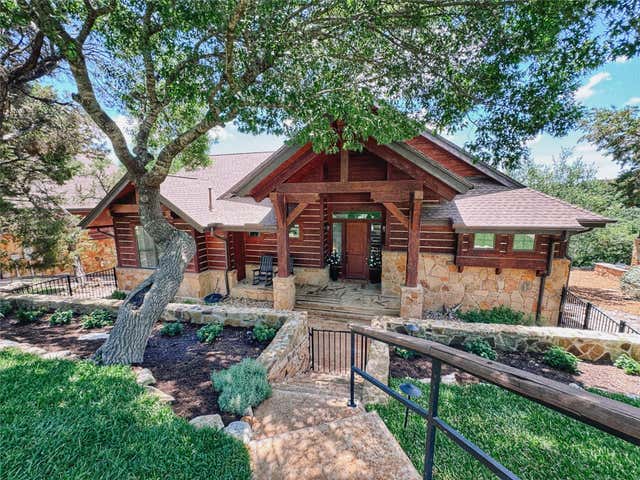
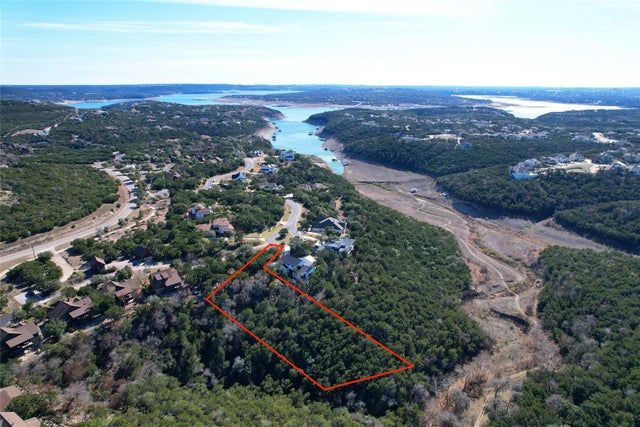
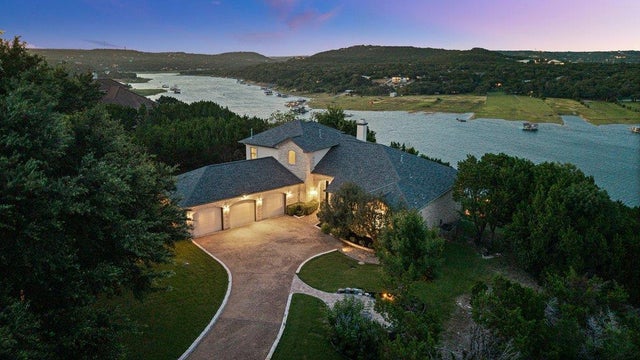
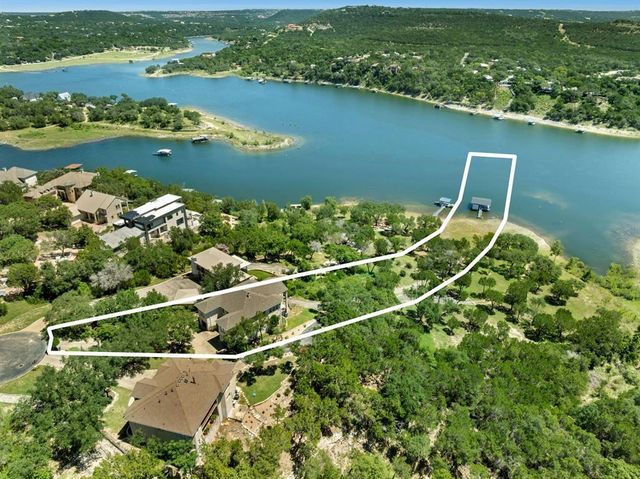
This is that home that makes everyone feel… at home. Friends and family will be drawn there and will be reluctant to leave. It is a peaceful backdrop for making beautiful memories as well as communing with nature. Intentionally designed and built to capture gorgeous sunrises and summer afternoons bathed in shade. Sunsets are still enjoyed from the private front porch while the interior is protected from the intense summer heat. Nestled on 11+ wooded acres with a wet weather creek in a small gated community, this stunning custom home offers the perfect blend of luxury, privacy, and Hill Country living. You will appreciate the craftsmanship, designer finishes, and thoughtfully designed spaces throughout. An open-concept floor plan is filled with natural light, soaring ceilings, and expansive windows that frame peaceful views of the surrounding landscape. The spacious living room features a striking floor-to-ceiling stone fireplace, custom built-ins, and seamless access to the covered outdoor living area. The kitchen is designed for both everyday living and entertaining, with custom wood cabinetry, granite countertops, a large center island, stainless steel appliances, gas cooking, separate ice machine, and oversized walk-in pantry. A huge bonus room with built in bunk beds provides overflow space for guests, or as an extra bedroom, office, music or craft room. Outdoor living takes center stage with a spacious covered patio overlooking the resort-style backyard. Enjoy summer days relaxing by the custom pool and spa with waterfall feature, surrounded by mature trees and scenic Hill Country views. The expansive patio offers plenty of room for dining, entertaining, or simply enjoying the peaceful setting. Located just minutes from Lake Travis, parks, marinas, hiking trails, shopping, dining, and highly rated schools, this exceptional property delivers the perfect combination of luxury, comfort, and natural beauty in the heart of the Texas Hill Country.
Property Information
Property Type
Residential
Sub-Type
Single Family Residence
Style
Single level Floor Plan
Year Built
2021
Living Area
3,412 sq ft
Lot Size
11.18 acres
Garage Spaces
2
Parking Spaces
8
Ownership
Fee-Simple
Days on Market
16
MLS® Listing#
1248578
Property Features
Interior
Exterior
Appliances
Cooling
Heating
Flooring
Fireplace
Pool
Parking
Laundry
Patio
Fencing
Lot Features
Construction
Foundation
Roof
Windows
Security
Other Structures
Community
Utilities
Sewer
Water Source
Rooms
- Main
- Main
- KitchenMain
Schools
- Elementary:
- Lago Vista
- Middle:
- Lago Vista
- High:
- Lago Vista
Financial Details
HOA
None
Annual Taxes
$16,744
Tax year 2025
Assessed Value
$1,289,750
Parcel Number
458433
Directions
From Cedar Park via RM 1431 W. Turn left onto Destination Way, Turn left on Old Burnet Rd, Turn left onto Ladera Tr. and through gate. Property will be on the left with address sign.
Affordability Calculator
$380,000
Estimated monthly payment
$10,113/mo
Principal $1,520,000 · Est. interest $2,120,535 over 30 yrs
Neighborhood Market Statistics
How this home compares to active listings in Jonestown, TX
- $744,444
- Median Listing Price
- 106
- Median Days on Market
- 2,393
- Median Sq Ft
- $301
- Median Price / Sq Ft
- 88
- Active Listings
- This home’s price is 155% above the area median.
- Its price per sq ft is 85% above the area median.
Market statistics compiled from active EXIT Realty® and MLS listings in Jonestown, TX.
Location

Points of Interest in Jonestown, TX
Showing the Jonestown area map.
Nearby Schools
Lago Vista Academy
School · 1.7 mi away
Lago Vista Elementary School
Elementary · 1.9 mi away
Lago Vista Isd
Elementary · 1.9 mi away
Lago Vista Middle School
Secondary · 2.0 mi away
Lago Vista High School
Secondary · 2.0 mi away
Lago Vista H S
Secondary · 2.1 mi away
Sterling Classical School
Secondary · 5.0 mi away
Hudson Bend Middle School
Secondary · 5.0 mi away
The Magnolia School
School · 5.0 mi away
Harbor Christian Academy
School · 5.3 mi away
Deer Creek
School · 6.0 mi away
Deer Creek Elementary
Elementary · 6.1 mi away
Bluebonnet Montessori School
Elementary · 6.1 mi away
Lake Travis Independent School District
Elementary · 6.3 mi away
Lake Travis Elementary School
Elementary · 6.3 mi away
Goddard School
School · 6.3 mi away
Westside Elementary School
Elementary · 6.4 mi away
Cedar Park High School
Secondary · 6.5 mi away
4points Academy
School · 6.5 mi away
CPHS Cross Country
School · 6.5 mi away
Commute Calculator
Nearby Homes

Similar Homes Nearby

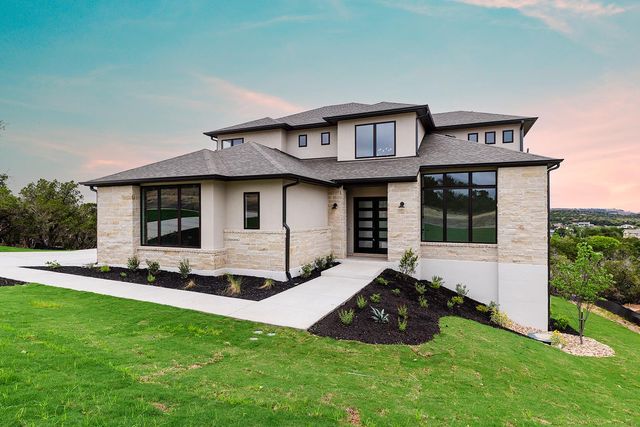
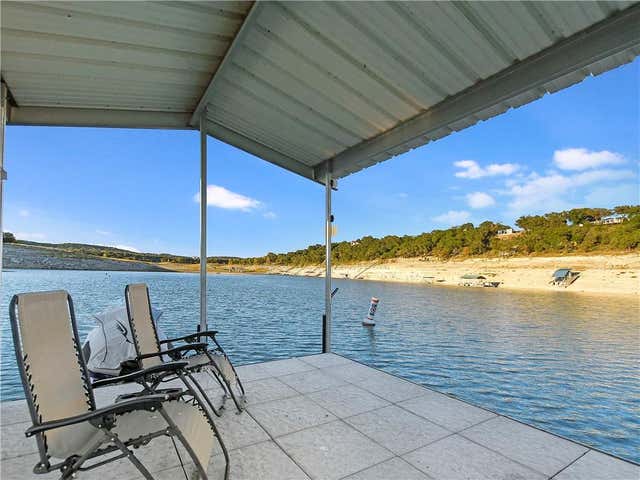
Similar Home Values
Comparable nearby listings and their asking prices.
| Address | Price | Beds | Baths | Sq Ft |
|---|---|---|---|---|
| 7409 Lantern View DR, Jonestown, TX | $1,378,000 | 4 | 4 | 4,379 |
| 19004 Ascending TRL, Jonestown, TX | $1,379,900 | 4 | 5 | 5,128 |
| 17904 Crystal CV, Jonestown, TX | $1,490,000 | 3 | 4 | 2,911 |
| 17312 Northlake Hills DR, Jonestown, TX | $1,499,999 | 4 | 4 | 3,925 |
| 17902 Crystal Cove, Jonestown, TX | $1,760,000 | 5 | 3 | 3,249 |
| 17902 Crystal CV, Jonestown, TX | $1,760,000 | 5 | 3 | 3,249 |
Moving Cost Estimate
EXIT Agents in Jonestown


Listing Courtesy: Keller Williams Realty - (512) 346-3550
Last Updated: 2026-06-04