

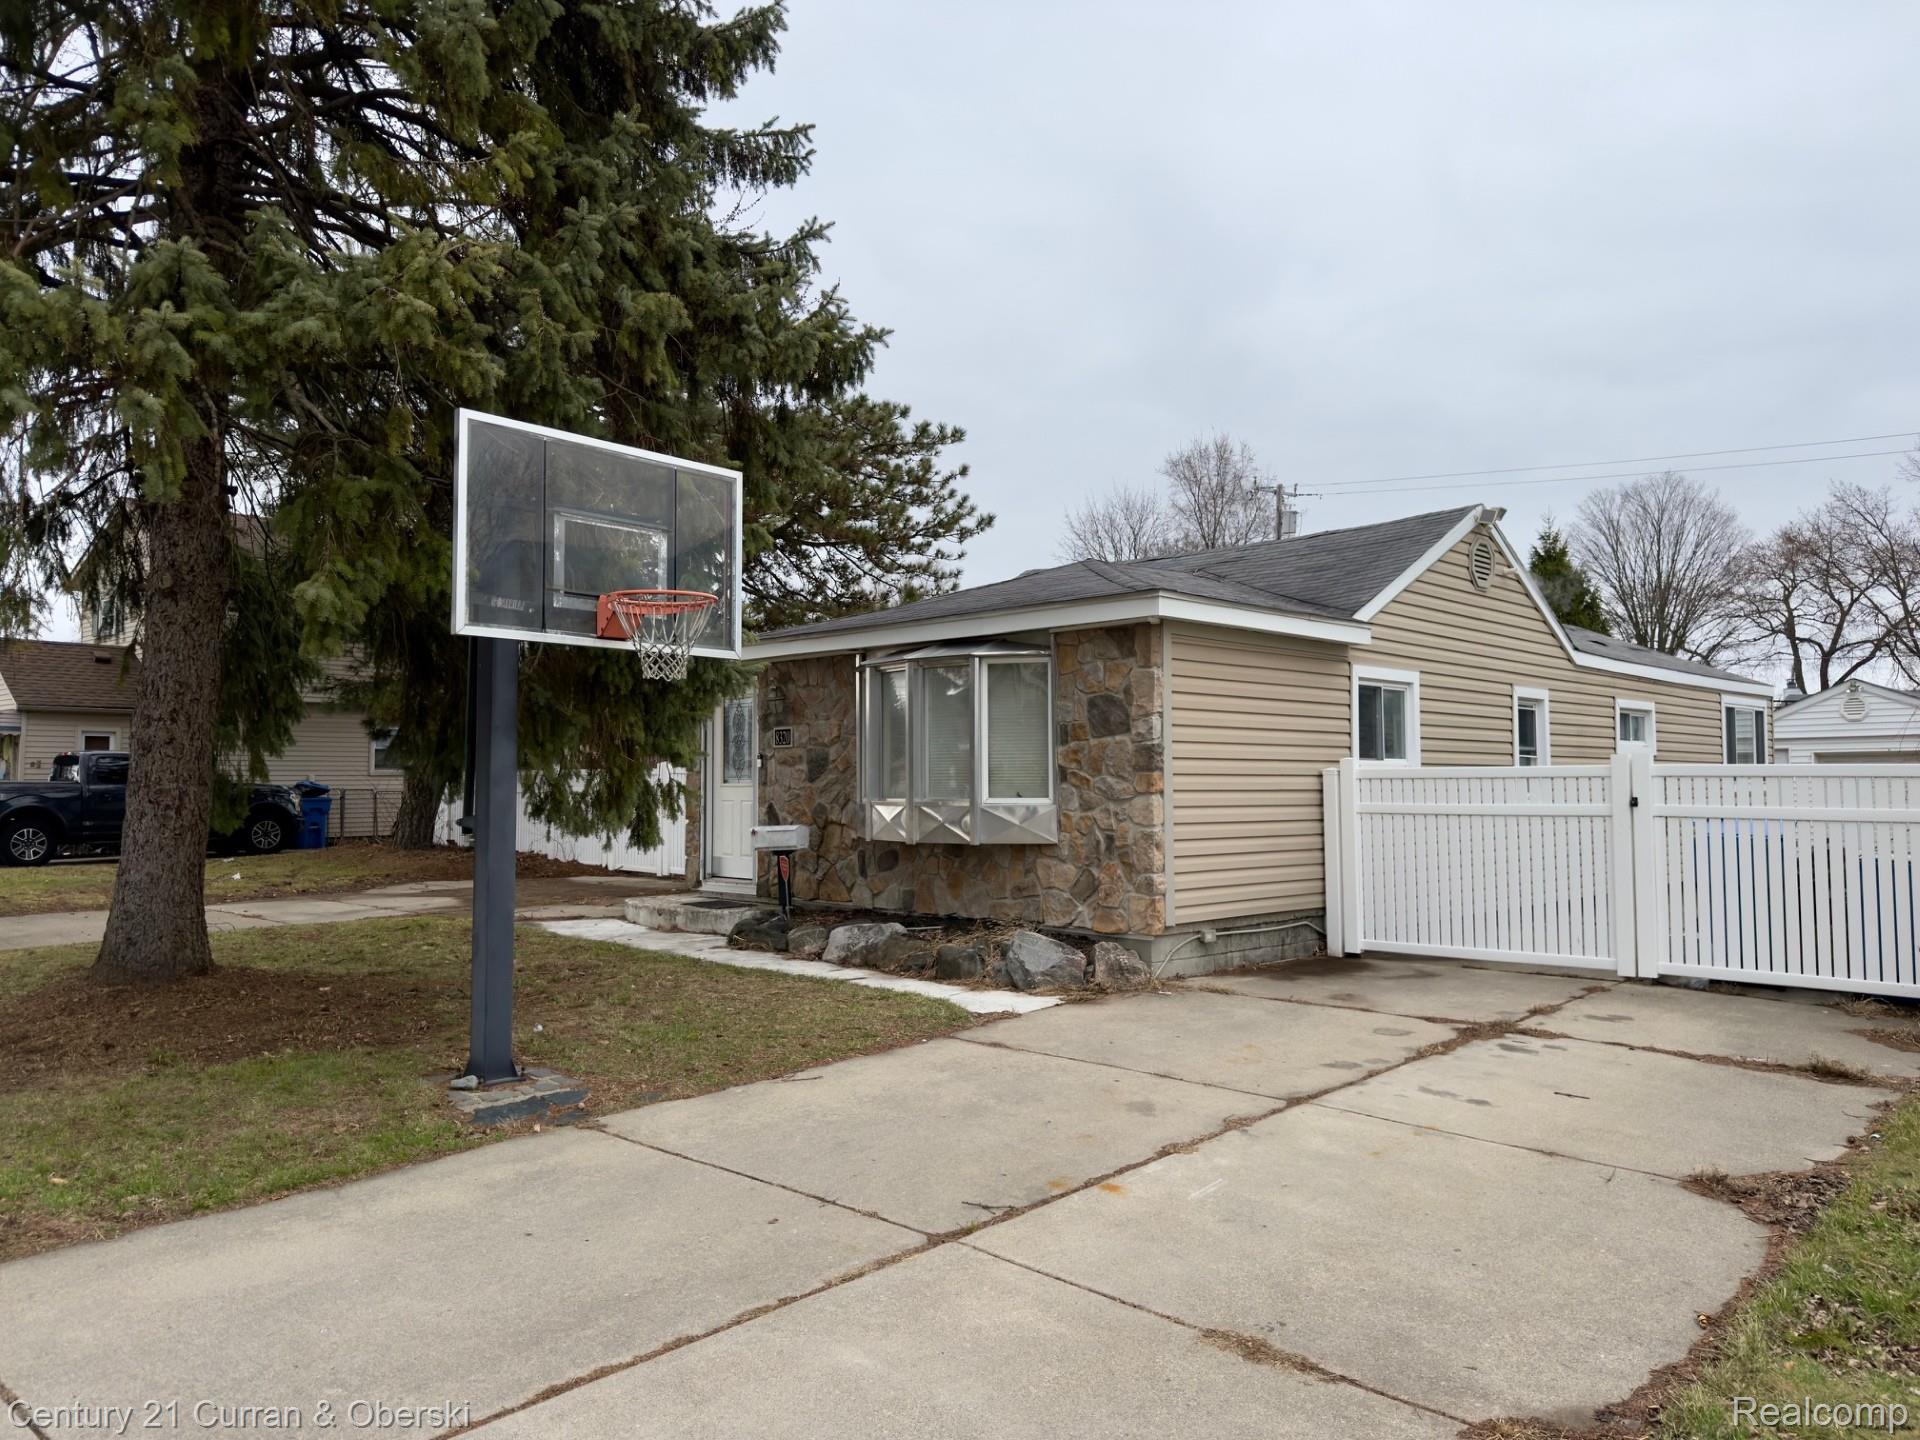
8320 Robindale Avenue, Dearborn Heights City, MI 48127
HAWTHORNE GOLF VIEW SUB · Wayne County
Key Facts
Description
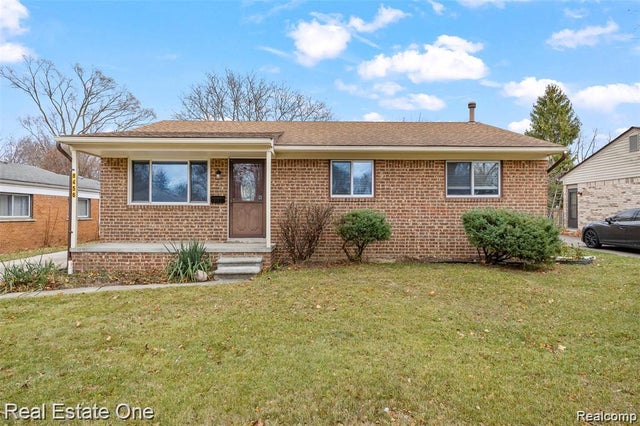
NORTH DEARBORN HTS FEATURES 3 BEDROOM RANCH ON HUGE DOUBLE LOT 80X152. GREAT SIZE MASTER BEDROOM 20X15. HUGE LIVING AREA WITH OPEN LAYOUT. GRANITE COUNTER TOPS IN KITCHEN. UPDATED FULL BATH WITH SKYLIGHT. NEWER FURNACE & CENTRAL AIR UNITS. NEWER WATER HEATER. VINYL WINDOWS. CRESTWOOD SCHOOLS. 1 CAR GARAGE AND FULL SHED IN THE BACKYARD. EASY TO SHOW.
Property Information
Property Type
Residential
Sub-Type
Single Family Residence
Style
Ranch
Year Built
1945
Living Area
1,042 sq ft
Lot Size
0.28 acres
Lot Dimensions
80X152
Garage Spaces
1
Days on Market
98
MLS® Listing#
20261020277
Property Features
Cooling
Heating
Basement
Pool
Parking
Patio
Construction
Sewer
Water Source
Rooms
- Bedroom11 X 10
- Bedroom12 X 10
- Dining Room12 X 10
- Kitchen12 X 10
- Living Room17 X 15
- Master Bathroom20 X 15
Financial Details
HOA
None
Annual Taxes
$3,898
Assessed Value
$84,200
Parcel Number
33004010300303
Directions
NORTH OF ANN ARBOR TRAIL & EAST OF BEECH DALY
Affordability Calculator
$47,540
Estimated monthly payment
$1,265/mo
Principal $190,160 · Est. interest $265,290 over 30 yrs
Neighborhood Market Statistics
How this home compares to active listings in Dearborn Heights City, MI
- $236,774
- Median Listing Price
- 55
- Median Days on Market
- 1,500
- Median Sq Ft
- $138
- Median Price / Sq Ft
- 13,797
- Active Listings
- This home’s price is right around the area median.
- Its price per sq ft is 65% above the area median.
Market statistics compiled from active EXIT Realty® and MLS listings in Dearborn Heights City, MI.
Location
- 8320 Robindale Avenue, Dearborn Heights City, MI 48127
Points of Interest in Dearborn Heights City, MI
Showing the Dearborn Heights City area map.
Nearby Schools
St. Sabina Catholic Church
School · 0.3 mi away
Vandenberg Elementary School
Elementary · 0.5 mi away
Hillcrest Elementary School
Elementary · 0.6 mi away
Riverside Middle School
Secondary · 0.8 mi away
John D Pierce Middle School
Secondary · 1.0 mi away
Highview Elementary School
Elementary · 1.0 mi away
Fisher Elementary School
Elementary · 1.1 mi away
Thomas Jefferson Elementary School
Elementary · 1.1 mi away
First Step Learning Center
School · 1.1 mi away
Academy of Detroit West Redford
School · 1.2 mi away
St. Linus Catholic School
School · 1.2 mi away
Concordia Lutheran School
School · 1.2 mi away
Westfield Preparatory High School
Secondary · 1.3 mi away
Crestwood School District
School · 1.3 mi away
Michigan Technical Academy
Elementary · 1.3 mi away
Star International Academy
School · 1.4 mi away
St Mel's Catholic Church
School · 1.4 mi away
Westside Christian Academy
School · 1.4 mi away
Dearborn Magnet High School
Secondary · 1.5 mi away
Westfield Charter Academy
School · 1.5 mi away
Commute Calculator
Nearby Homes


Moving Cost Estimate
EXIT Agents in Dearborn Heights City


Listing Courtesy: Century 21 Curran & Oberski - 3132741700
The accuracy of all information, regardless of source, is not guaranteed or warranted. All information should be independently verified. Any use of search facilities of data on the site, other than by a consumer looking to purchase real estate, is prohibited.