

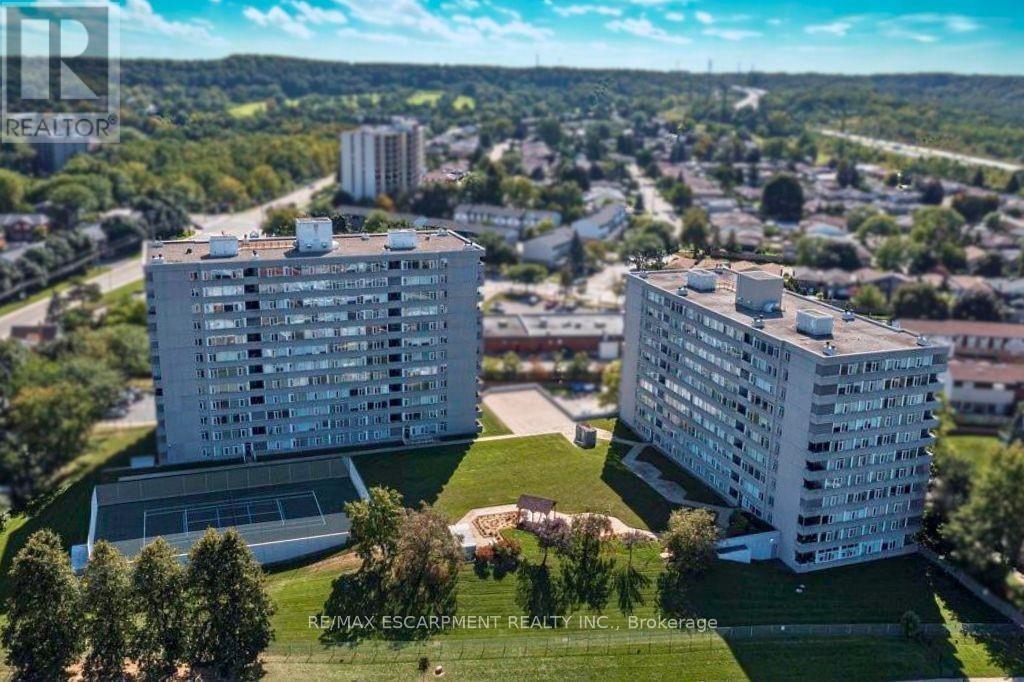
402 - 40 HARRISFORD STREET Unit 402, Hamilton (Red Hill), ON L8K6N1
Red Hill
Key Facts
Description
We've got the view! Welcome to Harris Towers! This rarely offered 3 bed, 2 full bath CORNER unit offers 1245sq ft of bright, airy living with stunning Escarpment views from every room and private South facing balcony. Large principal rooms, an open-concept living/dining area, stunningly renovated kitchen (2016), and hardwood flooring throughout. Carpet free! The oversized primary bedroom features a gorgeous 3 piece ensuite, complete with beautiful glass and tile shower plus a walk-in closet. Two generous sized bedrooms, a pretty 4 pc bath, in-Suite laundry and PLENTY of closet space complete this home. Located in a quiet, well-maintained building brimming with top-tier amenities such as an indoor saltwater pool, sauna, fitness rm, library, party rm, billiards rm, workshop, car wash (with vacuum!) and pickleball courts. Nestled among mature trees and greenspace with easy access to the Red Hill Valley Parkway, trails, schools, shopping, and transit. Easily hop onto the Red Hill Valley Pkwy, QEW & Hwy 403. Includes one underground parking space & Large locker. (id:31684)
Property Information
Property Type
Residential
Sub-Type
Condominium
Parking Spaces
1
Ownership
Condominium/Strata
Listing #
X13245706
Property Features
Cooling
Heating
Parking
Rooms
- 3.99 m X 4.52 mMain
- Bathroom 11.6 m X 2.41 mMain
- Bedroom 22.72 m X 4.34 mMain
- Bedroom 32.95 m X 4.72 mMain
- Dining Room3.05 m X 2.57 mMain
- Kitchen2.29 m X 4.83 mMain
- Living Room5.72 m X 3.53 mMain
- Master Bedroom6.58 m X 3.38 mMain
Financial Details
HOA
CA$811 / Monthly
Affordability Calculator
$83,980
Estimated monthly payment
$2,235/mo
Principal $335,920 · Est. interest $468,638 over 30 yrs
Neighborhood Market Statistics
How this home compares to active listings in Hamilton, ON
- CA$710,523
- Median Listing Price
- 44
- Median Days on Market
- 1,426
- Median Sq Ft
- CA$470
- Median Price / Sq Ft
- 5,555
- Active Listings
- This home’s price is 41% below the area median.
Market statistics compiled from active EXIT Realty® and MLS listings in Hamilton, ON.
Location
- 402 - 40 HARRISFORD STREET Unit 402, Hamilton (Red Hill), ON L8K6N1
Getting Around
Points of Interest in Hamilton (Red Hill), ON
Showing the Hamilton (Red Hill) area map.
Nearby Schools
St Luke Catholic Elementary School
Elementary · 0.1 km away
Elizabeth Bagshaw School
School · 0.3 km away
Sir Wilfrid Laurier Elementary School
Elementary · 0.6 km away
Rosedale Elementary School
Elementary · 1.3 km away
Glendale Secondary School
Secondary · 1.6 km away
Glen Echo Junior Public School
Elementary · 1.6 km away
Viscount Montgomery School
School · 1.7 km away
Billy Green Elementary School
Elementary · 1.7 km away
St. Eugene Catholic Elementary School
Elementary · 1.8 km away
St. Paul Catholic Elementary School
Elementary · 2.0 km away
Roxborough Park School
School · 2.2 km away
Sir Isaac Brock School
Elementary · 2.2 km away
Sir Winston Churchill Secondary School
Secondary · 2.2 km away
St. David Catholic Elementary School
Elementary · 2.4 km away
Sherwood Secondary School
Secondary · 2.5 km away
Ecole Elementaire Pavillon de la Jeunesse
Secondary · 2.5 km away
Huntington Park Elementary School
Secondary · 2.6 km away
Aitchison School of Canada
Secondary · 2.6 km away
Parkdale School
Elementary · 2.6 km away
Green Acres School
School · 2.6 km away
Commute Calculator
Moving Cost Estimate
EXIT Agents in Hamilton (Red Hill)



Listing Courtesy: RE/MAX ESCARPMENT REALTY INC.
Data Terms of Use
This website is operated by RE/MAX ESCARPMENT REALTY INC., a brokerage who is a member of The Canadian Real Estate Association (CREA). The content on this website is owned or controlled by CREA. By accessing this website, the user agrees to be bound by these terms of use as amended from time to time, and agrees that these terms of use constitute a binding contract between the user, RE/MAX ESCARPMENT REALTY INC., and CREA.
Copyright
The content on this website is protected by copyright and other laws, and is intended solely for the private, non-commercial use by individuals. Any other reproduction, distribution or use of the content, in whole or in part, is specifically prohibited. Prohibited uses include commercial use, “screen scraping”, “database scraping”, and any other activity intended to collect, store, reorganize or manipulate the content of this website.
Trademarks
REALTOR®, REALTORS®, and the REALTOR® logo are certification marks that are owned by REALTOR® Canada Inc. and licensed exclusively to The Canadian Real Estate Association (CREA). These certification marks identify real estate professionals who are members of CREA and who must abide by CREA’s By-Laws, Rules, and the REALTOR® Code. The MLS® trademark and the MLS® logo are owned by CREA and identify the professional real estate services provided by members of CREA.
Liability and Warranty Disclaimer
The information contained on this website is based in whole or in part on information that is provided by members of CREA, who are responsible for its accuracy. CREA reproduces and distributes this information as a service for its members, and assumes no responsibility for its completeness or accuracy.
Amendments
RE/MAX ESCARPMENT REALTY INC. may at any time amend these Terms of Use by updating this posting. All users of this site are bound by these amendments should they wish to continue accessing the website, and should therefore periodically visit this page to review any and all such amendments.