

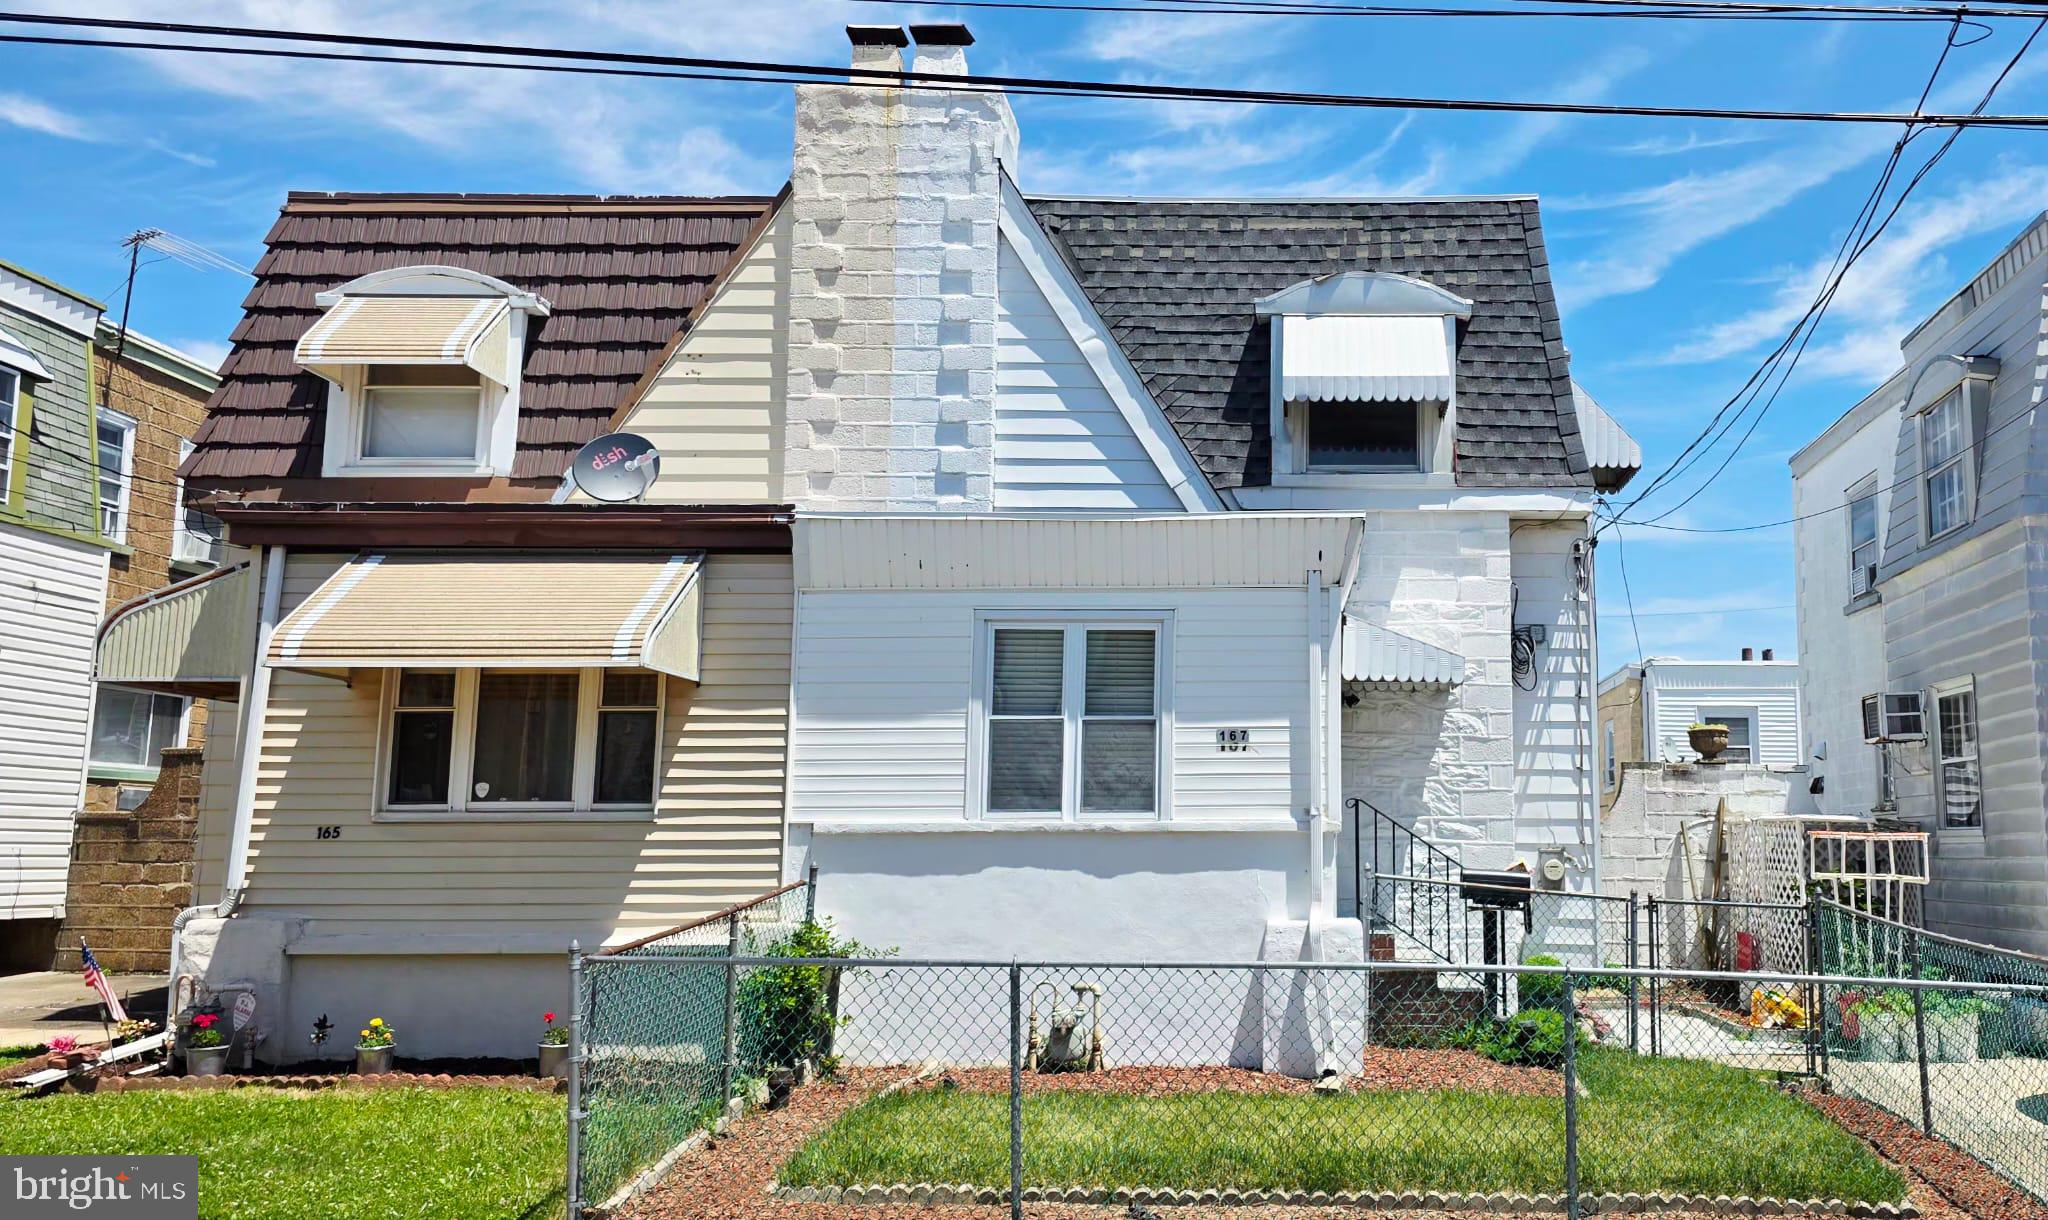
167 MARLBOROUGH ROAD, UPPER DARBY, PA 19082
BARRINGTON · DELAWARE County
Key Facts
Description
Welcome to this well-maintained twin home featuring 3 bedrooms and 2 full bathrooms in the heart of Upper Darby. This move in ready home offers a perfect blend of comfort, space, and convenience. Step inside to a bright and inviting main level featuring modern flooring and an open layout ideal for both everyday living and entertaining. Upstairs, you’ll find three generously sized bedrooms with plenty of natural light and closet space. The home features a newly remodeled kitchen (2026) with updated finishes, along with both full bathrooms renovated in 2022. New roof installed in 2025 and a water heater replaced in 2016, providing added peace of mind for future owners. Outside, you'll find a private rear driveway offering convenient off-street parking, as well as a rear deck that's perfect for relaxing, entertaining, or enjoying outdoor dining. The backyard also includes an attached storage shed for additional storage needs. Conveniently located near shopping, dining, schools, and public transportation, this move-in-ready home is a great opportunity for homeowners seeking comfort, updates, and value in Upper Darby.
Property Information
Property Type
Residential
Sub-Type
Townhouse
Structure Type
House
Year Built
1925
Living Area
1,266 sq ft
Lot Size
0.04 acres
Lot Dimensions
0.00 x 0.00
Zoning
RESIDENTIAL
Days on Market
1
MLS® Listing#
PADE2117086
Property Features
Appliances
Cooling
Heating
Basement
Pool
Parking
Construction
Foundation
Sewer
Water Source
Schools
- District:
- UPPER DARBY
Financial Details
HOA
None
Annual Taxes
$4,487
Tax year 2025
Assessed Value
$99,380
Parcel Number
16-01-00820-00
Directions
from market st, make left to powell ln and make right on sansom st and make left on marlborough rd.
Affordability Calculator
$46,000
Estimated monthly payment
$1,224/mo
Principal $184,000 · Est. interest $256,696 over 30 yrs
Neighborhood Market Statistics
How this home compares to active listings in UPPER DARBY, PA
- $307,143
- Median Listing Price
- 52
- Median Days on Market
- 1,426
- Median Sq Ft
- $187
- Median Price / Sq Ft
- 242
- Active Listings
- This home’s price is 25% below the area median.
- Its price per sq ft is 3% below the area median.
Market statistics compiled from active EXIT Realty® and MLS listings in UPPER DARBY, PA.
Location
Map is currently unavailable for this location.
Points of Interest in UPPER DARBY, PA
Showing the UPPER DARBY area map.
Commute Calculator
Similar Homes Nearby
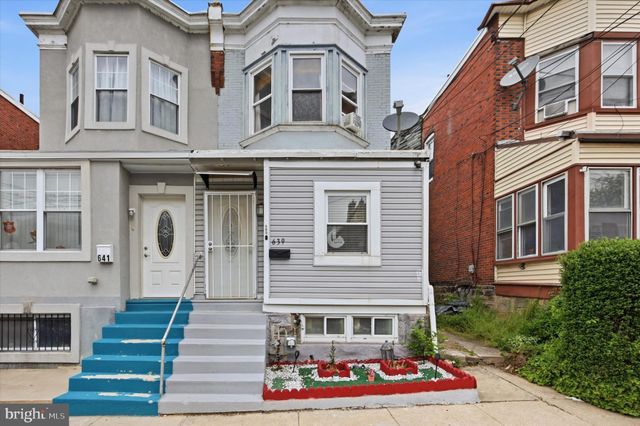

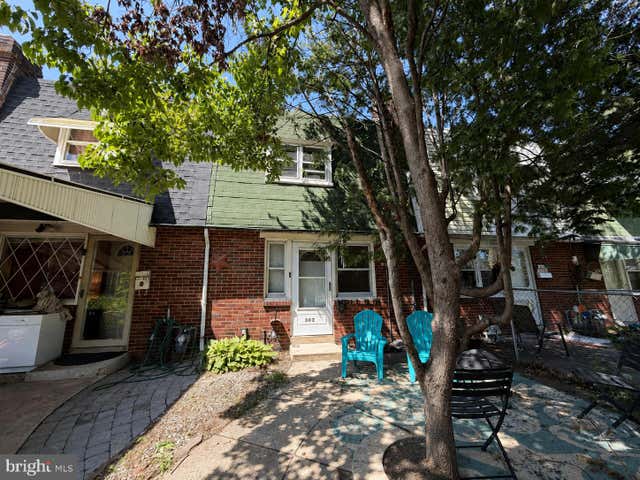

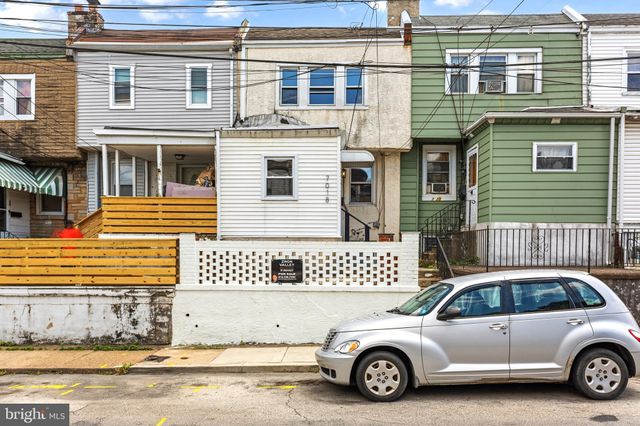
Similar Home Values
Comparable nearby listings and their asking prices.
| Address | Price | Beds | Baths | Sq Ft |
|---|---|---|---|---|
| 639 COLUMBIA AVENUE, DARBY, PA | $164,000 | 3 | 1 | 1,177 |
| 906 CEDAR AVENUE, DARBY, PA | $164,900 | 3 | 2 | 1,512 |
| 302 SPRINGTON ROAD, UPPER DARBY, PA | $165,000 | 2 | 1 | 768 |
| 209 S 5TH STREET, DARBY, PA | $169,800 | 4 | 1 | 1,472 |
| 7018 ATLANTIC AVENUE, UPPER DARBY, PA | $169,900 | 3 | 1 | 928 |
| 634 GREENWAY AVENUE A, DARBY, PA | $169,900 | 3 | 2 | 1,216 |
Moving Cost Estimate
EXIT Agents in UPPER DARBY


Listing Courtesy: High Lite Realty LLC - 2157256769