

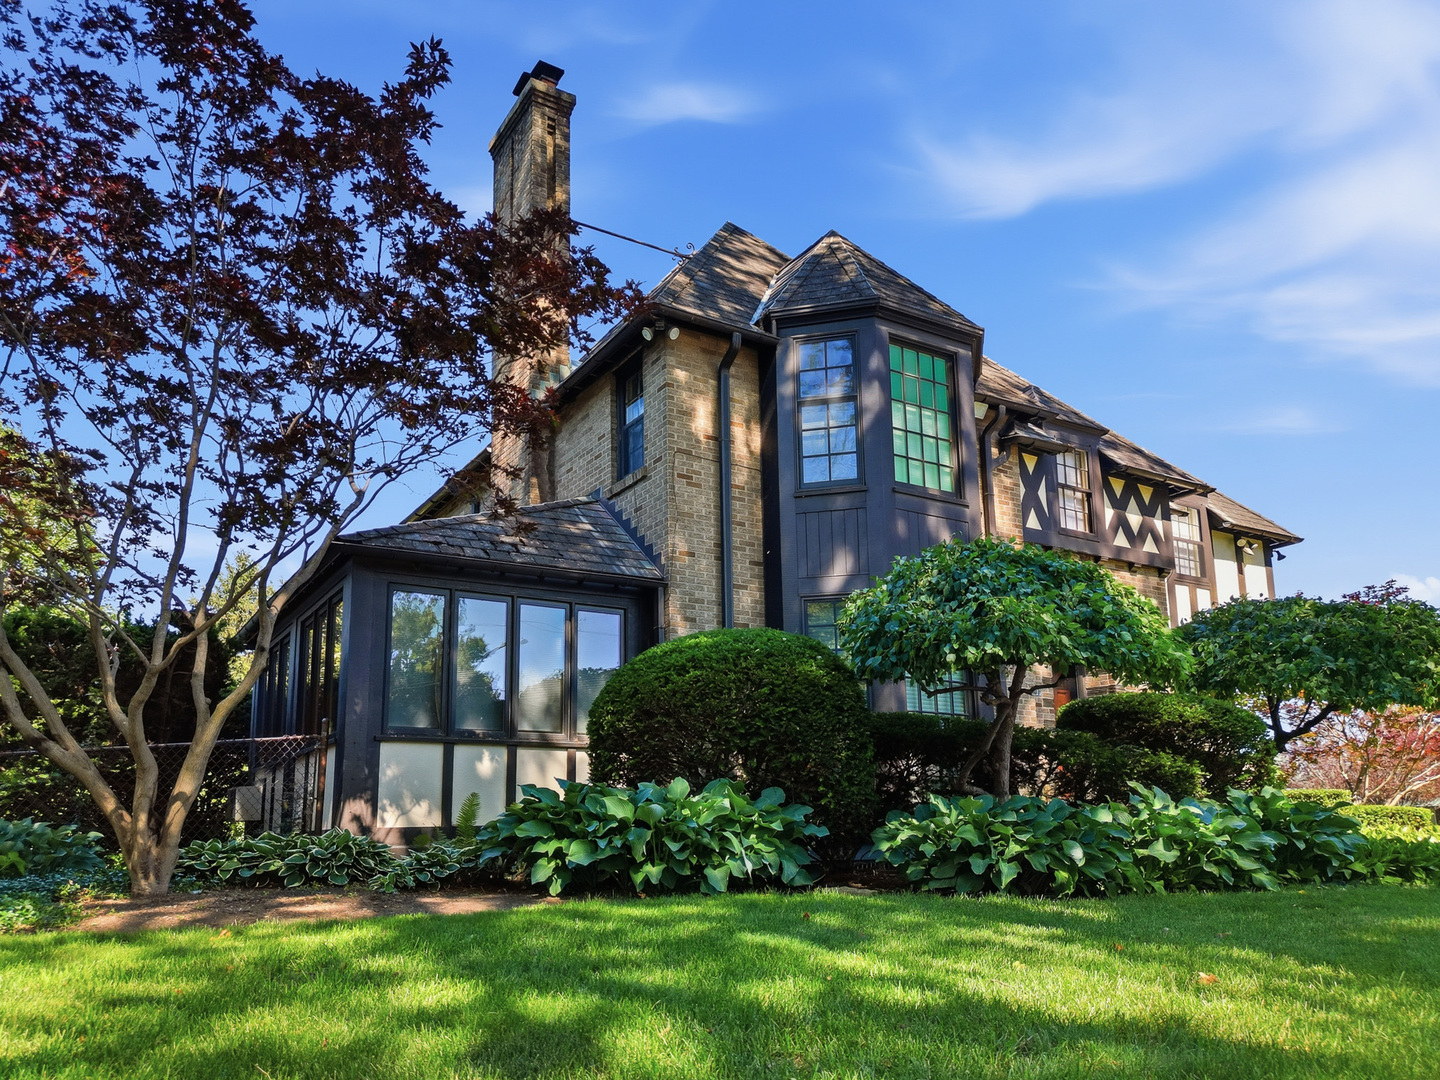
1507 Locust Street, Sterling, IL 61081
Whiteside County
Key Facts
Description
Deemed by some to be a stunning example of French Revival architecture, this prestigious home stands as an iconic landmark within the community, showcasing classic features that exude timeless elegance. The open staircase and ornate crown molding and solid wood doors throughout add to its grandeur. The elegant living room features a fireplace and offers ample room for a baby grand. The adjacent sunroom with Anderson windows offers a quiet place to relax. The gorgeous formal dining room is perfect for entertaining and features 2 built in china hutches. The updated kitchen, complete with a charming breakfast nook featuring bench seating, offers both functionality and warmth. Additionally, the property boasts a well-appointed library with a generous amount of bookshelves. In all, there are 5 bedrooms, 3 full baths and 2 convenient half baths. The spacious primary bedroom with en suite features a substantial amount of closet space, jetted tub and separate shower. This home uniquely features a private guest suite located separately from the other bedrooms. The basement rec room is perfect for leisure activities with family area, bar and game room. The basement includes a huge storage room/laundry room as well. This home is situated on three city lots and provides ample space and a sense of privacy. Located only a block from the hospital and clinic and a block from Kilgore Park, making it a truly remarkable find!
Property Information
Property Type
Residential
Sub-Type
Single Family Residence
Year Built
1937
Living Area
3,471 sq ft
Lot Size
0.59 acres
Lot Dimensions
115.66 x 204.6 x 130 x 213
Garage Spaces
2
Parking Spaces
2
Ownership
Fee Simple
Days on Market
9
MLS® Listing#
12681917
Property Features
Interior
Appliances
Cooling
Heating
Fireplace
Basement
Parking
Patio
Lot Features
Construction
Roof
Other Structures
Sewer
Water Source
Rooms
- 9X14Main
- 5X6Main
- 10X7Main
- Bedroom 213X13Second
- Bedroom 39X11Second
- Bedroom 413X13Second
- Bedroom 512X12Second
- Den11X15Main
- Dining Room16X12Main
- Family Room15X40Basement
- Kitchen11X13Main
- Laundry
- Living Room15X24Main
- Master Bedroom21X14Second
Financial Details
Annual Taxes
$8,774
Tax year 2025
Parcel Number
11211300050000
Directions
Corner of Route 40 (Locust St) and W. 16th St.
Affordability Calculator
$90,000
Estimated monthly payment
$2,395/mo
Principal $360,000 · Est. interest $502,232 over 30 yrs
Neighborhood Market Statistics
How this home compares to active listings in Sterling, IL
- 37
- Median Days on Market
- 1,618
- Median Sq Ft
- $125
- Median Price / Sq Ft
- 56
- Active Listings
- Its price per sq ft is 3% above the area median.
Market statistics compiled from active EXIT Realty® and MLS listings in Sterling, IL.
Location
Map is currently unavailable for this location.
Points of Interest in Sterling, IL
Showing the Sterling area map.
Commute Calculator
Nearby Homes

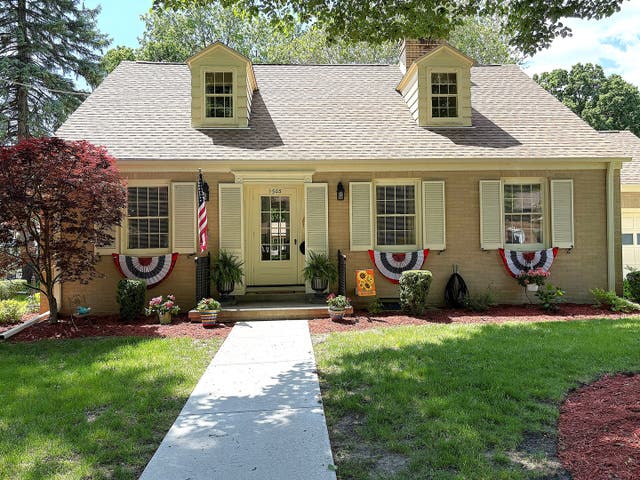
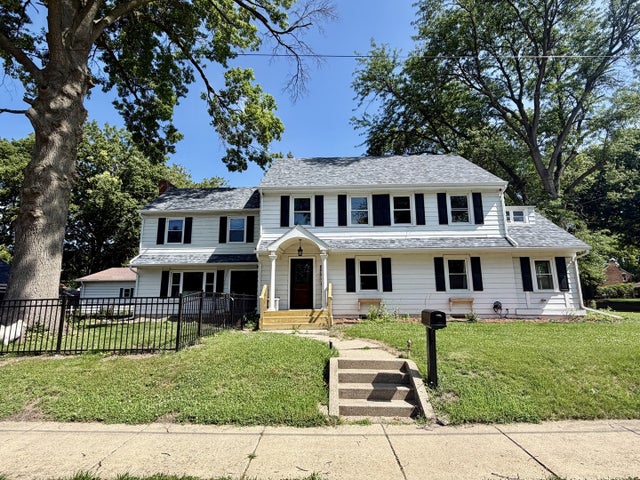
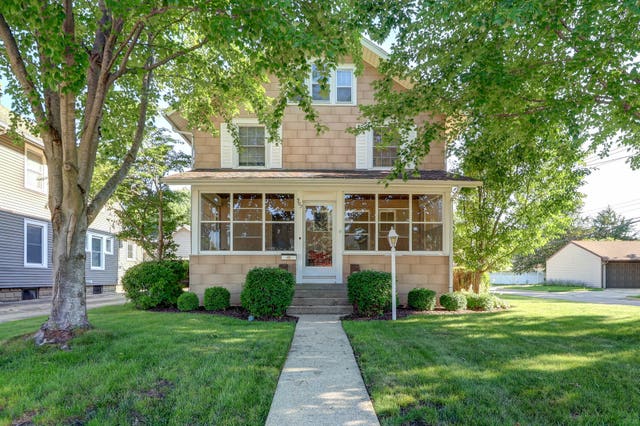

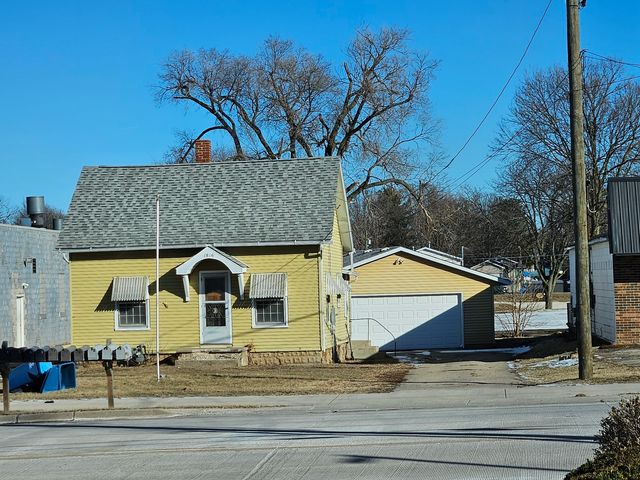
Similar Homes Nearby
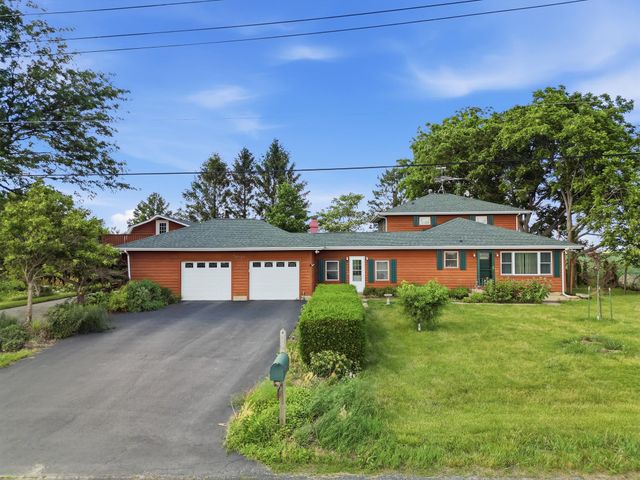
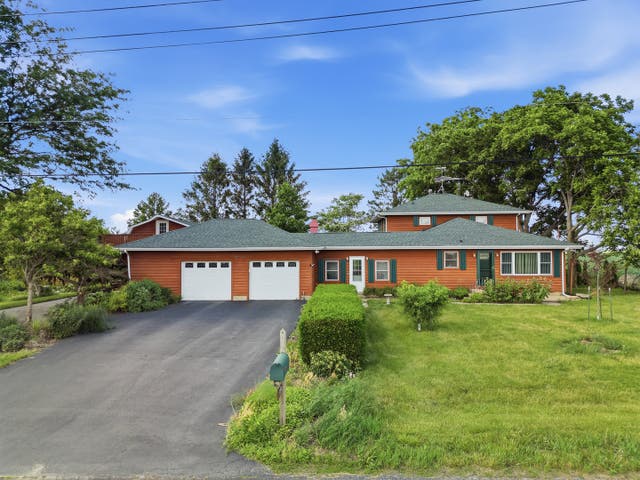
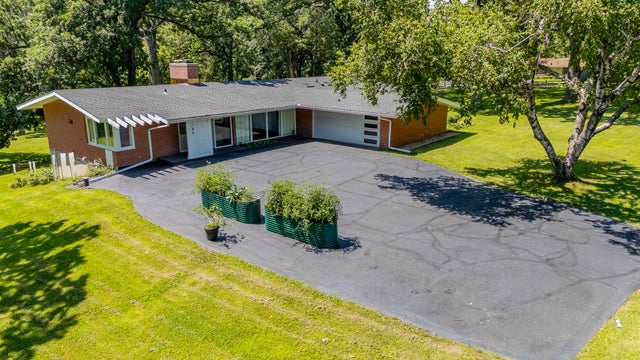

Similar Home Values
Comparable nearby listings and their asking prices.
| Address | Price | Beds | Baths | Sq Ft |
|---|---|---|---|---|
| 1501 1st Avenue, Sterling, IL | $315,000 | 5 | 3 | 3,049 |
| 31040 Penrose Road, STERLING, IL | $324,900 | 5 | — | 2,400 |
| 31040 Penrose Road, Sterling, IL | $324,900 | 5 | 3 | 2,400 |
| 17519 Hickory Hills Road, Sterling, IL | $450,000 | 4 | 3 | 3,178 |
| 2202 Meadows Drive, Sterling, IL | $475,000 | 4 | 4 | 4,411 |
Moving Cost Estimate
EXIT Agents in Sterling


Listing Courtesy: RE/MAX Sauk Valley - (815) 590-0130
Last Updated: 2026-06-17