

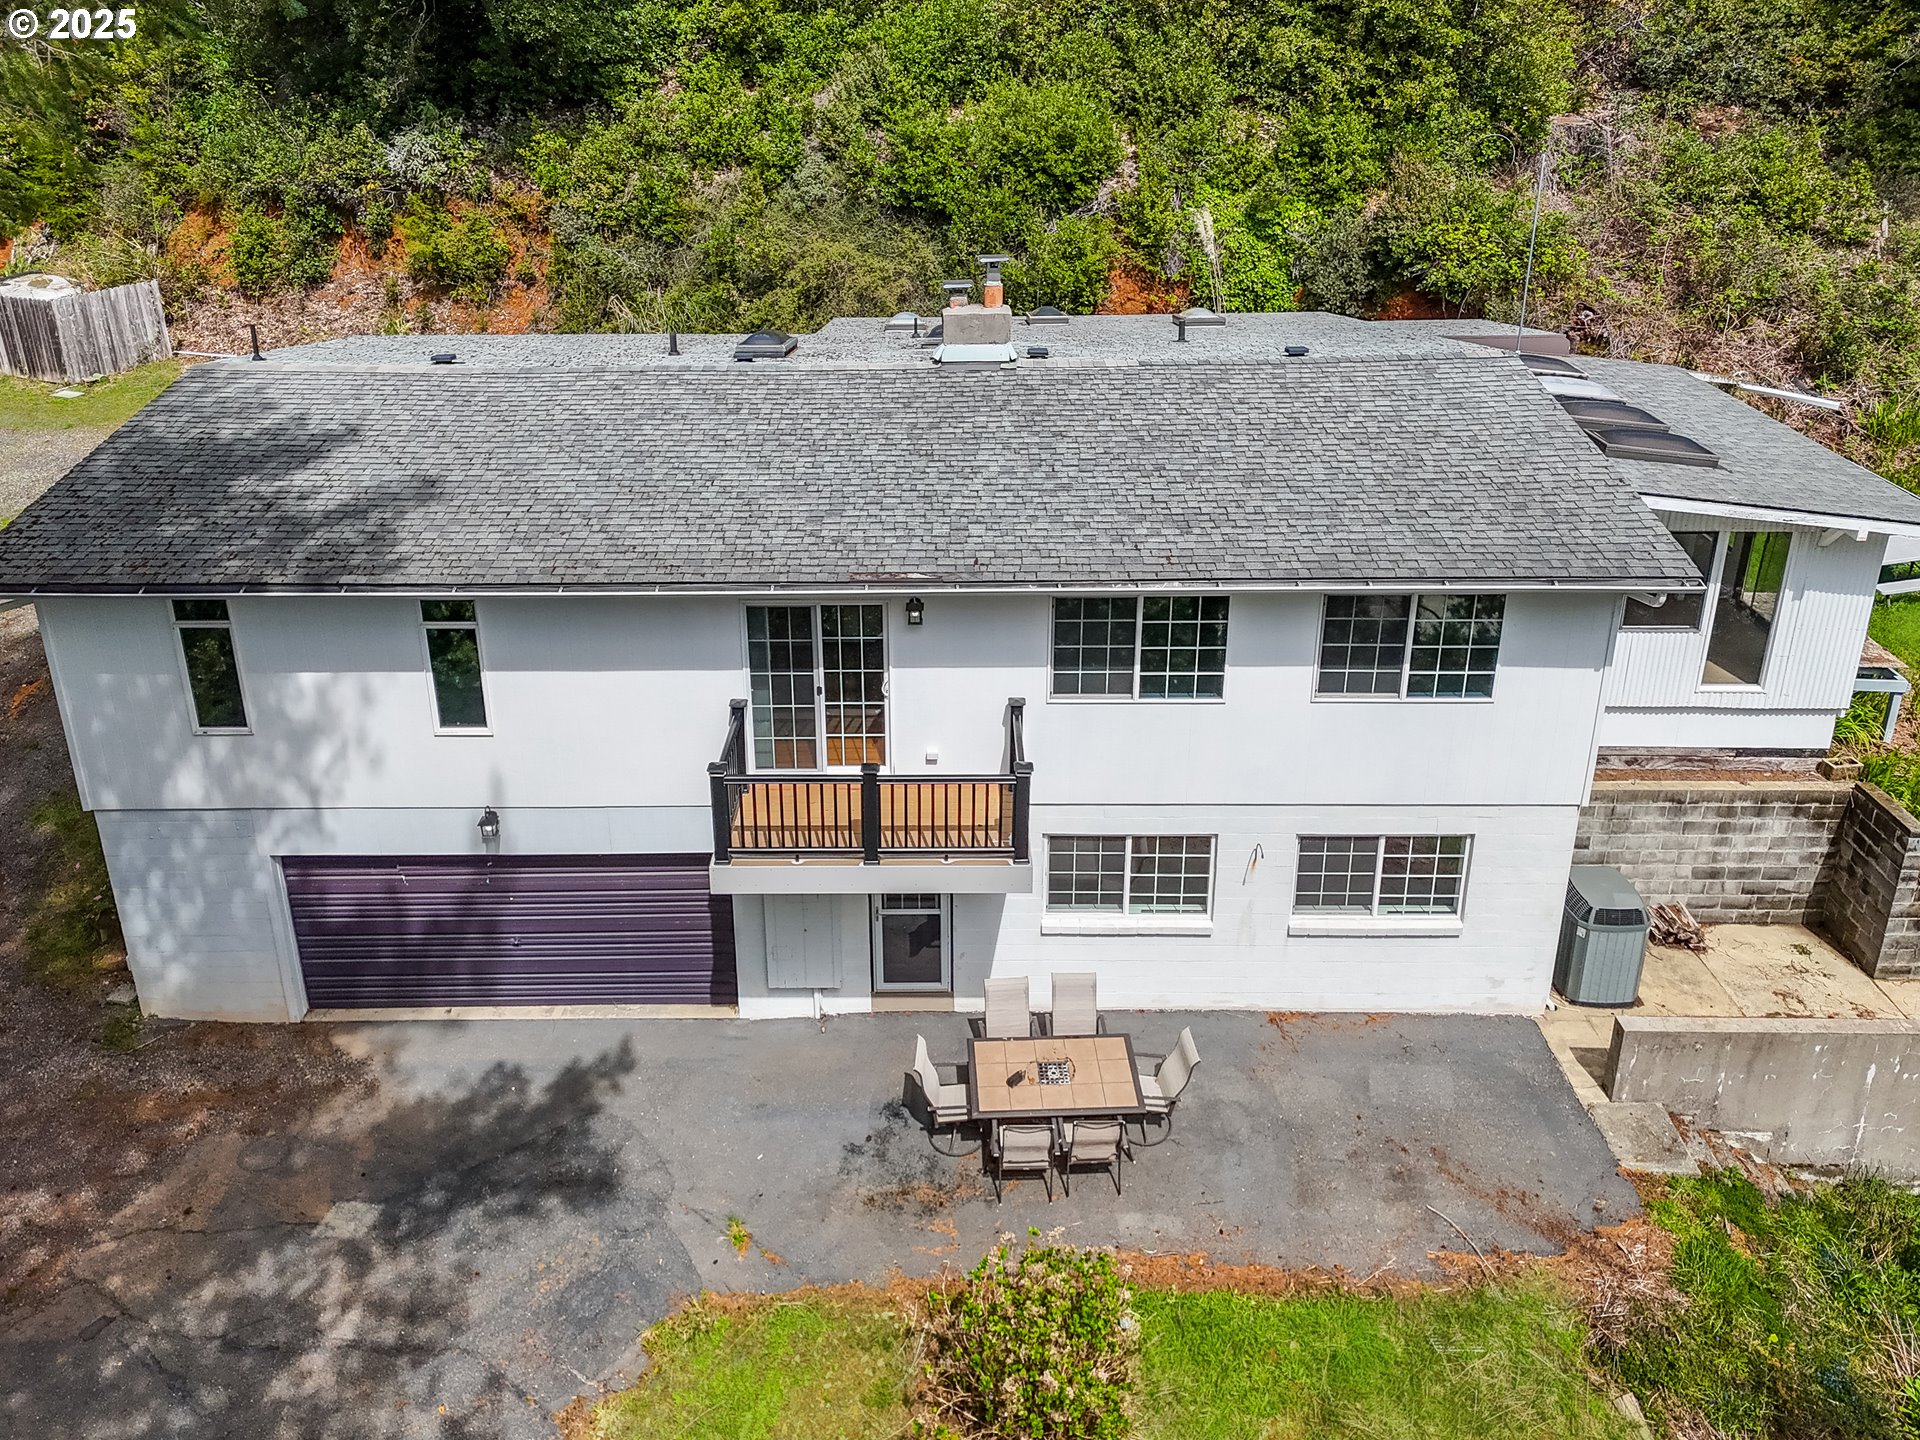
96741 DULEY CREEK RD, Brookings, OR 97415
Curry County
Key Facts
Description
Scenic 2-Level Custom Home on 1.31 Acres with Ocean ViewsTucked away in the peaceful hills of Brookings, this private, custom-built two-level home sits on 1.31 forested acres with peeks of the ocean through the trees—plus potential for expanded views with selective tree thinning. With over 2,700 sq ft, this versatile property offers 2 bedrooms, 3.5 bathrooms, and the option for separate living quarters on each level, each with its own entrance, parking, and a locking interior door.Upstairs, you’ll find a spacious living room, a formal dining room with built-ins, and a large kitchen offering ample storage. The primary suite features a massive bathroom that could be reconfigured to create additional usable space. This level also includes a half bath, sunroom, ocean-view deck, and carport.Downstairs has its own entrance and includes a large living area, one bedroom, a full bath, a kitchenette with pantry, and access to the two-car garage. There's additional parking and a terraced yard, perfect for gardening or outdoor enjoyment.Just minutes from downtown Brookings, beaches, hiking trails, and coastal amenities, this property offers peaceful living with convenience.
Property Information
Property Type
Residential
Sub-Type
Single Family Residence
Style
Stories2 / CustomStyle
Year Built
1978
Stories
2
Living Area
2,710 sq ft
Lot Size
1.31 acres
Garage Spaces
1
Parking Spaces
1
Zoning
RR5
Days on Market
90
MLS® Listing#
141031838
Property Features
Interior
Appliances
Cooling
Heating
Flooring
Basement
Parking
Patio
Lot Features
Construction
Foundation
Roof
Windows
Sewer
Water Source
Schools
- Elementary:
- Kalmiopsis
- Middle:
- Azalea
- High:
- Brookings-Harbr
Financial Details
HOA
None
Annual Taxes
$1,824
Tax year 2025
Parcel Number
R19223
Directions
HWY 101 N, R on Carpenterville, L on Duley Creek
Affordability Calculator
$78,000
Estimated monthly payment
$2,076/mo
Principal $312,000 · Est. interest $435,268 over 30 yrs
Neighborhood Market Statistics
How this home compares to active listings in Brookings, OR
- $441,026
- Median Listing Price
- 229
- Median Days on Market
- 1,522
- Median Sq Ft
- $270
- Median Price / Sq Ft
- 184
- Active Listings
- This home’s price is 12% below the area median.
- Its price per sq ft is 47% below the area median.
Market statistics compiled from active EXIT Realty® and MLS listings in Brookings, OR.
Location
Map is currently unavailable for this location.
Points of Interest in Brookings, OR
Showing the Brookings area map.
Commute Calculator
Nearby Homes



Similar Homes Nearby
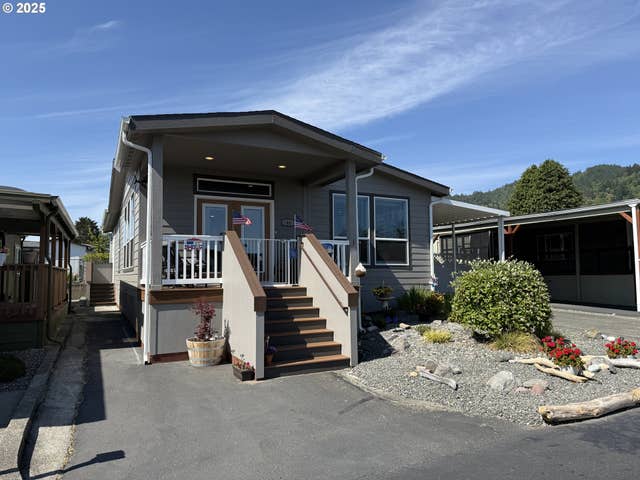

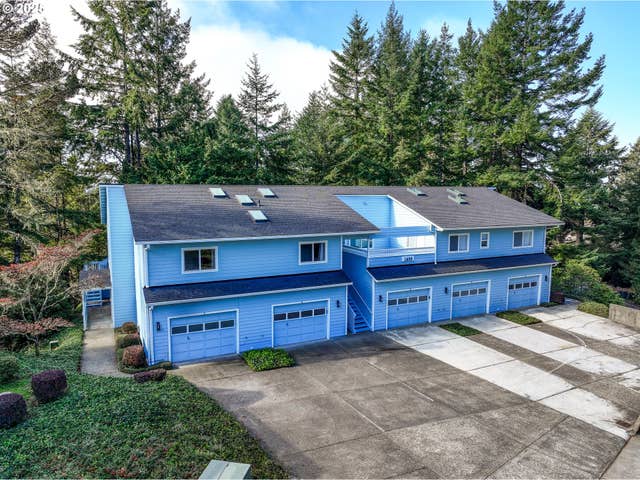


Similar Home Values
Comparable nearby listings and their asking prices.
| Address | Price | Beds | Baths | Sq Ft |
|---|---|---|---|---|
| 15889 SUNSET STRIP 44, Brookings, OR | $275,000 | 3 | 2 | 1,325 |
| 17813 AQUA VISTA LN, Brookings, OR | $279,900 | 2 | 2 | 1,040 |
| 825 BROOKHAVEN DR B, Brookings, OR | $280,000 | 2 | 2 | 1,372 |
| 1455 SEACREST LN 3, Brookings, OR | $280,000 | 2 | 2 | 1,200 |
| 96465 Coverdell RD 34, Brookings, OR | $285,000 | 3 | 2 | 1,548 |
| 96026 SUNDOWN DR, Brookings, OR | $289,000 | 3 | 2 | 1,560 |
Moving Cost Estimate
EXIT Agents in Brookings


Listing Courtesy: Century 21 Agate Realty - 5414692143
Presented by: Calvin Watwood
Last Updated: 2025-12-12