

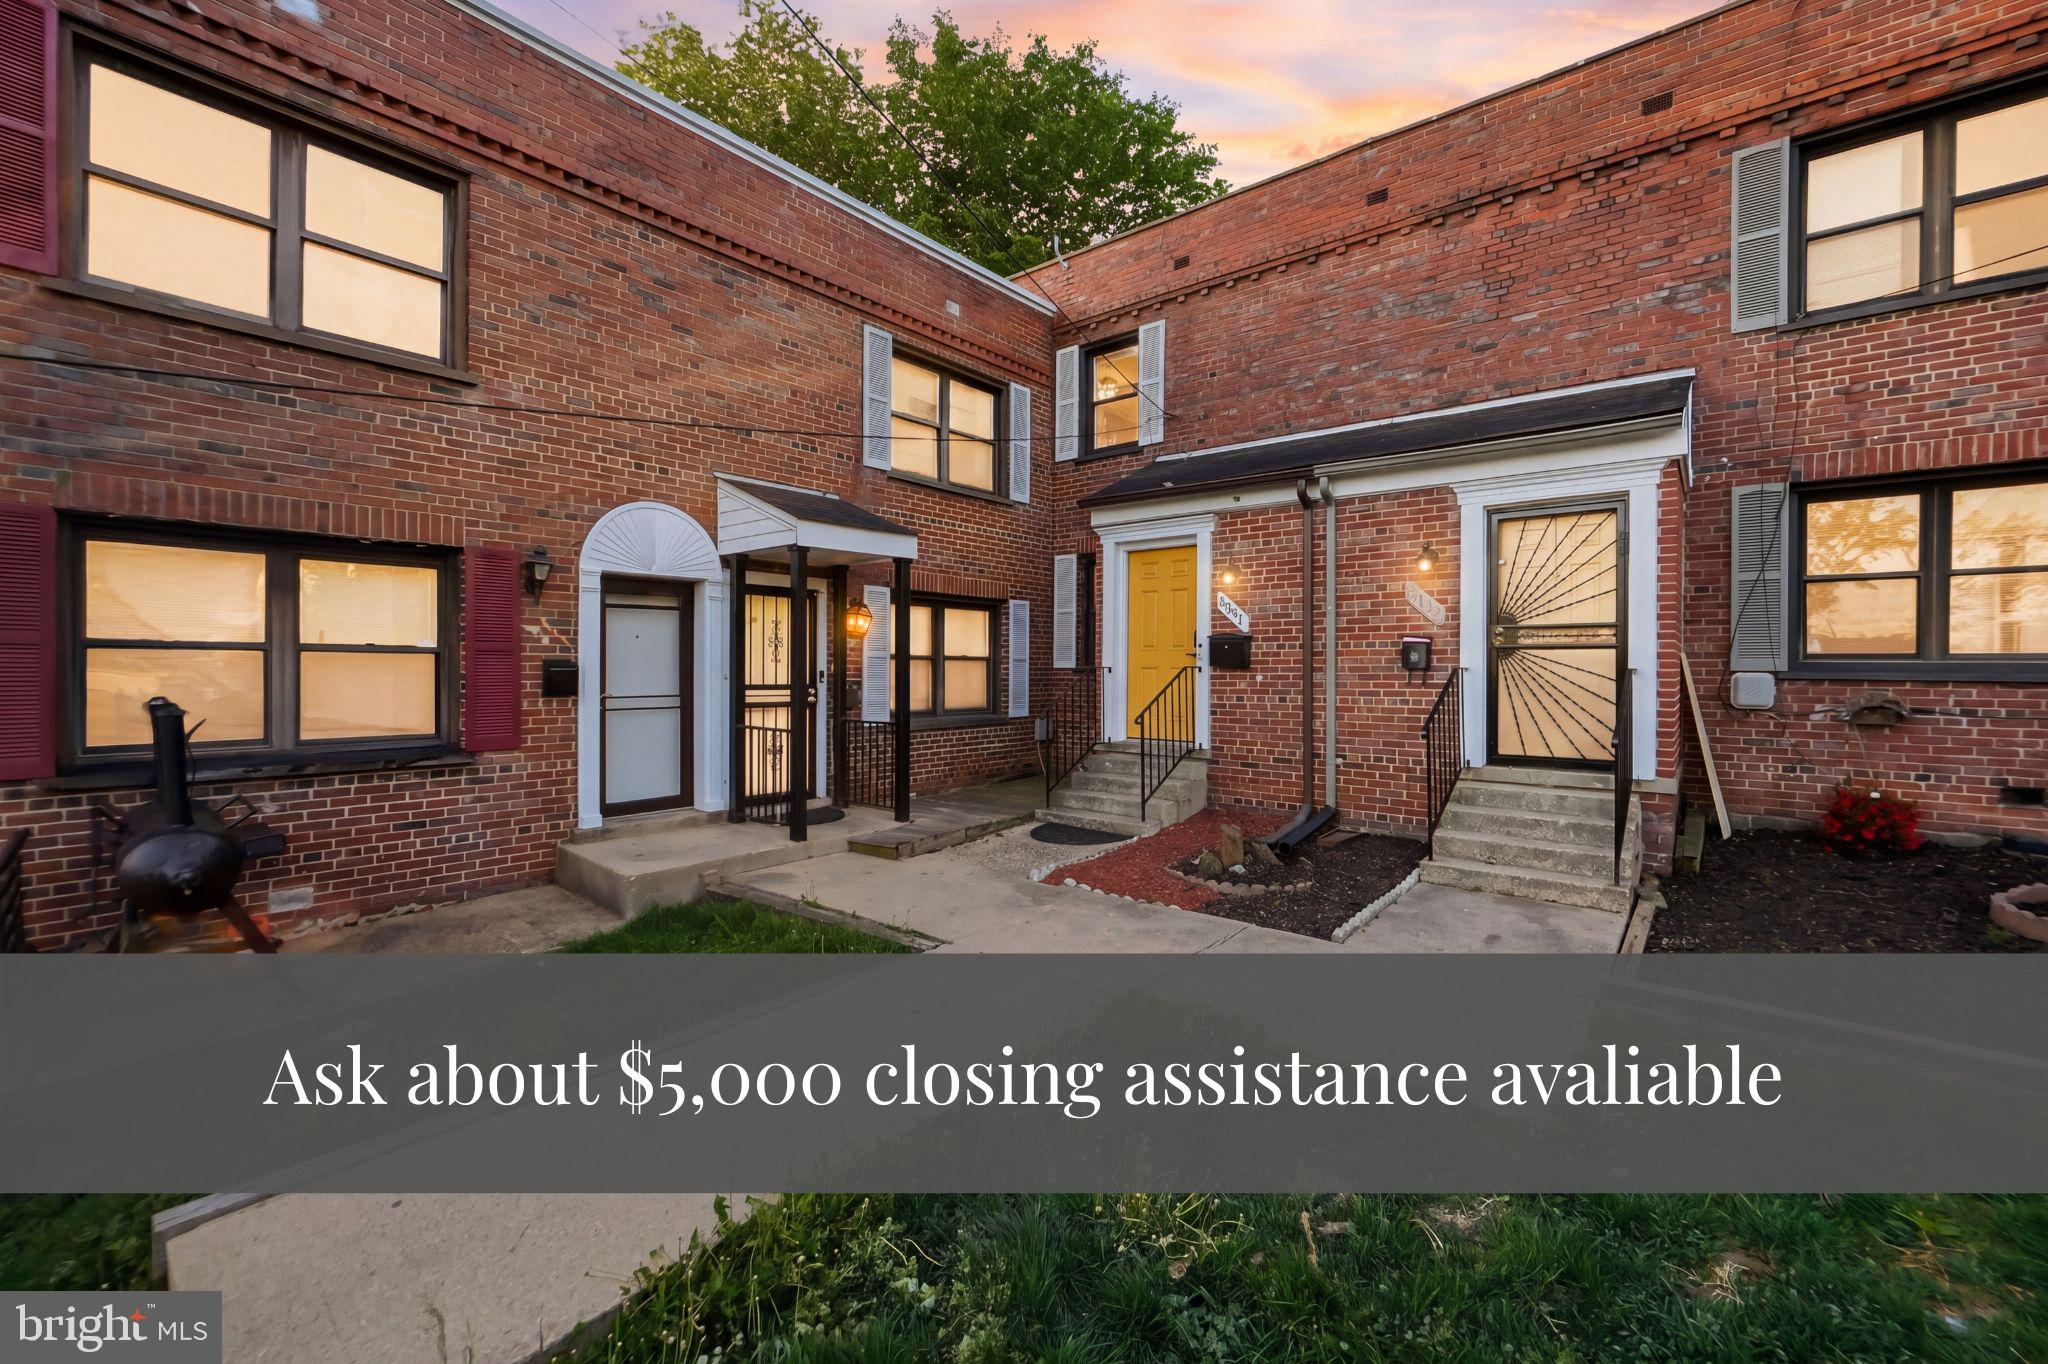
5037 JUST STREET NE, WASHINGTON, DC 20019
DEANWOOD · WASHINGTON County
Key Facts
Description
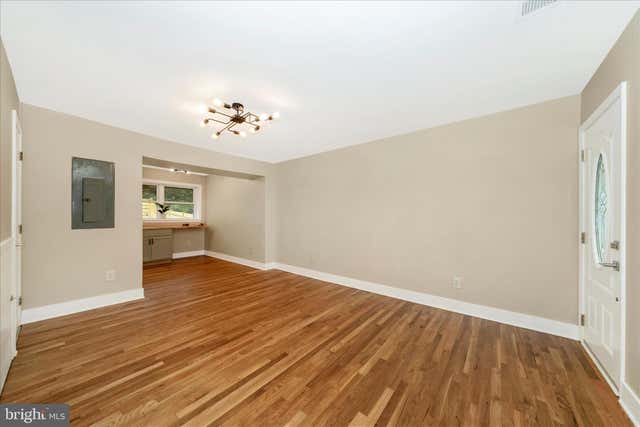
**HPAP funds are currently available, and this home may qualify for several excellent buyer assistance programs. Eligible first-time homebuyers may qualify for HPAP affordable housing assistance. The property also qualifies for Citi HomeRun financing with as little as 3% down and no PMI, even for repeat buyers. In addition, buyers may qualify for the First Home Dream program, which offers a $3,000 grant plus reduced mortgage insurance. Seller will contribute an additional $2,000 toward buyer closing costs when using the First Home Dream program, for a total of $5,000 in closing assistance. Tucked into the sought-after Deanwood community of Northeast DC, 5037 Just Street NE offers a well-appointed two-level layout with 3 bedrooms and 2.5 baths, blending comfort, style, and convenience. Step inside to find warm hardwood floors flowing throughout the main living spaces, creating a welcoming and cohesive feel. The updated bathrooms add a modern touch, while the kitchen stands out with sleek quartz countertops and stainless steel appliances, perfect for both everyday living and entertaining. Out back, you’ll find a large, fully fenced rear yard, ideal for gatherings, pets, gardening, or simply enjoying your own private outdoor space in the city. With a functional floor plan across two levels, this home provides the right balance of open living and private retreat. Whether you're relaxing at home or hosting guests, this property delivers on both form and function in a growing DC neighborhood. A solid opportunity to own a move-in ready home in a location that continues to see growth and investment. A new place to call home!
Property Information
Property Type
Residential
Sub-Type
Townhouse
Structure Type
Townhouse
Year Built
1941
Living Area
1,179 sq ft
Lot Size
0.06 acres
Zoning
R
Days on Market
79
MLS® Listing#
DCDC2257252
Property Features
Appliances
Cooling
Heating
Pool
Parking
Fencing
Construction
Foundation
Sewer
Water Source
Rooms
- Bedroom 2
- Bedroom 3
Schools
- District:
- DISTRICT OF COLUMBIA PUBLIC SCHOOLS
Financial Details
HOA
None
Annual Taxes
$2,319
Tax year 2025
Assessed Value
$402,020
Parcel Number
5176//0950
Directions
From 295 take the Exit for Burroughs Ave/Minnesota Ave, Right on Nannie Helen Burroughs Ave NE, left on 49th St NE, Right on Jay St NE, Left on Just St NE.
Affordability Calculator
$75,980
Estimated monthly payment
$2,022/mo
Principal $303,920 · Est. interest $423,995 over 30 yrs
Neighborhood Market Statistics
How this home compares to active listings in WASHINGTON, DC
- $551,977
- Median Listing Price
- 66
- Median Days on Market
- 1,250
- Median Sq Ft
- $481
- Median Price / Sq Ft
- 2,946
- Active Listings
- This home’s price is 31% below the area median.
- Its price per sq ft is 33% below the area median.
Market statistics compiled from active EXIT Realty® and MLS listings in WASHINGTON, DC.
Location
- 5037 JUST STREET NE, WASHINGTON, DC 20019
Getting Around
Points of Interest in WASHINGTON, DC
Showing the WASHINGTON area map.
Nearby Schools
Houston Elementary School
Elementary · 0.2 mi away
Burrville Elementary School
Elementary · 0.3 mi away
Ron Brown College Preparatory High School
Secondary School · 0.3 mi away
The Monroe School
School · 0.4 mi away
Nannie Helen Burroughs School
School · 0.4 mi away
Lorraine H. Whitlock Elementary School
Elementary · 0.5 mi away
Idea Public Charter School
Secondary · 0.5 mi away
H.D. Woodson High School
Secondary · 0.5 mi away
Robert R. Gray Elementary School
Elementary · 0.6 mi away
Drew Elementary School
Elementary · 0.6 mi away
Kelly Miller Middle School
Secondary · 0.7 mi away
KIPP DC Public Schools
School · 0.7 mi away
Kenilworth Elementary School
Elementary · 0.7 mi away
Smothers Elementary School
Elementary · 0.8 mi away
Maya Angelou Schools
Secondary · 1.0 mi away
Evans Middle School
School · 1.0 mi away
Global Citizens Public Charter School
Elementary · 1.0 mi away
DC Scholars PCS
Elementary · 1.0 mi away
Nationhouse
School · 1.0 mi away
Friendship Collegiate Academy
Secondary · 1.0 mi away
Commute Calculator
Nearby Homes



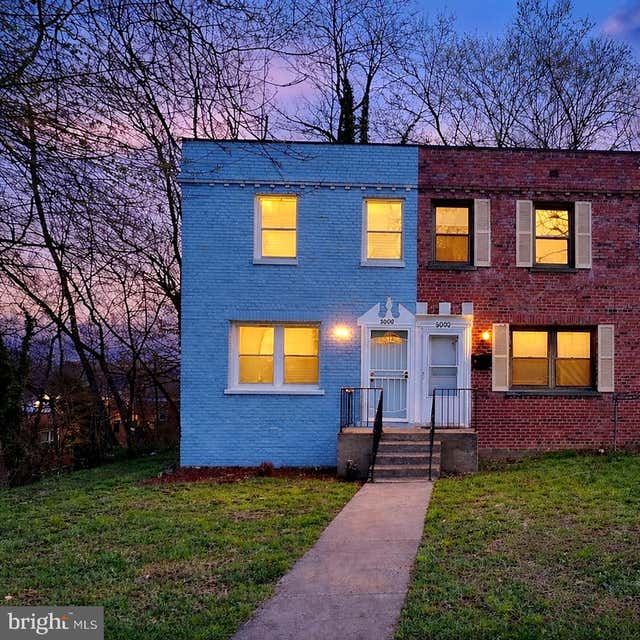
Similar Homes Nearby
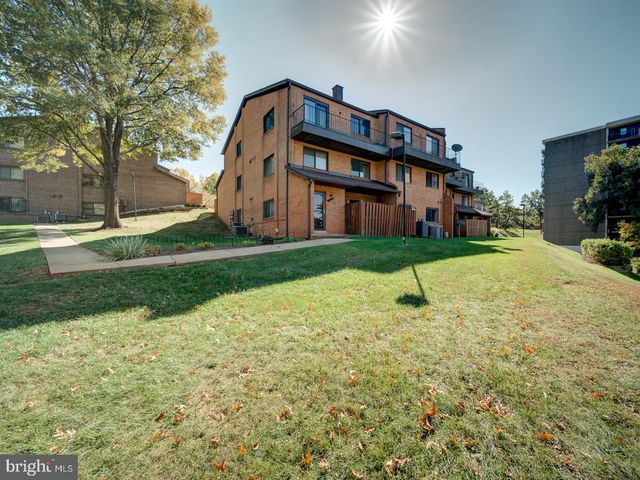

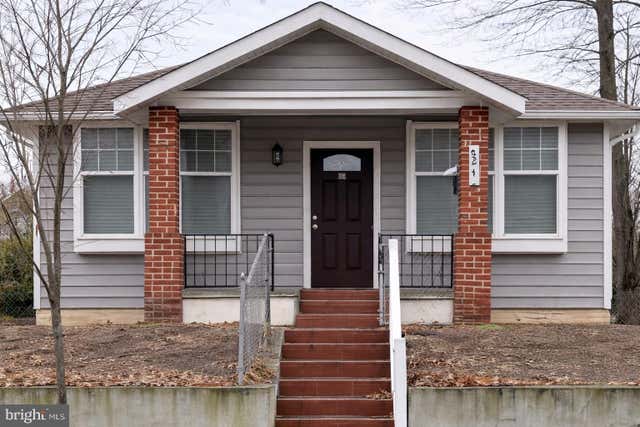
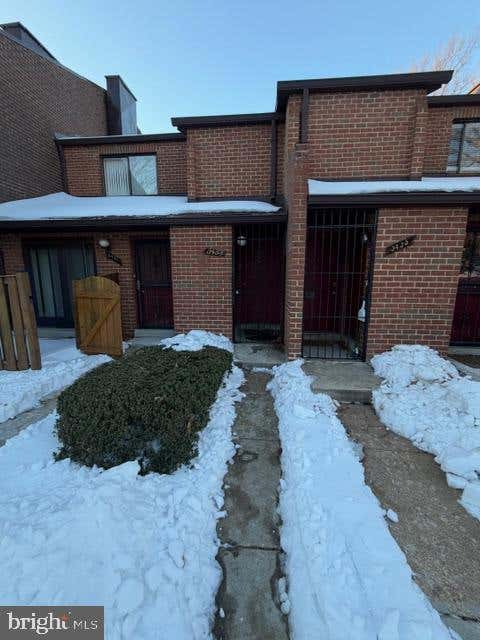
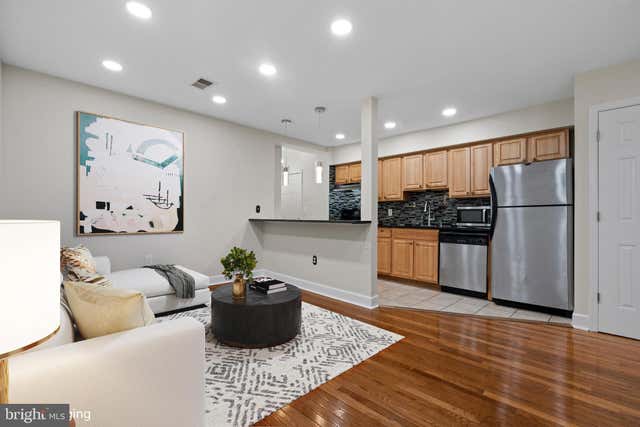
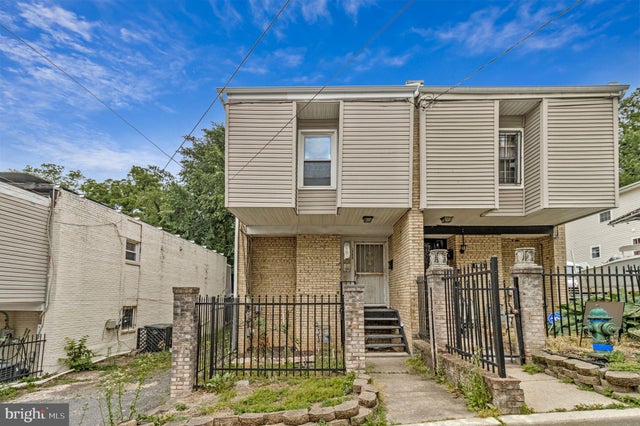
Similar Home Values
Comparable nearby listings and their asking prices.
| Address | Price | Beds | Baths | Sq Ft |
|---|---|---|---|---|
| 3459 SUMMIT COURT NE 3459, WASHINGTON, DC | $269,900 | 2 | 2 | 1,678 |
| 2647 BIRNEY PLACE SE 201, WASHINGTON, DC | $269,900 | 2 | 2 | 1,054 |
| 4243 DIX STREET NE, WASHINGTON, DC | $269,900 | 2 | 2 | 1,390 |
| 3433 SUMMIT COURT NE 3433, WASHINGTON, DC | $275,000 | 2 | 1 | 982 |
| 1909 ROSEDALE STREET NE 3, WASHINGTON, DC | $275,000 | 2 | 1 | 705 |
| 1722 GALEN STREET SE, WASHINGTON, DC | $275,000 | 3 | 3 | 1,425 |
Moving Cost Estimate
EXIT Agents in WASHINGTON


Listing Courtesy: Samson Properties - 3018500255