

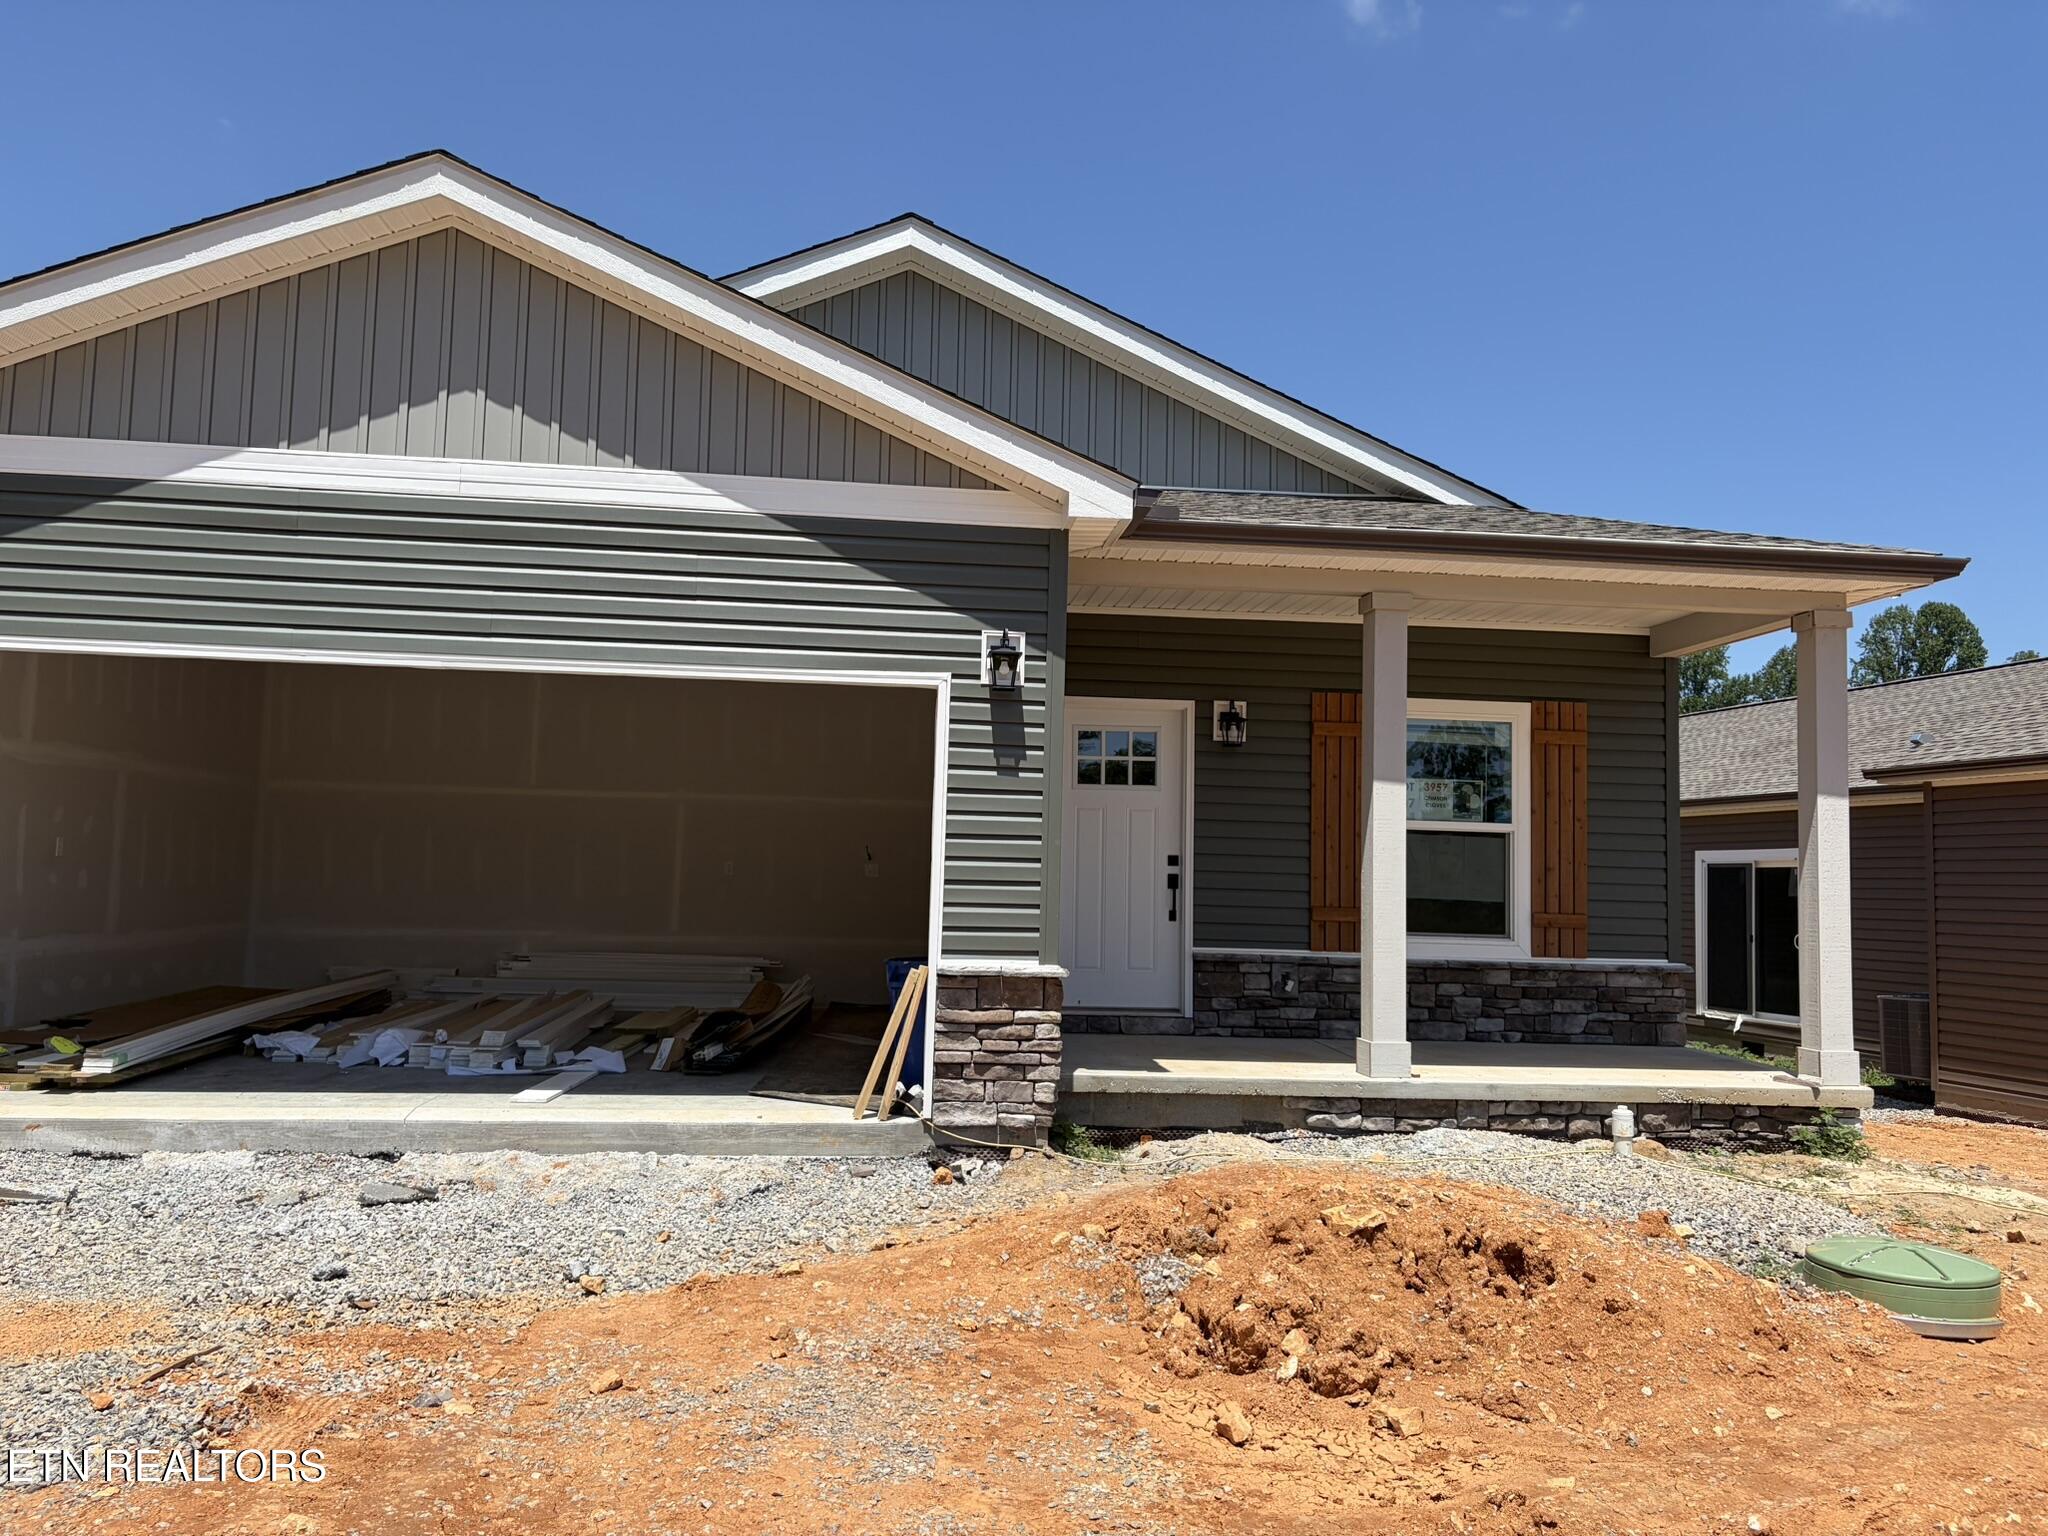
3957 Crimson Clover Lane, Knoxville, TN 37924
Harvest Meadow Unit 1 · Knox County - 1 County
Key Facts
Description
Freedom Collection Redbud| Model by Cook Bros. Homes | Welcome to the Redbud, a beautifully designed 3-bedroom, 2-bath home in the Freedom Collection by Cook Bros. Homes. This open concept home offers the perfect blend of style, comfort, and functionality. The exterior features Dutch Lap siding with a covered front porch for classic curb appeal. Inside, 9-foot ceilings and abundant natural light enhance the airy, inviting atmosphere. The kitchen is a centerpiece, featuring cabinets, a large island with soft-close cabinetry, stainless steel Samsung appliances, a chimney-style range hood, and a modern farmhouse sink. A dedicated dining room provides space for family meals and entertaining. Luxury vinyl plank flooring flows throughout the main living areas and bedrooms. The primary suite offers a spa-inspired bath with a tiled shower and refined finishes. Thoughtful details, ample storage, and high-quality finishes make this home a standout. Ideally located near shopping, dining, and major interstates, this home combines convenience, style, and comfort. All Appraisers and Inspectors please contact Stacy West Swest@cookbroshomes.com
Property Information
Property Type
Residential
Sub-Type
Single Family Residence
Style
Cross Mod
Year Built
2026
Living Area
1,620 sq ft
Lot Size
0.16 acres
Garage Spaces
2
MLS® Listing#
1346802
Property Features
Interior
Appliances
Cooling
Heating
Flooring
Fireplace
Basement
Parking
Patio
Lot Features
Construction
Security
Sewer
Water Source
Schools
- Elementary:
- Ritta
- Middle:
- Holston
- High:
- Gibbs
Financial Details
HOA
$504
Parcel Number
050FB038
Directions
For GPS, enter Spotted Orchid Lane, and it will take you directly to the community. Take I-640 east from I-75 to Washington Pike Exit, left on Washington Pike, right to stay on Washington Pike, right on Babelay Road, continue approximately 2 miles. Subdivision will be on left (Wild Poppy Lane). Drive up Wild Poppy and take a right on Crimson Clover Lane, the house will be the 21st on the left.
Affordability Calculator
$68,565
Estimated monthly payment
$1,825/mo
Principal $274,260 · Est. interest $382,617 over 30 yrs
Neighborhood Market Statistics
How this home compares to active listings in Knoxville, TN
- $443,454
- Median Listing Price
- 56
- Median Days on Market
- 1,927
- Median Sq Ft
- $230
- Median Price / Sq Ft
- 1,979
- Active Listings
- This home’s price is 23% below the area median.
- Its price per sq ft is 8% below the area median.
Market statistics compiled from active EXIT Realty® and MLS listings in Knoxville, TN.
Location
- 3957 Crimson Clover Lane, Knoxville, TN 37924
Points of Interest in Knoxville, TN
Showing the Knoxville area map.
Nearby Schools
Ritta Elementary School
Elementary · 1.1 mi away
Nature's Way Montessori School
Elementary · 2.1 mi away
New Hope Baptist Church
School · 2.3 mi away
Holston Middle School
Secondary · 3.2 mi away
Sunnyview Primary School
Elementary · 3.3 mi away
Spring Hill Elementary School
Elementary · 3.5 mi away
Shannondale Elementary School
Elementary · 3.6 mi away
Chilhowee Intermediate School
Elementary · 3.8 mi away
Adrian Burnett Elementary
Elementary · 3.8 mi away
Shades of Development
School · 3.8 mi away
Richard Yoakley School
Secondary · 3.9 mi away
Three Phase Innovations
Secondary · 4.1 mi away
East Knox County Elementary School
Elementary · 4.6 mi away
Berean Christian School
Secondary · 4.7 mi away
Gibbs Middle School
Secondary · 4.7 mi away
Gibbs Elementary School
Elementary · 4.7 mi away
Gibbs High School
Secondary · 4.7 mi away
Central High School
Secondary · 4.9 mi away
Fair Garden Family/Community Center
School · 4.9 mi away
Garden Montessori School
Elementary · 5.1 mi away
Commute Calculator
Nearby Homes


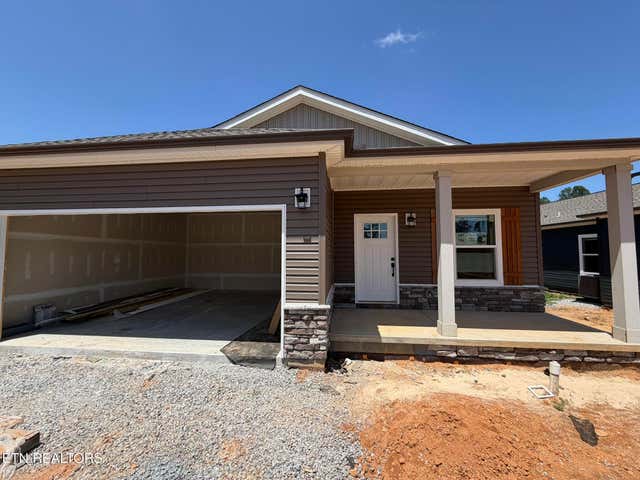

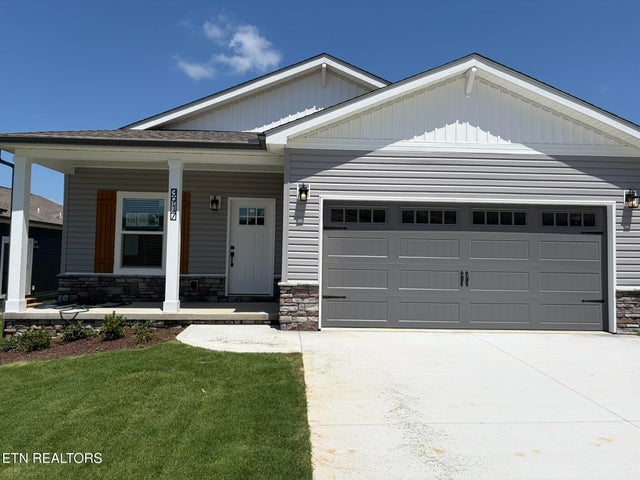
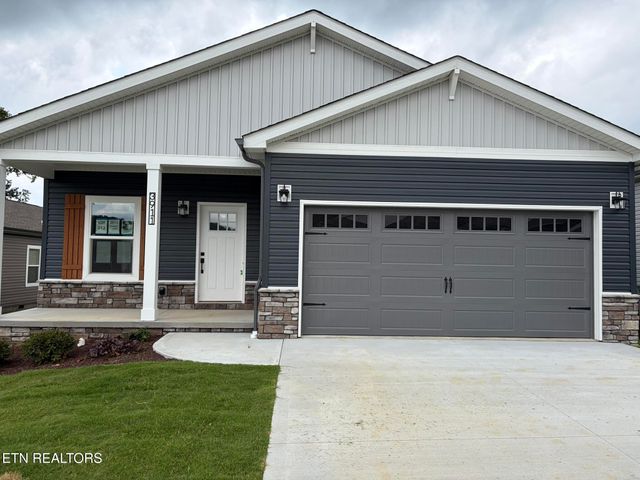
Similar Homes Nearby




Similar Home Values
Comparable nearby listings and their asking prices.
| Address | Price | Beds | Baths | Sq Ft |
|---|---|---|---|---|
| 3807 Hampton Ave, Knoxville, TN | $240,000 | 3 | 1 | 1,200 |
| 3807 Hampton Ave, Knoxville, TN | $240,000 | 3 | 1 | 1,200 |
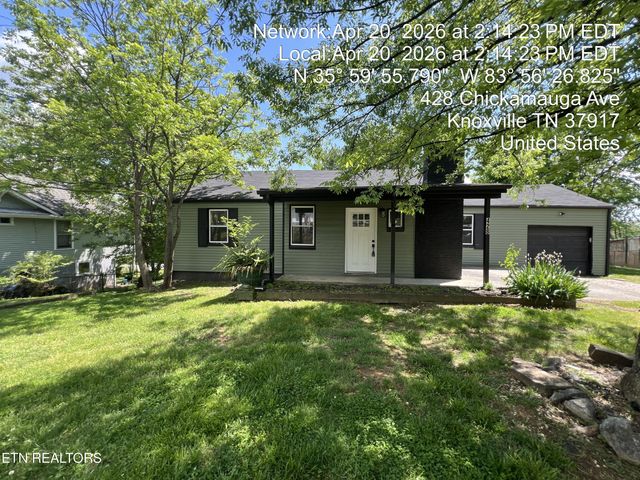
| 428 Chickamauga Ave, Knoxville, TN | $247,000 | 3 | 2 | 1,418 |
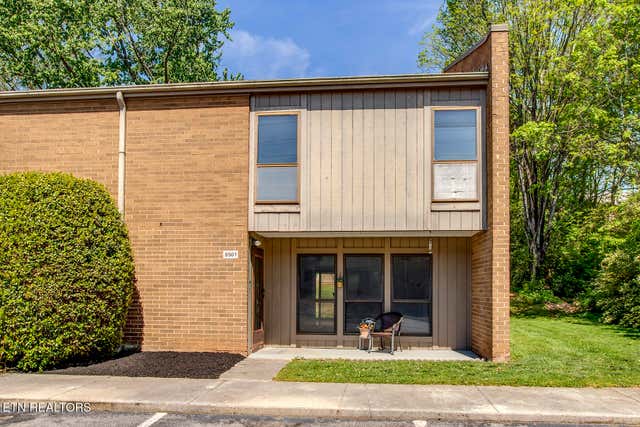
| 8501 Ankara Court, Knoxville, TN | $249,000 | 3 | 3 | 1,701 |
| 7729 Temple Acres Dr, Knoxville, TN | $249,000 | 3 | 2 | 1,248 |
| 5419 Bland Lane, Knoxville, TN | $249,500 | 3 | 1 | 953 |
Moving Cost Estimate
EXIT Agents in Knoxville


Listing Courtesy: CBH Legacy Realty - 8658517373