


2713 Esquire Lane, Garland, TX 75044
Apollo Estates · Dallas County
Key Facts
Description
Welcome to your private backyard oasis in sought-after Apollo Estates. This beautifully maintained single-story brick traditional home offers 1,877 square feet of warm, character-filled living space, headlined by a sparkling in-ground pool framed by mature trees and a wood-fenced yard — the perfect setting for summer entertaining and quiet evenings alike. Inside, soaring beamed ceilings and rich wood floors create an inviting open feel, anchored by a spacious living room with a wood-burning fireplace and abundant natural light. The kitchen is both stylish and functional, featuring granite countertops, built-in cabinetry, and stainless appliances, flowing seamlessly into a breakfast room and a separate formal dining room — plus a charming sunroom. The private primary suite features his & hers walk-in closets and an ensuite bath with granite-topped vanity, while two additional bedrooms and a second full bath with shower body sprays complete the flexible layout. Recent comforts include a water filtration and purification system, covered front and rear porches, rain gutters, and a rear-entry two-car garage equipped with EV Charger, with alley access. Zoned to Garland ISD with Choice of School flexibility and ideally located minutes from the President George Bush Turnpike, shopping, and dining, this turnkey home delivers the rare combination of timeless charm, modern updates, and resort-style outdoor living.
Property Information
Property Type
Residential
Sub-Type
Single Family Residence
Style
Traditional
Year Built
1979
Living Area
1,877 sq ft
Lot Size
0.18 acres
Garage Spaces
2
Days on Market
29
MLS® Listing#
21280510
Property Features
Interior
Exterior
Appliances
Cooling
Heating
Flooring
Fireplace
Pool
Parking
Laundry
Patio
Fencing
Lot Features
Construction
Foundation
Roof
Windows
Security
Utilities
Sewer
Water Source
Rooms
- 7 x 4First
- 10 x 9First
- 8 x 5First
- Bedroom13 x 11First
- Bedroom11 x 10First
- Dining Room14 x 9First
- Kitchen14 x 9First
- Living Room19 x 17First
- Master Bathroom10 x 5First
- Master Bedroom18 x 14First
- Utility Room6 x 3First
Schools
- Elementary:
- Choice Of School
- Middle:
- Choice Of School
- High:
- Choice Of School
- District:
- Garland ISD
Financial Details
Annual Taxes
$9,368
Parcel Number
26012420090130000
Directions
Please use GPS
Affordability Calculator
$74,900
Estimated monthly payment
$1,993/mo
Principal $299,600 · Est. interest $417,969 over 30 yrs
Neighborhood Market Statistics
How this home compares to active listings in Garland, TX
- $330,848
- Median Listing Price
- 48
- Median Days on Market
- 1,839
- Median Sq Ft
- $181
- Median Price / Sq Ft
- 595
- Active Listings
- This home’s price is 13% above the area median.
- Its price per sq ft is 10% above the area median.
Market statistics compiled from active EXIT Realty® and MLS listings in Garland, TX.
Location

Points of Interest in Garland, TX
Showing the Garland area map.
Nearby Schools
Glenwood Day School
Elementary · 0.3 mi away
International Leadership of Texas Garland H S
Secondary · 0.4 mi away
The Brighter Horizons School
School · 0.4 mi away
Champions at International Leadership - Garland
School · 0.5 mi away
Hickman Elementary School
Elementary · 0.5 mi away
Sterling Early Learning Center
School · 0.6 mi away
Webb Middle School
Secondary · 1.1 mi away
Dartmouth Elementary
Elementary · 1.1 mi away
Spring Creek Elementary School
Elementary · 1.1 mi away
St Joseph Catholic School
Secondary · 1.3 mi away
Florence Parsons Pre K
School · 1.4 mi away
Ethridge Elementary School
Elementary · 1.4 mi away
Apollo Junior High School
Secondary · 1.5 mi away
Big Springs Elementary School
Elementary · 1.5 mi away
Yale Elementary
Elementary · 1.5 mi away
Richardson Isd
School · 1.5 mi away
Springridge Elementary School
Elementary · 1.5 mi away
The Village School
Elementary · 1.6 mi away
North Garland High School
Secondary · 1.7 mi away
Garland Independent School District
Elementary · 1.7 mi away
Commute Calculator
Nearby Homes


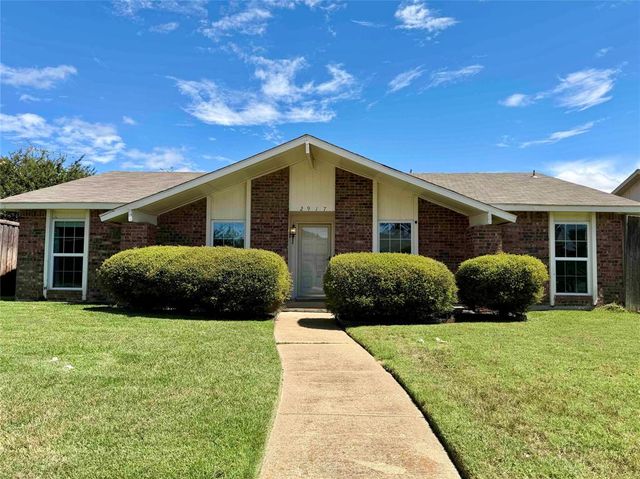

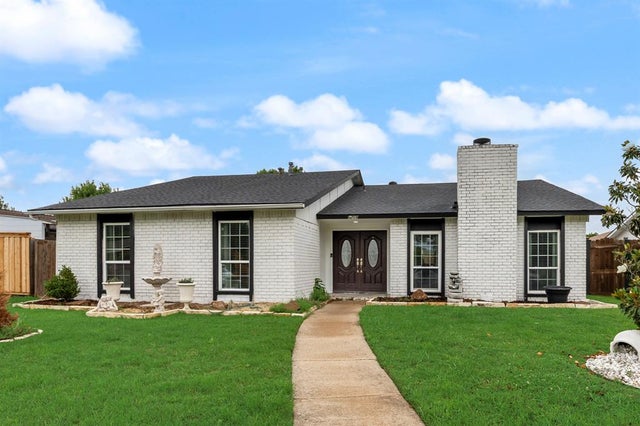
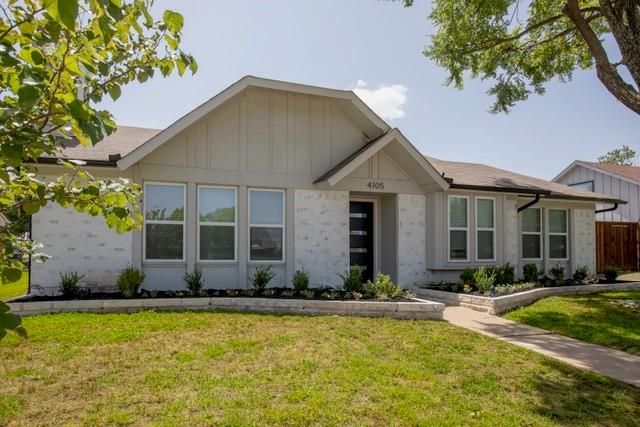
Similar Homes Nearby

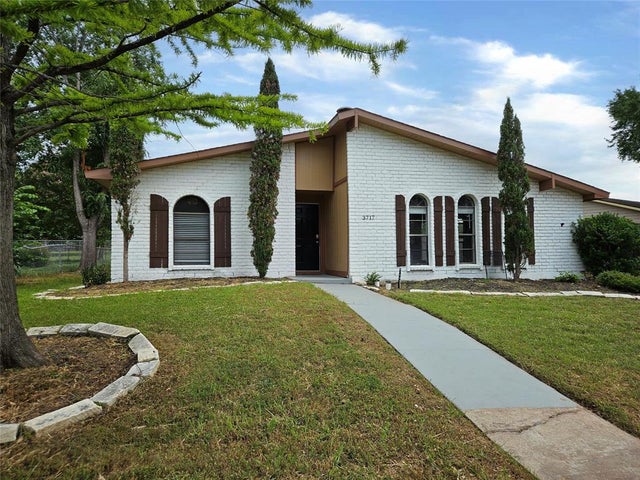
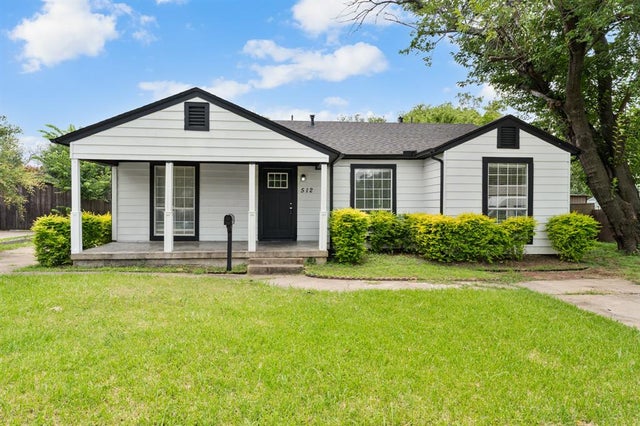
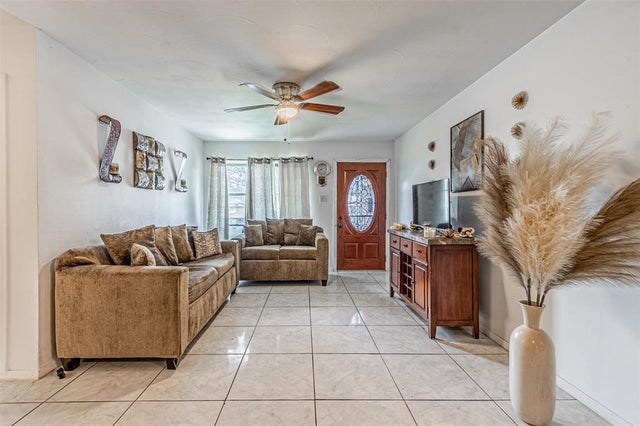
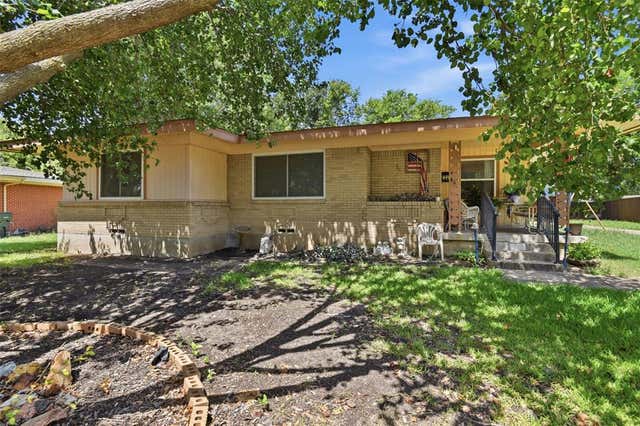

Similar Home Values
Comparable nearby listings and their asking prices.
| Address | Price | Beds | Baths | Sq Ft |
|---|---|---|---|---|
| 5006 Palo Alto Drive, Garland, TX | $263,000 | 3 | 3 | 1,492 |
| 3717 Red Oak Drive, Garland, TX | $264,900 | 3 | 2 | 1,510 |
| 512 Cedar Drive, Garland, TX | $265,000 | 3 | 2 | 1,431 |
| 4609 Cornell Drive, Garland, TX | $265,000 | 4 | 3 | 1,344 |
| 913 Blossom Circle, Garland, TX | $265,000 | 3 | 2 | 1,500 |
| 4318 Pineridge Drive, Garland, TX | $265,000 | 3 | 2 | 1,276 |
Moving Cost Estimate
EXIT Agents in Garland


Listing Courtesy: M&D Real Estate - 972-772-6025
Presented by: Michelle Calvillo
Last Updated: 2026-05-27