

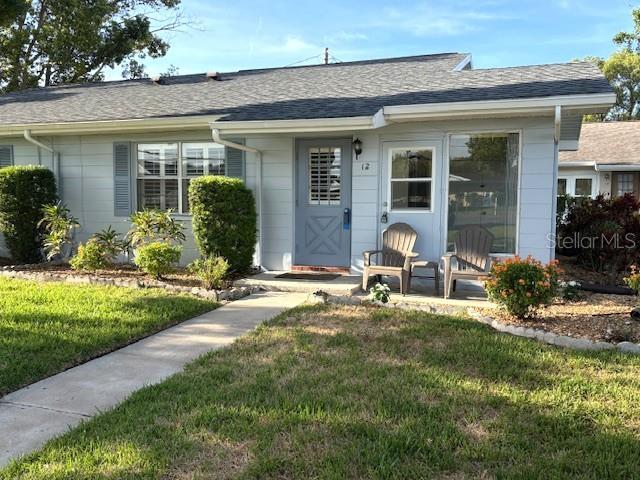
1902 DANDRIDGE STREET 12, SUN CITY CENTER, FL 33573
DORCHESTER D CONDOMINIUM REVISED UNIT NO 12 1/30TH · Hillsborough County
Key Facts
Description
This outstanding York model condo has been remodeled from top to bottom and whole interior repainted! The front door opens to a beautifully tiled living room with light-colored, plank tile flooring and plantation shutters. The kitchen has the same tile and has updated cabinetry, granite countertops, and stainless-steel appliances. The spacious bedroom features newer carpeting, and both bathrooms have been updated as well. There's a large, enclosed lanai with a closet at one end that houses the washer and dryer. The water heater was replaced about nine years ago, the AC 9 months ago, and the main roof was replaced by the association three years ago. The guarded gated community of Kings Point has amazing facilities, pools, and clubs just waiting for you to enjoy. Located between Sarasota and Tampa, the perfect location for a convenient ride to airports, great shopping, dining, professional sports, and entertainment. With easy access to award-winning, sandy beaches, this is the best of all worlds, but without the stress of big city life. Leave it all behind and enjoy your new life here in one of the country’s highest-rated 55+ communities! Call today for a private showing.
Property Information
Property Type
Residential
Sub-Type
Condominium
Year Built
1979
Stories
1
Living Area
984 sq ft
Lot Size
0.01 acres
Ownership
Condominium
Zoning
X
Days on Market
212
MLS® Listing#
TB8453890
Property Features
Interior
Appliances
Cooling
Heating
Flooring
Laundry
Patio
Lot Features
Construction
Foundation
Roof
Windows
Security
Community
Utilities
Sewer
Water Source
Rooms
- Dining Room10x9First
- Kitchen8x8First
- Living Room19x12First
- Master Bedroom16x8First
Financial Details
HOA
$650 / Monthly
Donnna Shepherd
Annual Taxes
$1,395
Tax year 2025
Parcel Number
U-13-32-19-1X9-000000-00012.0
Directions
SR 674 to Kings Boulevard. Go through the Kings Point gate and proceed on Kings Blvd. Turn right onto Dandridge St. Home is on the left end unit, #12. Park in guest spot and #12 parking spot under garage carport.
Affordability Calculator
$19,800
Estimated monthly payment
$527/mo
Principal $79,200 · Est. interest $110,491 over 30 yrs
Neighborhood Market Statistics
How this home compares to active listings in SUN CITY CENTER, FL
- $379,207
- Median Listing Price
- 107
- Median Days on Market
- 1,565
- Median Sq Ft
- $250
- Median Price / Sq Ft
- 6,101
- Active Listings
- This home’s price is 74% below the area median.
- Its price per sq ft is 60% below the area median.
Market statistics compiled from active EXIT Realty® and MLS listings in SUN CITY CENTER, FL.
Location

Points of Interest in SUN CITY CENTER, FL
Showing the SUN CITY CENTER area map.
Nearby Schools
Care Access
School · 1.6 mi away
Shields Middle School
Secondary · 2.5 mi away
Cypress Creek Elementary School
Elementary · 2.5 mi away
Lennard High School
Secondary · 2.6 mi away
Thompson Elementary
Elementary · 2.7 mi away
Rcma Wimauma Academy
School · 2.9 mi away
Reddick Elementary School
Elementary · 3.1 mi away
Bayside Academy
School · 3.3 mi away
Ruskin Elementary School
Elementary · 4.0 mi away
Wimauma Elementary School
Elementary · 4.1 mi away
Slam Apollo
Elementary · 4.3 mi away
Ami Kids Yes
School · 4.5 mi away
Ruskin Christian School
Elementary · 4.7 mi away
Belmont Elementary School
Elementary · 4.9 mi away
Waterset Charter School
Elementary · 5.0 mi away
Sherman Smith Flight School
School · 5.1 mi away
Discovery World Academy
School · 5.1 mi away
Doby Elementary School
Elementary · 5.3 mi away
Apollo Beach Elementary School
Elementary · 5.3 mi away
Sumner High School
Secondary · 5.3 mi away
Commute Calculator
Nearby Homes


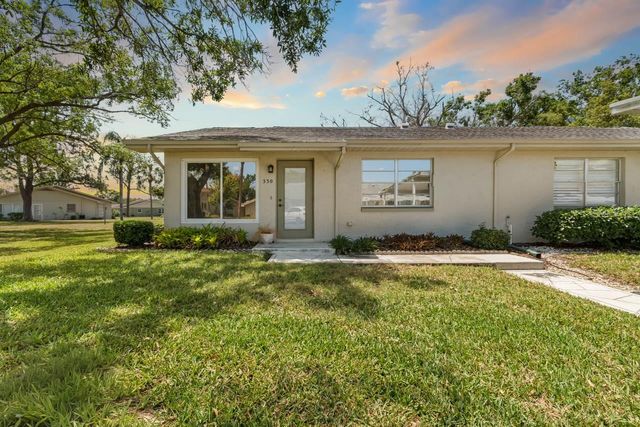
Similar Homes Nearby

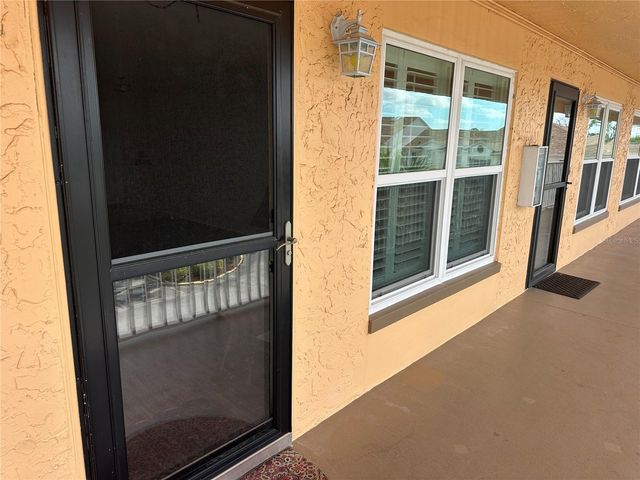
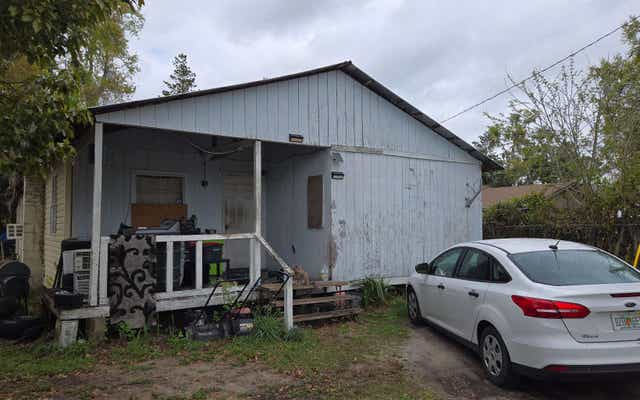

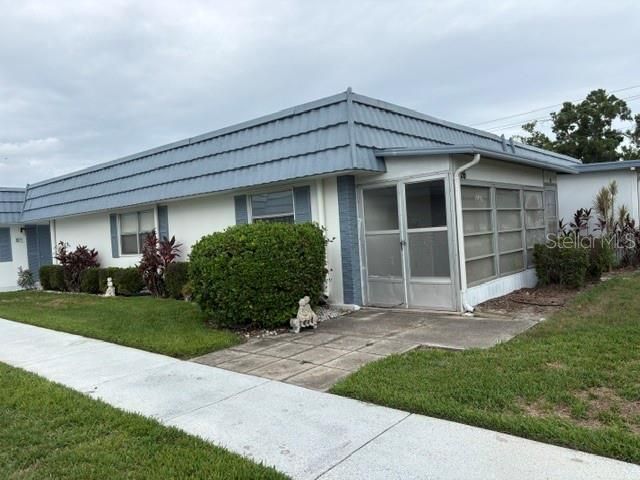

Similar Home Values
Comparable nearby listings and their asking prices.
| Address | Price | Beds | Baths | Sq Ft |
|---|---|---|---|---|
| 182 SW JUPITER GLN, Lake City, FL | $69,900 | 4 | — | 1,416 |
| 6400 46TH AVENUE N 315, KENNETH CITY, FL | $69,999 | 1 | 1 | 870 |
| 883 NE MAPLE LANE, Lake City, FL | $70,000 | 3 | — | 1,325 |
| 883 NE MAPLE LANE, LAKE CITY, FL | $70,000 | 3 | 1 | 1,325 |
| 1901 ANDOVER WAY 26, SUN CITY CENTER, FL | $71,500 | 1 | 2 | 800 |
| 6400 46TH AVENUE N 214, KENNETH CITY, FL | $74,000 | 1 | 1 | 870 |
Moving Cost Estimate
EXIT Agents in SUN CITY CENTER


Listing Courtesy: KELLER WILLIAMS SOUTH SHORE - murraycoleman@kw.com
Last Updated: 2025-12-04