

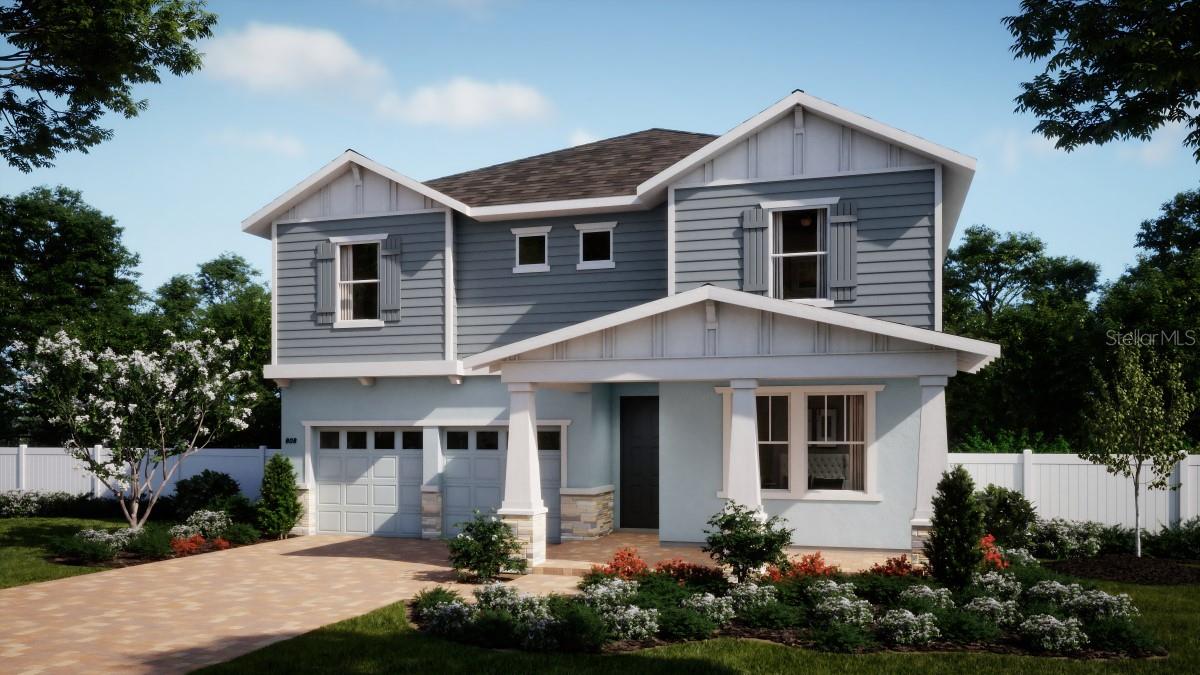
356 SUNBROOK DRIVE, GROVELAND, FL 34736
CYPRESS BLUFF PH 1 · Lake County
Key Facts
Description
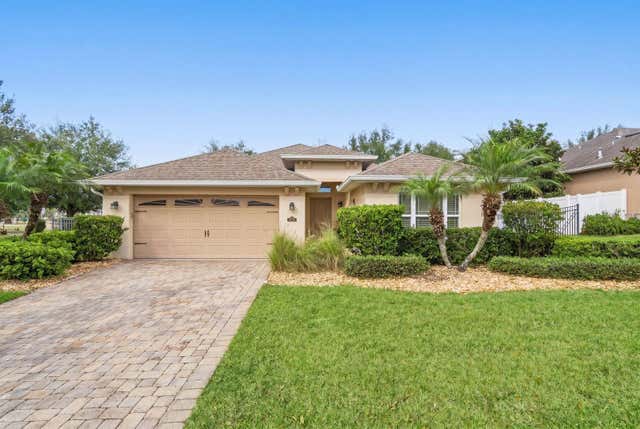
Under Construction. Discover the spacious and stylish Palm plan - our largest floorplan available in the beautiful Cypress Bluff Community featuring 5 Bedrooms and 4.5 Baths! With soaring 9'4" ceilings on the 1st floor and elegant tile flooring throughout the 1st floor main living areas, this home offers an open-concept Great Room and Dining area that flows seamlessly to a spacious covered Lanai—ideal for entertaining or relaxing outdoors. The well-appointed kitchen is a true showstopper, complete with upgraded 42" cabinets, sleek quartz countertops, a stylish tile backsplash, and stainless steel appliances. A flexible first-floor bedroom with full bath and a walk-in closet adds convenience and functionality, while upstairs, a cozy loft, a secondary suite, and expansive Primary Suite with luxurious Bath and generous walk-in closet provide space for everyone to unwind. With window blinds throughout and inviting covered porches front and back, this home is made for modern living. Future Community amenities include beautiful Pool overlooking Lake Lucy, Cabana, walking trails, and 2 Playgrounds, with future shopping and retail within the Community. Cypress Bluff offers quick access to the Florida Turnpike, and conveniently located just minutes from downtown Groveland and Clermont.
Property Information
Property Type
Residential
Sub-Type
Single Family Residence
Style
Traditional
Year Built
2026
Living Area
4,290 sq ft
Lot Size
0.16 acres
Lot Dimensions
60x120
Garage Spaces
2
Ownership
Fee Simple
Zoning
RES
Days on Market
43
MLS® Listing#
O6408629
Property Features
Interior
Appliances
Cooling
Heating
Flooring
Parking
Laundry
Patio
Lot Features
Construction
Foundation
Roof
Windows
Security
Community
Utilities
Sewer
Water Source
Rooms
- 25x9First
- 11x19First
- Bedroom 213x14Second
- Bedroom 311x13Second
- Bedroom 411x14Second
- Bedroom 513x12First
- Great Room18x19First
- Kitchen9x19First
- Loft14x11Second
- Master Bedroom18x20Second
Schools
- Elementary:
- Groveland Elem
- Middle:
- Gray Middle
- High:
- South Lake High
Financial Details
HOA
$11 / Monthly
Empire Management / Oscar Trujillo
Annual Taxes
$3,835
Tax year 2025
Parcel Number
01-22-24-0010-000-05600
Directions
From I-4, take Exit 77 / FL Turnpike heading north. Take Exit 285 / US-27 and turn right. Turn left on Villa City Rd. to Community on the left.
Affordability Calculator
$105,598
Estimated monthly payment
$2,810/mo
Principal $422,392 · Est. interest $589,274 over 30 yrs
Neighborhood Market Statistics
How this home compares to active listings in GROVELAND, FL
- $389,916
- Median Listing Price
- 60
- Median Days on Market
- 1,943
- Median Sq Ft
- $202
- Median Price / Sq Ft
- 226
- Active Listings
- This home’s price is 35% above the area median.
- Its price per sq ft is 39% below the area median.
Market statistics compiled from active EXIT Realty® and MLS listings in GROVELAND, FL.
Location

Points of Interest in GROVELAND, FL
Showing the GROVELAND area map.
Nearby Schools
Mascotte Elementary School
Elementary · 2.1 mi away
Kahana's Stunt & Film School
Secondary · 2.2 mi away
Gray Middle School
Secondary · 2.7 mi away
Groveland Elementary School
Elementary · 3.1 mi away
South Lake High School
Secondary · 3.2 mi away
South Lake Montessori School
Elementary · 6.3 mi away
Cypress Ridge Elementary School
Elementary · 7.0 mi away
Minneola Elementary Charter School
Elementary · 7.6 mi away
Clermont Elementary School
Elementary · 7.8 mi away
Real Life Christian Academy
School · 8.1 mi away
Grassy Lake Elementary
Elementary · 8.2 mi away
Pine Ridge Elementary School
Elementary · 8.4 mi away
Family Christian School
School · 8.5 mi away
Lake Minneola High School
Secondary · 8.7 mi away
Land of Lakes Montessori School
Elementary · 9.0 mi away
Real Life Christian Academy
School · 9.2 mi away
Lake Hills Elementary School
Elementary · 9.5 mi away
East Ridge Middle School
Secondary · 9.6 mi away
Lake County Schools
Elementary · 9.7 mi away
East Ridge High School
Secondary · 9.9 mi away
Commute Calculator
Nearby Homes
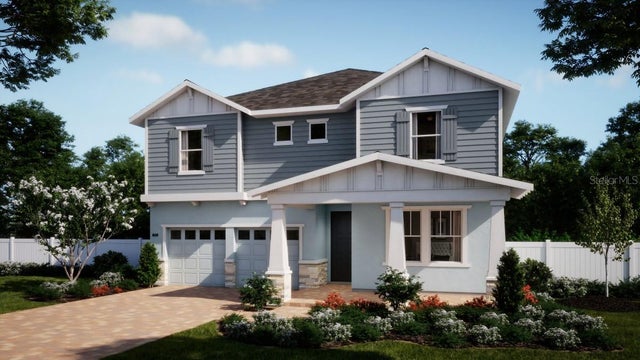

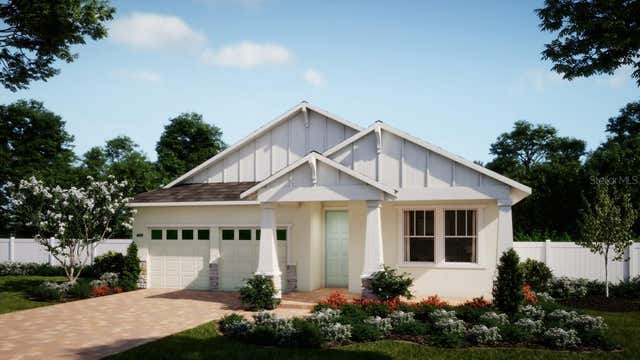
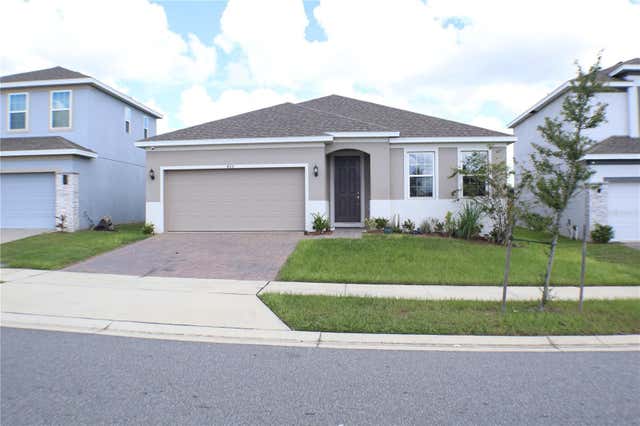
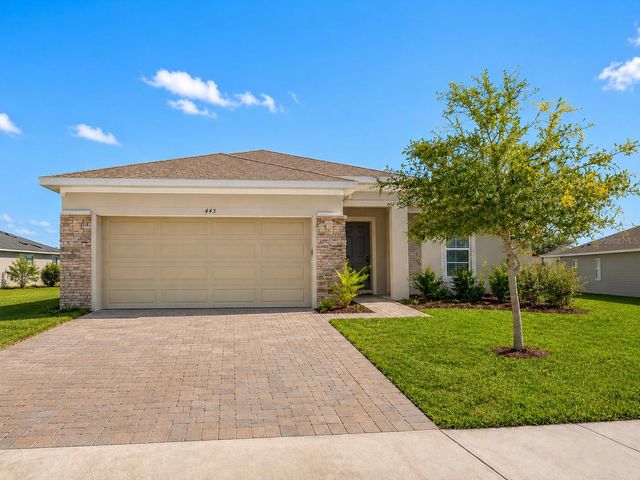

Similar Homes Nearby

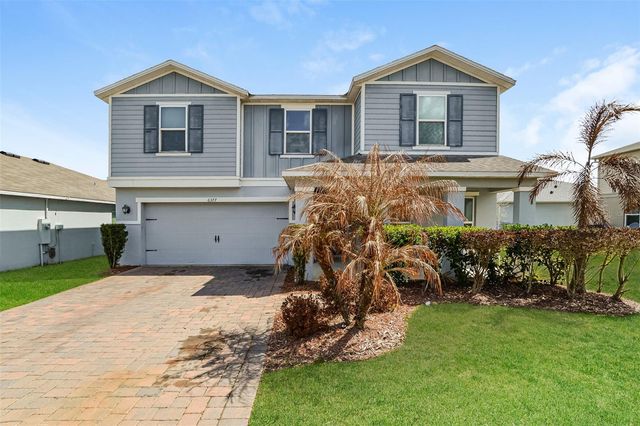

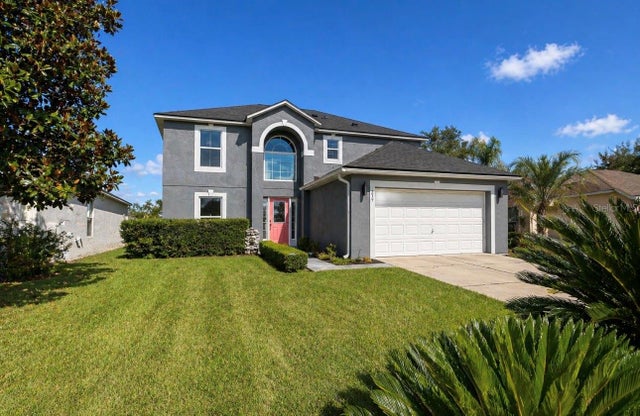
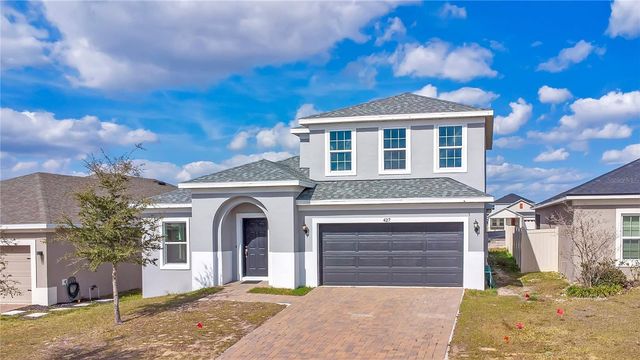
Similar Home Values
Comparable nearby listings and their asking prices.
| Address | Price | Beds | Baths | Sq Ft |
|---|---|---|---|---|
| 1269 WATER WILLOW DRIVE, GROVELAND, FL | $369,900 | 4 | 2 | 1,990 |
| 6377 DOMENICO COURT, GROVELAND, FL | $370,000 | 5 | 3 | 3,071 |
| 220 STREAMWATER WAY, GROVELAND, FL | $370,164 | 4 | 3 | 2,075 |
| 239 CURTIS AVENUE, GROVELAND, FL | $375,000 | 4 | 3 | 2,240 |
| 427 IRONSIDE TRAIL DRIVE, GROVELAND, FL | $375,000 | 4 | 3 | 2,542 |
| 476 SAUVIGNON WAY, GROVELAND, FL | $379,000 | 4 | 2 | 1,625 |
Moving Cost Estimate
EXIT Agents in GROVELAND


Listing Courtesy: RISEWELL HOMES FLORIDA LLC - 888-827-4421
Last Updated: 2026-05-18